Pro Program Live Chat +8619050185756

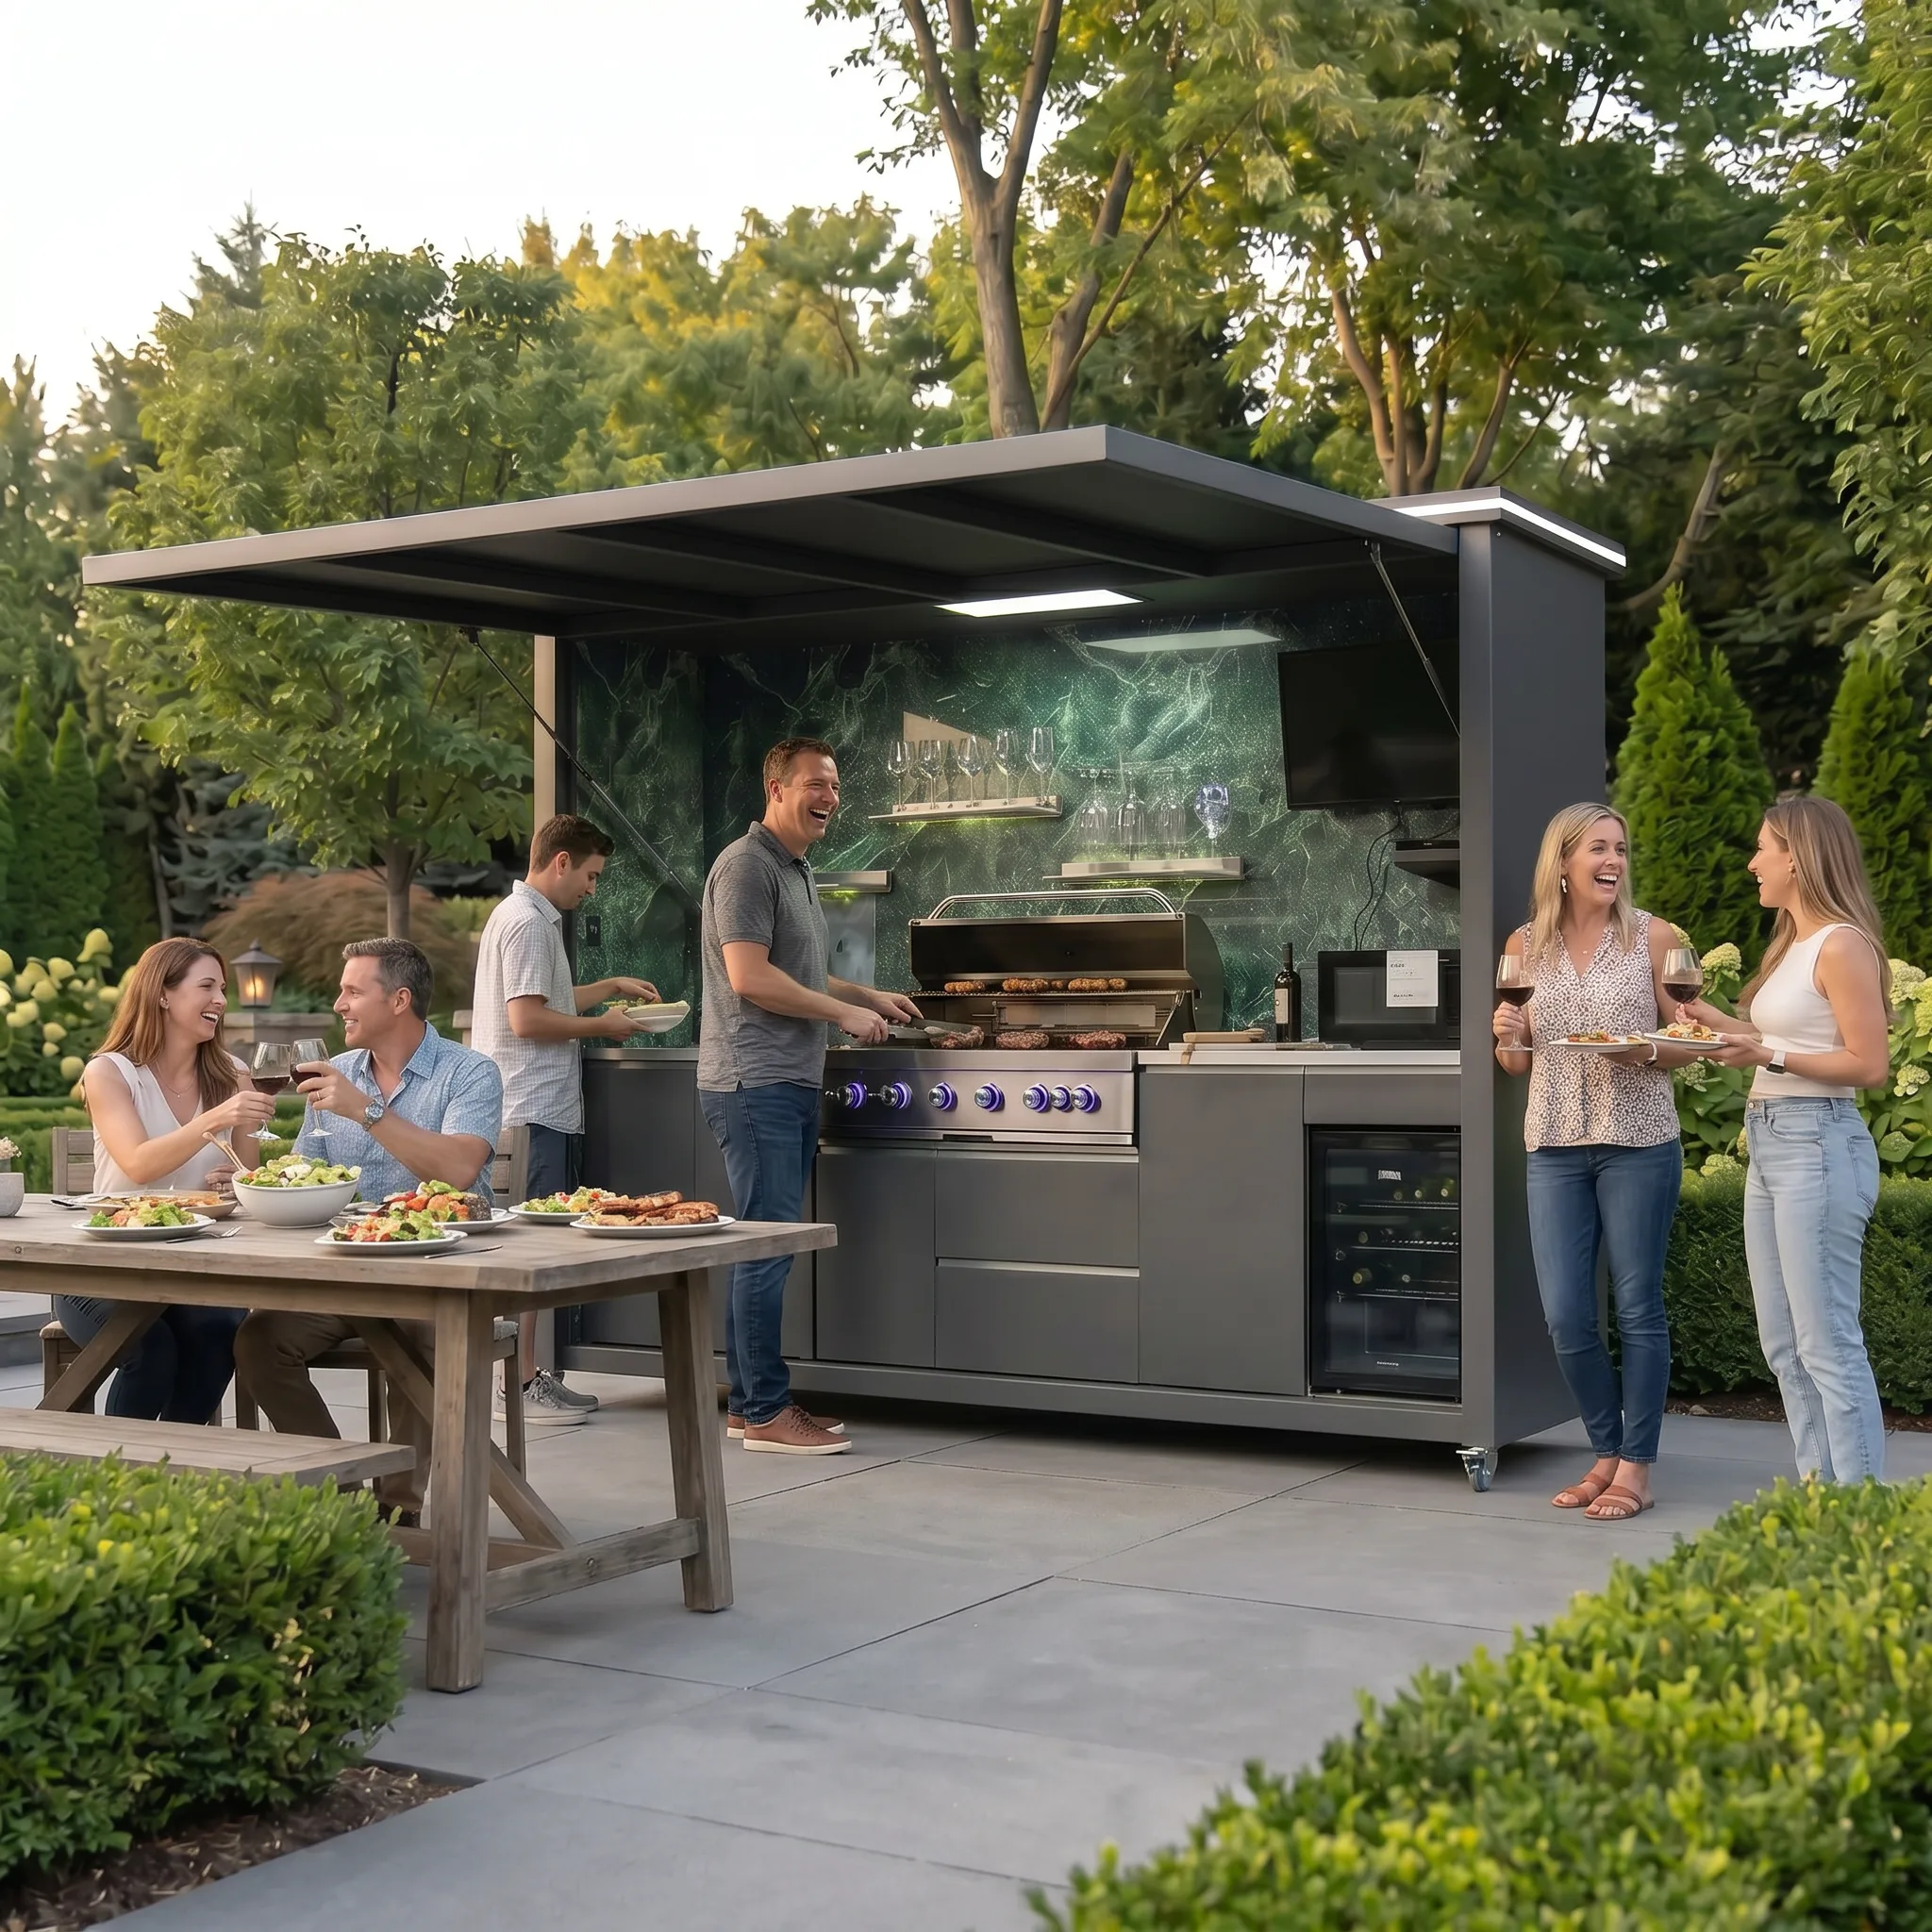
Before ordering a prefabricated outdoor kitchen, measure the finished installation area, every delivery access point, nearby doors and structures, utility locations, surface elevations, drainage, and the operating space required by each appliance. Record the measurements on a dimensioned sketch with photographs, then compare them with the exact model drawings. A tape-measure check of the cabinet length alone is not enough.
Good measurements help the supplier understand whether the product can reach the site, sit correctly, open fully, connect to planned utilities, and work comfortably. They do not replace model-specific documentation or professional site design, but they reduce preventable surprises before the order is finalized.
Measure the Finished Installation Area
Measure the usable width and depth at several points because walls, fences, curbs, and patios are not always perfectly straight. Note the lowest overhead obstruction and the location of roof edges, soffits, branches, lights, cameras, and utility lines. If finishes are not installed yet, clearly distinguish rough construction dimensions from expected finished dimensions.
Mark corners and proposed kitchen edges on the ground. Include the exact orientation: which side faces guests, where the cooking surface opens, and where service panels will be located. A mirrored assumption can place a refrigerator door or utility connection on the wrong side.
Record elevation changes
Outdoor surfaces often slope for drainage. Measure changes in elevation across the proposed footprint and identify steps, thresholds, drains, expansion joints, and transitions between materials. Do not assume casters, feet, shims, or field modifications can correct an unsuitable surface. Confirm allowable leveling and support methods from the selected product documentation.
Measure the Entire Delivery Route
The outdoor kitchen must travel from the truck or unloading point to its final location. Walk the complete route and record the narrowest gate, doorway, side yard, hallway, and turn. Measure overhead clearance under eaves, trees, balconies, and utility lines. Include steps, steep slopes, soft ground, gravel, tight corners, and pool equipment.
A wide gate may still be unusable if there is no turning space before or after it. Photograph each constraint with a tape measure visible. Ask the supplier how the selected model is packaged, divided, lifted, or assembled; do not guess shipping dimensions from the finished product size.
Map Doors, Drawers, Lids, and Work Zones
Measure more than the closed cabinet. Show every grill lid, refrigerator door, drawer, cabinet door, trash pullout, and access panel in its fully open position. Confirm that an open component will not hit a wall, post, post, wall, step, or dining chair.
Plan standing space for the cook and a separate path for guests. Map landing space for hot trays, food preparation, serving, and cleaning. A kitchen can physically fit while remaining awkward if the cook blocks the only route between the house and patio.
Document Nearby Conditions
| Condition | What to measure or record | Why it matters |
|---|---|---|
| House openings | Doors, windows, vents, and their open positions | Movement, smoke, heat, and access |
| Combustible materials | Walls, ceilings, fences, furniture, and landscaping | Model-specific fire clearances |
| Overhead structures | Ceiling height, beams, roof edges, and ventilation | Heat, smoke, lid travel, and service |
| Property features | Pool edge, steps, rails, drains, and walkways | Circulation and safe use |
| Sun and weather | Exposure direction, wind, rain, irrigation, and runoff | Placement and environmental protection |
| Service access | Space beside and behind equipment | Connections, cleaning, and repairs |
Locate Utilities From Fixed Reference Points
Show electrical, gas, water, and drain locations using two measurements from fixed, durable reference points. A photograph alone can be ambiguous. Identify whether a connection emerges from a wall, floor, or nearby service area, and note its elevation and orientation.
Do not move, extend, size, or connect utilities based only on a general product image. Gas, electricity, plumbing, drainage, bonding, ventilation, fire clearances, permits, and inspections must follow the exact appliance and kitchen documentation plus qualified local professionals and authorities.
Confirm electrical needs
List the exact refrigerator, grill accessories, lighting, television, ice maker, beverage equipment, outlets, and other powered features. Provide model data to a licensed electrician so service capacity, circuits, protection, environmental suitability, and disconnects can be determined.
Confirm gas requirements
Identify the selected fuel and exact cooking equipment. A qualified gas professional must design and test the installation using manufacturer instructions and applicable local requirements. Never select pipe sizing, regulators, connectors, or clearances from appearance alone.
Confirm water and drainage
If the kitchen includes a sink, ice maker, or other water-using feature, document supply and drainage options. Consider winterization where relevant. A plumber should determine approved materials, shutoffs, backflow provisions, traps, venting, waste routing, and freeze protection for the actual location.
Verify the Supporting Surface
Record whether the kitchen will sit on concrete, pavers, tile, decking, or another surface. Measure the footprint and note cracks, movement, joints, slopes, drainage paths, and edge distances. If the unit has a roof or other structure, foundations and anchoring may require separate evaluation.
Do not assume an existing patio or deck can carry or secure the selected kitchen. Provide actual product information and site conditions to qualified professionals. They determine structural support, anchoring, wind-related considerations, permits, and inspections.
Measure for Daily Use, Not Just Installation
Place full-size furniture or taped outlines around the kitchen. Open the house door, pull dining chairs back, and simulate someone cooking while another person walks past. Check the route from indoor food preparation to the grill and from the sink to waste storage. Consider where guests gather and whether children or pets would cross the cooking zone.
Also plan shade, lighting, seating, and serving areas. If the kitchen includes a roof, shutters, television, or movable components, verify their operating envelopes. Keep controls, shutoffs, plugs, drains, filters, and appliance service points accessible.
What to Send With a Quote Request
- A dimensioned top-view sketch of the finished site
- Overall width, depth, overhead clearance, and elevation changes
- Proposed product orientation and front-facing direction
- Photographs from all sides of the installation area
- Delivery-route dimensions and photographs
- Locations of doors, windows, vents, walls, fences, and planting
- Utility locations measured from fixed reference points
- Exact appliance and feature wish list
- Surface type and known structural information
- Project city and state for climate and coordination context
- Questions about model-specific dimensions, packaging, and access
Common Measurement Mistakes
One frequent mistake is recording only a single wall-to-wall dimension. Another is measuring before tile, cladding, counters, gates, or landscaping reduce usable space. Buyers also overlook the shipping route, open-door depth, grill-lid arc, service access, and patio slope.
Avoid rounding dimensions or converting units repeatedly. Label every number clearly and state the unit. Date the sketch and identify who measured it. If two measurements conflict, recheck the site instead of choosing the more convenient value.
A Simple Verification Process
- Collect the exact model and appliance drawings.
- Create a measured site sketch with fixed reference points.
- Mark the kitchen footprint and operating zones at full scale.
- Measure and photograph the complete delivery route.
- Have relevant professionals review structure and utilities.
- Compare final site information with supplier documentation.
- Resolve every mismatch before ordering or construction.
Keep the approved drawing with the project records. If site work changes a wall, gate, surface, utility, or elevation, update the measurements and repeat the comparison.
Frequently Asked Questions
Can I measure the site myself?
You can prepare useful preliminary measurements and photographs. Final structural, utility, clearance, and code decisions should be confirmed by the appropriate supplier, installer, licensed professionals, and local authorities.
Should I measure before choosing appliances?
Measure the site early, but repeat the layout after selecting exact appliances. Door swings, ventilation, connections, clearances, and service needs vary by model.
How much extra space should I add?
There is no universal extra amount. Use the exact product drawings and planned activities, then account for operation, circulation, service, drainage, and local requirements.
Do I need delivery-path measurements for a modular kitchen?
Yes. Modules, packaging, handling equipment, and assembly access still have dimensions. Confirm the actual delivery method with the supplier.
Can an outdoor kitchen sit on pavers?
That depends on the product, load, support, anchoring, surface construction, and site. Qualified professionals should evaluate the actual design; pavers alone do not prove suitability.
What if my patio is sloped?
Document the direction and amount of elevation change. Confirm an approved leveling and support solution before ordering, while preserving proper site drainage.
Request a META LIFESTYLE Outdoor Kitchen Quote
Explore the META LIFESTYLE outdoor kitchen collection. When your sketch and photographs are ready, use the contact page to request a quote and confirm model-specific information.
Both numbers below are official META LIFESTYLE WhatsApp contacts: