Pro Program Live Chat +8619050185756

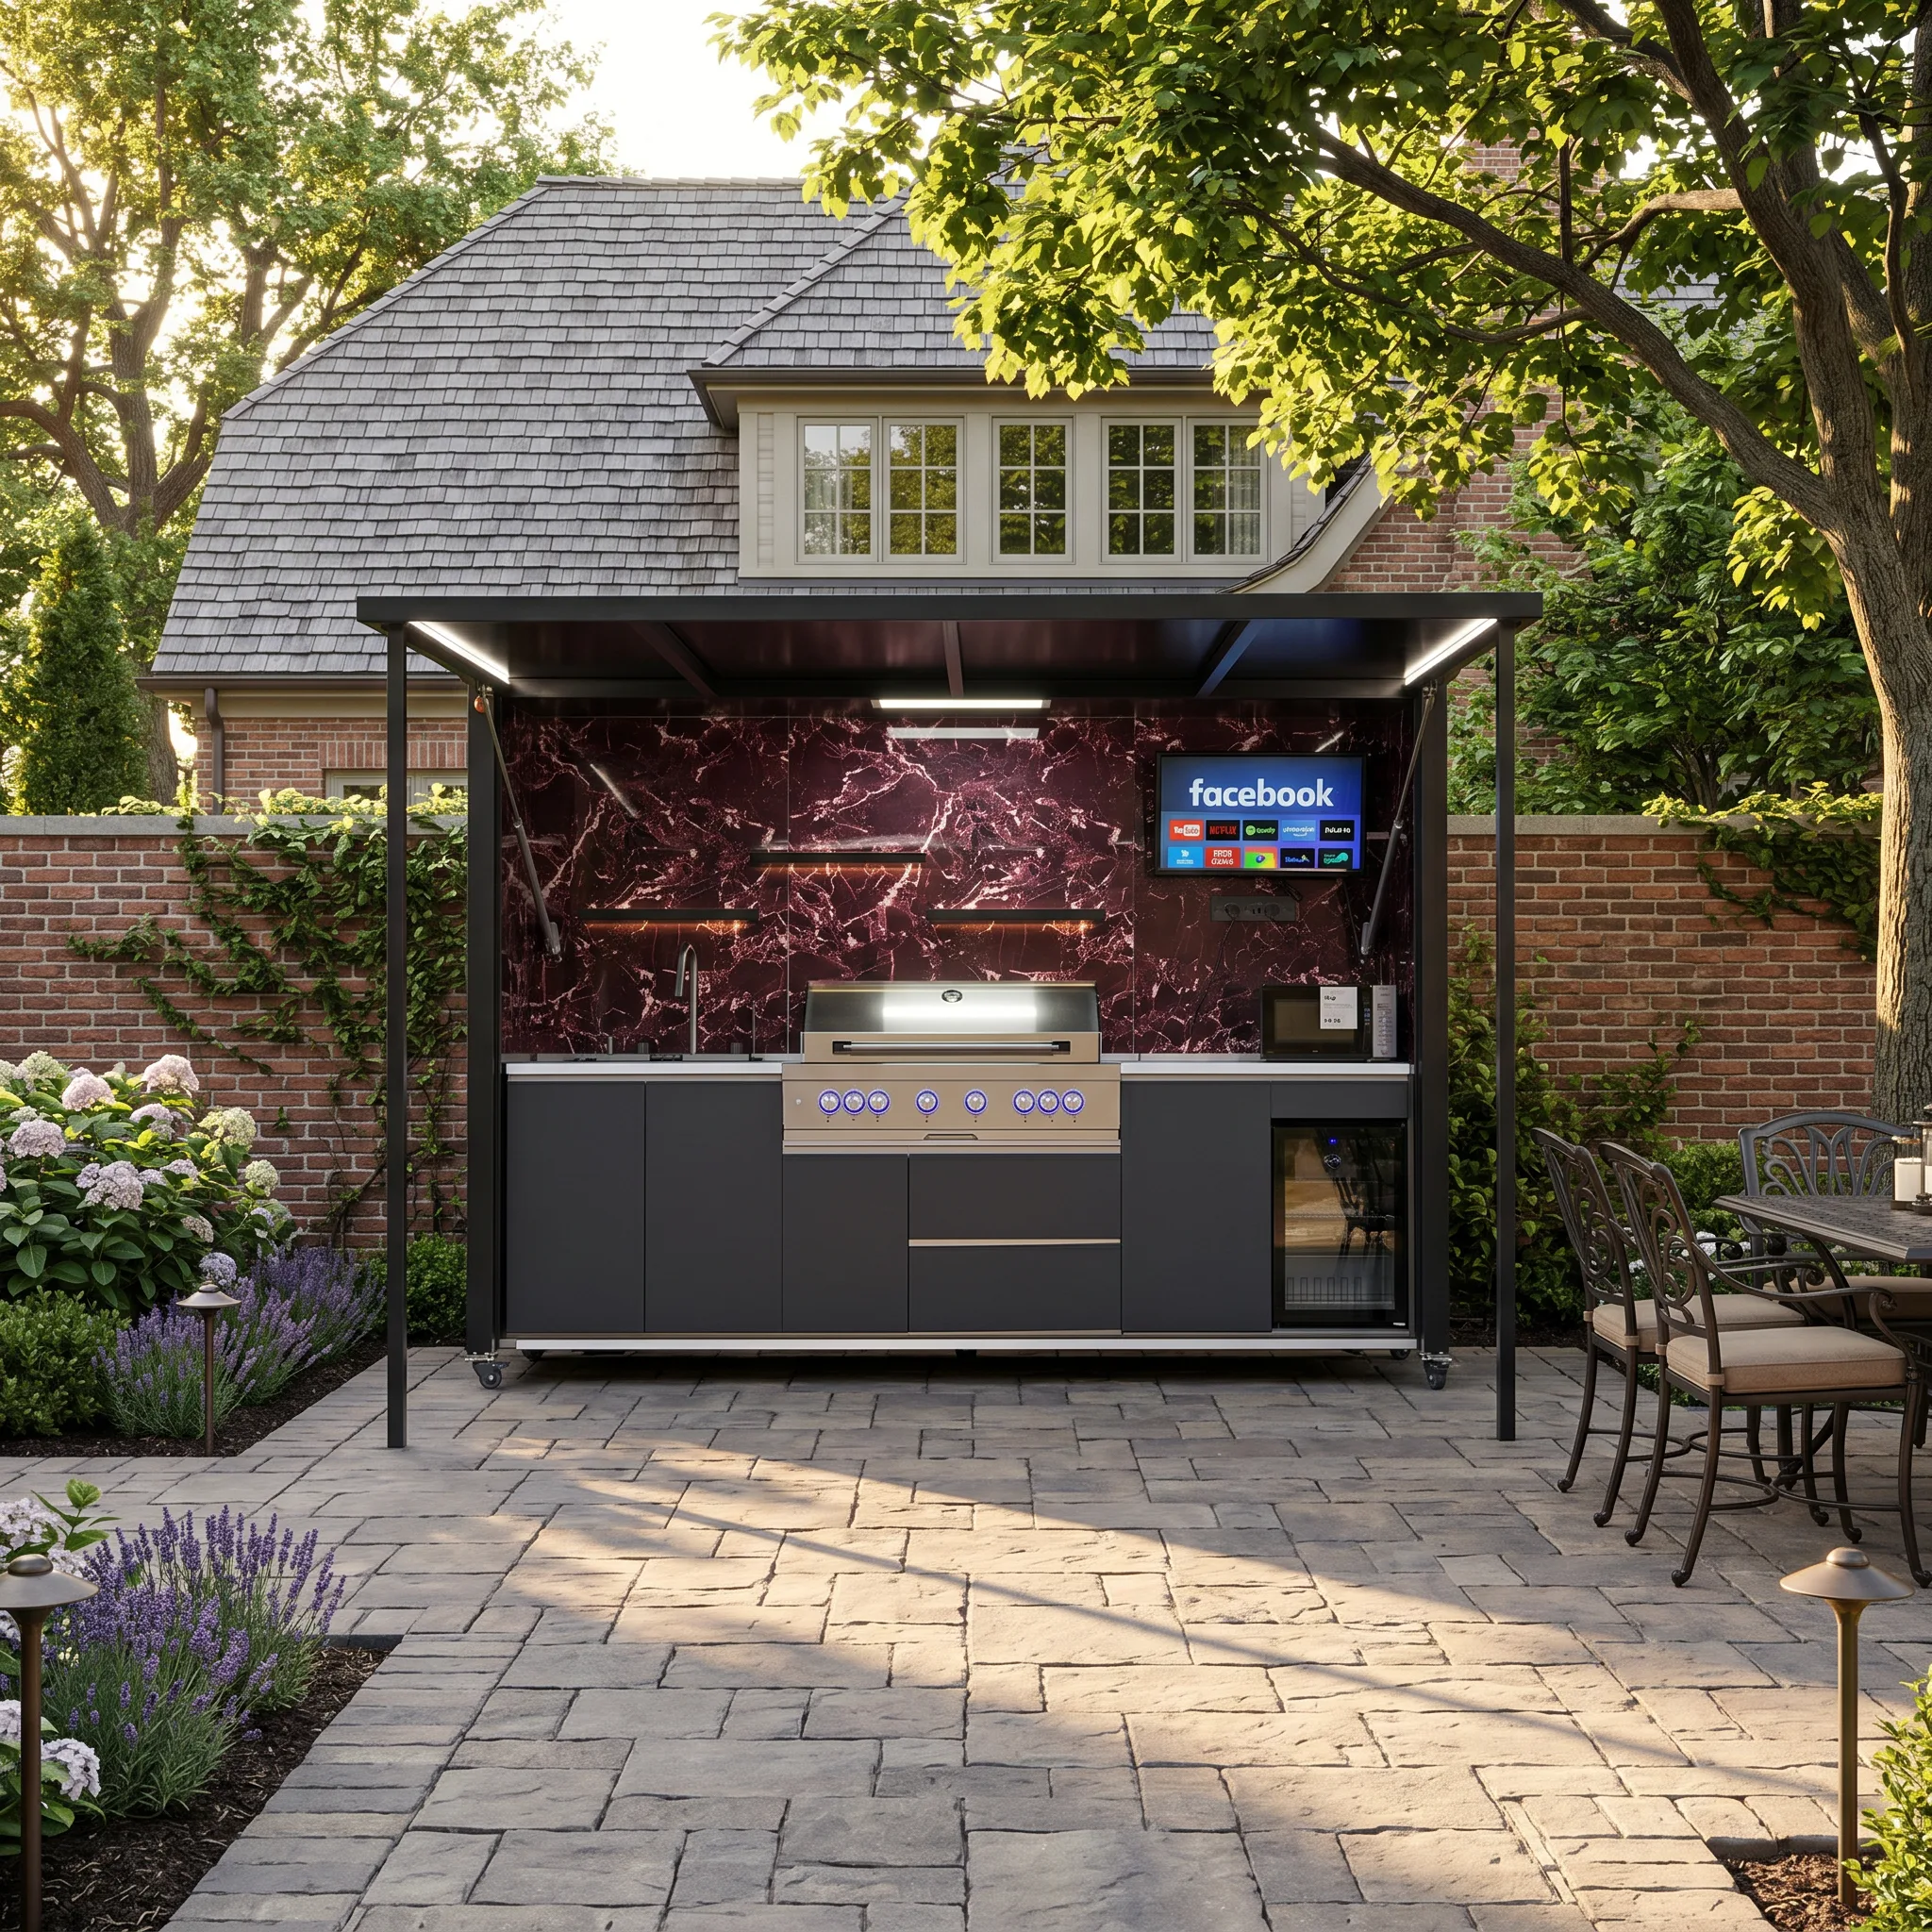
A modern outdoor kitchen can fit a traditional home when you coordinate its scale, placement, colors, paving, landscaping, and sightlines with the architecture instead of trying to copy every historic detail. The kitchen should read as a refined garden element: contemporary enough to express its materials honestly, yet connected to the house through proportion, rhythm, and the surrounding landscape.
Start with the home’s strongest visual cues
Traditional American homes vary widely. A brick Colonial, shingle-style house, Craftsman bungalow, Tudor, and Mediterranean-inspired property do not need the same response. Before selecting a kitchen finish, identify the features that give the house its character: roof color, masonry, trim, window proportions, porch columns, paving, metalwork, and garden structure.
Choose two or three cues to repeat subtly. A dark cabinet may echo window frames or iron railings. A warm paving color may relate to brick. Simple rectangular roof lines may align with a porch or garden wall. Restraint matters; copying every material can make the patio feel busy.
1. Place the kitchen where it supports the architecture
Do not automatically center the kitchen on the most important rear window. A freestanding unit may work better along a garden wall, beside a secondary terrace, or at the edge of an entertaining area where it does not compete with the house’s primary elevation.
Study views from inside as well as outside. The kitchen may be visible every day from a dining room or family room. Use painter’s tape, stakes, or a simple full-size mockup to test the width, height, and roof line. Walk around it from the house, dining area, lawn, and neighboring viewpoints.
Placement must also satisfy model-specific requirements for utilities, ventilation, fire clearances, drainage, access, and support. Qualified local professionals and authorities should review the actual site and product documentation.
2. Match scale rather than style
A kitchen does not need faux shutters or decorative columns to belong near a traditional home. It does need an appropriate scale. A very tall unit can overwhelm a small cottage patio, while a small island may look temporary against a large masonry residence.
Compare the proposed roof and cabinet lines with nearby doors, windows, garden walls, and eaves. Leave visual breathing room. A border of paving or planting can make the unit feel intentionally placed instead of squeezed against the building.
Scale questions to ask
- Does the kitchen block an important window or garden view?
- Is its roof line competing with an existing porch or eave?
- Can doors and windows operate normally?
- Is there enough open patio around the unit for circulation?
- Does the kitchen feel balanced with nearby dining furniture?
- Can the product reach the location without damaging historic features?
3. Use color to create a bridge
Dark charcoal and black can work beautifully with traditional brick, stone, painted trim, and mature landscaping. The key is to repeat the dark tone elsewhere in small amounts—perhaps in window frames, lighting, planters, dining furniture, or garden edging—so the kitchen does not look isolated.
If the house has warm masonry, avoid assuming the kitchen must be brown. A neutral dark cabinet can provide calm contrast while paving, wood furniture, and planting carry the warmer tones. Request actual finish samples and view them outdoors at different times of day before approval.
4. Let paving connect old and new
Paving is often the strongest visual bridge between a modern kitchen and a traditional house. Brick, stone, porcelain, or concrete may be appropriate depending on the property. Rather than matching the facade exactly, coordinate undertone, module size, laying pattern, and border treatment.
A traditional running bond, basketweave, or bordered pattern can ground a clean-lined kitchen. Conversely, large-format paving may modernize the whole terrace while respecting the home’s material palette. Choose a surface that is stable, suitable for outdoor grease and weather exposure, and coordinated with drainage.
The supporting structure, slope, anchoring, and drainage need professional site-specific design. Do not place a heavy or anchored kitchen on paving without verifying the assembly below.
5. Use landscaping as the transition layer
Mature planting can soften a contemporary silhouette and connect it to a traditional garden. Layer shrubs, ornamental grasses, herbs, and seasonal plants around the patio while leaving required clearances and service access open.
Use planters that repeat the home’s material or color vocabulary. Clipped shrubs can suit a formal property; looser native planting may fit a Craftsman or cottage garden. Avoid plants that drop heavy debris directly into cooking, roof, drainage, or ventilation areas. Keep irrigation spray away from equipment and finishes.
6. Coordinate lighting with the house
Integrated task lighting can remain modern, while nearby path and wall lighting relate to the home’s character. Match the general warmth of the light rather than purchasing identical decorative fixtures. Consistent light color helps the patio feel like one environment after dark.
Avoid overly bright blue-white lighting, glare on metal surfaces, and fixtures aimed into windows or neighboring properties. Provide separate control for cooking, dining, and landscape lighting. Outdoor electrical work must be completed by qualified local electricians using applicable product documentation and local requirements.
7. Choose furniture that mediates between styles
Furniture can connect a contemporary kitchen with traditional architecture without making either one imitate the other. Wood dining furniture, woven seating, tailored cushions, and simple metal frames can introduce warmth and familiar residential texture.
Keep the furniture palette limited. If the kitchen has a dramatic backsplash or stone pattern, use quieter fabrics and table surfaces. If the kitchen is visually restrained, a patterned textile can add character. Preserve clear routes around open doors, drawers, grills, and refrigerators.
8. Keep decorative additions separate from safety-critical parts
Do not attach unapproved trim, wood panels, lattice, shelves, signs, or plant supports to the kitchen simply to make it look traditional. Decorative modifications may interfere with ventilation, drainage, access, heat clearances, structure, moving parts, or warranty terms.
Use freestanding planters, furniture, screens, garden walls, or landscape features as the stylistic layer. Follow the exact model and appliance documentation, and obtain professional review before any modification near gas, electricity, heat, plumbing, anchoring, or structural components.
Design approach comparison
| Approach | Likely result | Better alternative |
|---|---|---|
| Copy every house material | Busy or artificial | Repeat two or three important cues |
| Hide the kitchen with added trim | May obstruct function or service | Use landscaping and furniture as transition |
| Match colors from a screen | Unexpected outdoor appearance | Review physical samples on site |
| Place it against the rear facade | Can block views or compete with architecture | Test multiple sightlines with a mockup |
| Treat utilities as an afterthought | Visible conduits and costly changes | Coordinate routes before paving |
9. Plan utilities discreetly
Traditional properties often have finished gardens and masonry that owners do not want disturbed. Plan gas, electricity, water, drainage, and data routes before the patio surface is finalized. Identify shutoffs and service access without placing them in the primary view.
Never compromise safety to conceal utilities. Gas, electrical, plumbing, drainage, ventilation, fire-clearance, and permit decisions must follow model-specific documentation and qualified local professionals or authorities.
10. Preserve what matters on an older property
If the house or landscape has historic significance, determine whether local review applies before ordering. Protect original masonry, foundations, trees, drainage patterns, and significant garden elements. An attached installation can introduce additional structural and waterproofing questions; a freestanding solution may reduce contact with the building, but it still requires proper support and local approval.
Document existing conditions with photographs. Clarify who is responsible for demolition, restoration, utility work, and protection during delivery. Large prefabricated components may require careful route planning through gates and established landscaping.
Traditional-home planning checklist
- Identify the home’s two or three strongest materials and colors
- Test kitchen size and height with a full-scale outline
- Review views from important interior rooms
- Coordinate paving and drainage as one composition
- Use planting to soften edges without blocking service
- Review physical finish samples outdoors
- Plan lighting color and glare control
- Keep decorative additions independent of the product
- Coordinate utilities before finished surfaces
- Confirm local historic, structural, and permit requirements
Frequently Asked Questions
Does a black outdoor kitchen clash with a brick house?
Not necessarily. Dark cabinets can complement brick when the color is repeated in windows, lighting, furniture, or garden details and balanced with warm paving and planting. Review physical samples beside the masonry.
Should the outdoor kitchen match the indoor kitchen?
It can relate through color or material, but it does not need to match. The outdoor kitchen should first respond to the exterior architecture, climate, patio, and intended use.
Can I add wood cladding to make a modern unit look traditional?
Do not add cladding unless the manufacturer documentation and qualified professionals approve it. Added material may affect heat clearances, ventilation, drainage, structure, service access, or warranty.
Where should a modern kitchen sit in a formal garden?
Often at the edge of a terrace, aligned with a wall, path, or secondary axis. Test sightlines and circulation while maintaining all model-specific clearances and service access.
Do older homes require special permits?
Requirements vary by jurisdiction, property status, attachment, utilities, and scope. Historic districts may have additional review. Ask local authorities and qualified professionals before ordering.
Create contrast that looks intentional
Explore Meta Lifestyle’s outdoor kitchen collection while comparing finish, scale, and configuration with the architecture of your home. To discuss a specific property, request a quote and include exterior photographs, patio dimensions, preferred placement, and the materials you want the design to complement.