Pro Program Live Chat +8619050185756

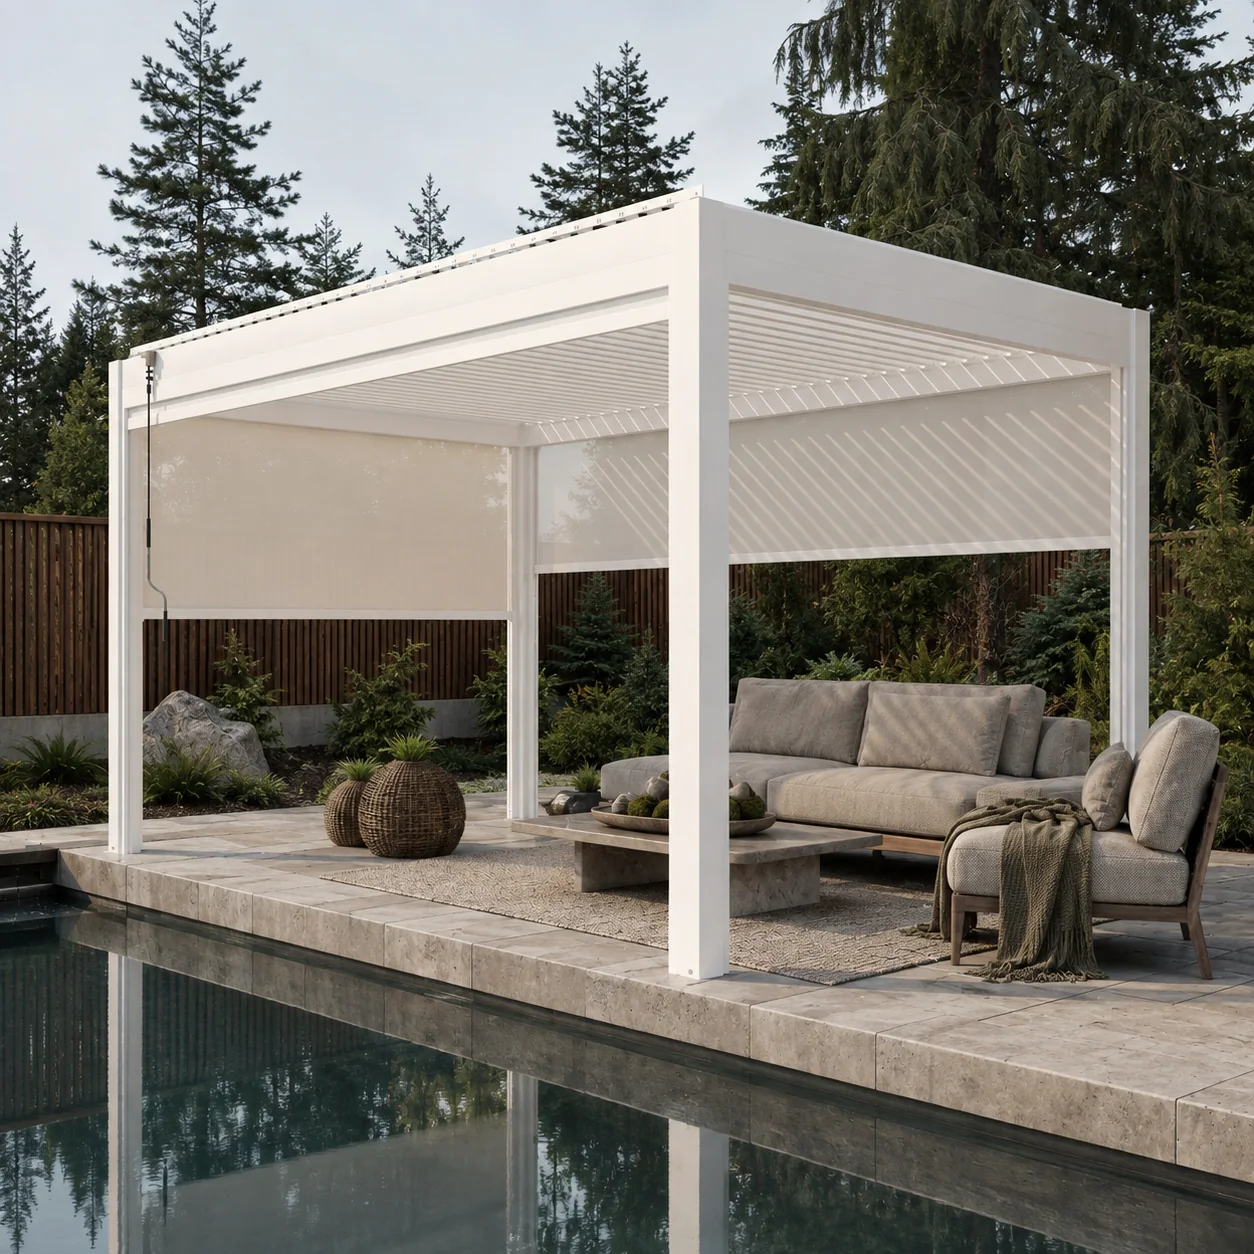
A motorized louvered pergola can be a good fit for a Pacific Northwest backyard if the project is planned around rainwater, tree debris, seasonal moisture, changing sun, site drainage, electrical protection, and model-specific structural requirements. The adjustable roof can create useful shade and ventilation, but it should not be treated as a generic all-weather room. Performance depends on the exact system, installation, maintenance, exposure, and property.
Why the Pacific Northwest needs a site-specific plan
The region includes coastal communities, inland valleys, mountain areas, and neighborhoods with very different wind, snow, rainfall, salt exposure, trees, and soil. Even properties in the same city can behave differently. One backyard may be protected by the house; another may face open water or a hillside.
Start with the conditions at the actual address rather than a broad regional assumption. Record sun direction, prevailing weather, roof runoff, soil drainage, large trees, slopes, existing utilities, and winter access. Model-specific documentation and qualified local professionals or authorities control decisions about structure, anchoring, wind, snow, drainage, electricity, and permits.
1. Decide what “weather protection” means for your household
Some buyers want midday shade in summer. Others want a place for coffee during light rain, protection for lounge furniture, or more comfortable shoulder-season dining. Define the priority before selecting options.
A louvered roof can change its opening angle, but do not assume it keeps every object dry in all weather. Wind-driven rain, system joints, drainage capacity, installation, maintenance, and surrounding construction all matter. Ask what the exact model is designed to do, how it should be operated, and which limitations apply.
2. Trace every gallon of water from roof to landscape
Ask the supplier to explain the intended path from the louvers into channels, gutters, posts, and discharge points. Then connect that product path to the site’s drainage plan. Water leaving a post still needs somewhere safe to go.
Do not discharge toward a foundation, low door threshold, neighboring property, pool edge, unstable slope, or area that regularly puddles. Existing downspouts and patio drainage may already be near capacity. A qualified local drainage, landscape, or building professional should evaluate grade, soil, freezing conditions, and local stormwater rules.
Rainwater questions to answer
- Where does water enter and leave the pergola system?
- Can discharge points be inspected and cleaned?
- Where will site runoff travel after it leaves the structure?
- Will roof runoff from the house add water to the same area?
- Does the patio slope away from doors and foundations?
- How will leaves and needles be kept out of channels?
3. Plan for leaves, needles, moss, and airborne debris
Tree-filled yards offer privacy and beauty, but they can increase cleaning. Needles, seed pods, leaves, pollen, and small branches may collect on louvers and in water channels. Ask how the roof, gutters, motors, screens, and post drainage are accessed without unsafe climbing or disassembly.
Set a realistic inspection schedule based on the property. A yard under conifers may need attention more frequently than an open patio. Follow the manufacturer’s current care instructions and avoid pressure washing, harsh chemicals, or tools not approved for the finish and components.
4. Use adjustable shade for changing seasons
Summer sun angles and winter daylight differ, and nearby evergreens can create shade throughout the year. Observe the patio in morning, midday, and evening before choosing placement. A pergola that blocks an important winter view from inside the house may feel less successful even if it improves summer comfort.
Motorized louvers can help balance sun and ventilation, but orientation and performance depend on the exact design and site. Ask the supplier to explain how the selected louver direction and rotation work. Do not rely on a generic claim that one direction is best for every backyard.
5. Coordinate screens without trapping the space
Side screens may provide shade and privacy, but they also change views, airflow, and the visual weight of the pergola. In a damp climate, avoid treating screens as permanent walls unless the system is specifically designed and approved for that use.
Ask how screens operate, drain, dry, and are cleaned. Confirm when they should be raised during severe weather. Never assume a screen provides structural wind protection or allows the pergola to be enclosed like an indoor room.
6. Select the location around doors and interior daylight
A pergola near the house can make the patio feel like an extension of the living area, but a poorly placed roof may darken interior rooms or crowd doors and windows. Mark the proposed footprint and height, then study the view from the kitchen, dining room, and family room.
Confirm door swing, eaves, downspouts, windows, exterior lights, vents, and maintenance access. An attached configuration introduces additional structural, flashing, and water-management questions. Use only connection conditions supported by current model documentation and local professional review.
7. Verify the supporting surface and anchoring
Existing patios and decks should not be assumed suitable simply because they appear solid. The pergola transfers forces into posts, anchors, the supporting structure, and the ground. Soil, slab edges, deck framing, waterproof membranes, and concealed utilities can affect the solution.
Obtain base-plate and anchoring information for the exact size and configuration. Qualified local structural professionals should determine whether foundations, slab thickening, deck reinforcement, or other work is required. Never copy an anchor layout from another project.
8. Treat wind and snow information carefully
Request model-specific documentation for the proposed dimensions, post layout, louver system, screens, and anchoring condition. A published value may depend on assumptions that do not match the property. Mountain, coastal, exposed, and sheltered sites can have very different requirements.
Do not claim the pergola has a wind or snow rating, code approval, or severe-weather operating mode without verified documentation for that exact configuration. Qualified local engineers, installers, and authorities decide what applies at the site and how the system must be used during weather events.
9. Coordinate outdoor electrical work
Motors, controls, lighting, heaters, fans, screens, sensors, and outlets require a written electrical schedule. Ask where power enters the system, which components need service access, what arrives prewired, and what must be completed locally.
Outdoor electricity presents shock, fire, and weather-exposure risks. A qualified local electrician should design and install the system according to current product documentation and local requirements. Coordinate conduits before concrete, decking, or finished surfaces close access.
10. Choose materials and finishes with maintenance in mind
Ask for the actual cabinet, frame, louver, fastener, screen, and finish information for the model being considered. Broad phrases such as “weatherproof” or “maintenance-free” do not replace care instructions.
Moisture, coastal salt, plant debris, irrigation spray, pool chemicals, and shaded drying conditions may affect maintenance. Review physical finish samples outdoors, and ask which cleaning products should be avoided. Keep the product accessible for inspection rather than surrounding every post with permanent planting.
Climate-planning comparison
| Site condition | Planning priority | Professional check |
|---|---|---|
| Tree canopy | Debris access and cleaning | Tree safety and maintenance route |
| Wet or low patio | Product and site drainage | Grade, discharge, stormwater rules |
| Coastal exposure | Finish care and fastener documentation | Site-specific structural and corrosion review |
| Snow area | Exact model documentation | Local structural and operational requirements |
| Deck installation | Load path and waterproofing | Framing, foundations, and anchoring |
11. Plan furniture and heating realistically
Choose outdoor furniture that can tolerate the real exposure rather than assuming the roof creates indoor conditions. Leave space around post bases, screens, drainage, controls, and service points. Store sensitive cushions when weather or long periods of nonuse require it.
If heaters, fireplaces, grills, or an outdoor kitchen are nearby, obtain manufacturer clearances and professional review. Heat, combustion, fuel, electricity, ventilation, and structures require coordinated planning. Do not attach accessories or cut the pergola without written approval.
Pacific Northwest buyer checklist
- Observe seasonal sun and shade
- Map product drainage through final discharge
- Evaluate leaves, needles, and cleaning access
- Confirm model-specific screen operation
- Protect doors, windows, views, and interior daylight
- Have foundations and anchoring reviewed locally
- Verify applicable wind and snow documentation
- Use a qualified electrician for all outdoor power
- Request finish care and maintenance instructions
- Clarify delivery, installation, and warranty responsibilities
Frequently Asked Questions
Can I leave pergola louvers closed all winter?
Follow the operating and weather instructions for the exact model and configuration. Snow, ice, debris, wind, and drainage conditions vary, so generic online advice should not replace documented guidance and local review.
Will a louvered pergola stop wind-driven rain?
Do not assume complete protection. Wind-driven rain can enter from the sides or behave differently around buildings. Performance depends on the system, installation, exposure, maintenance, and operating position.
Can a pergola be installed on an existing wood deck?
Only after the deck, load path, connections, foundation, waterproofing, and anchoring are evaluated for the exact system by qualified local professionals.
Do side screens make the pergola a four-season room?
Not automatically. Screens can provide shade and privacy but should not be treated as insulated walls or structural wind protection unless verified documentation explicitly supports such use.
How often should gutters and louvers be cleaned?
Follow the model-specific maintenance schedule and increase inspection when nearby trees produce heavy debris. Clean after major debris events and whenever drainage appears reduced, using approved methods.
Match the pergola to the specific property
Explore Meta Lifestyle’s motorized aluminum pergola options and compare them against the site’s rainwater, trees, sun, utilities, access, and local structural requirements. To discuss a project, use the Request a Quote form and include the project location, photographs, approximate dimensions, supporting surface, and desired controls or screens.