Pro Program Live Chat +8619050185756

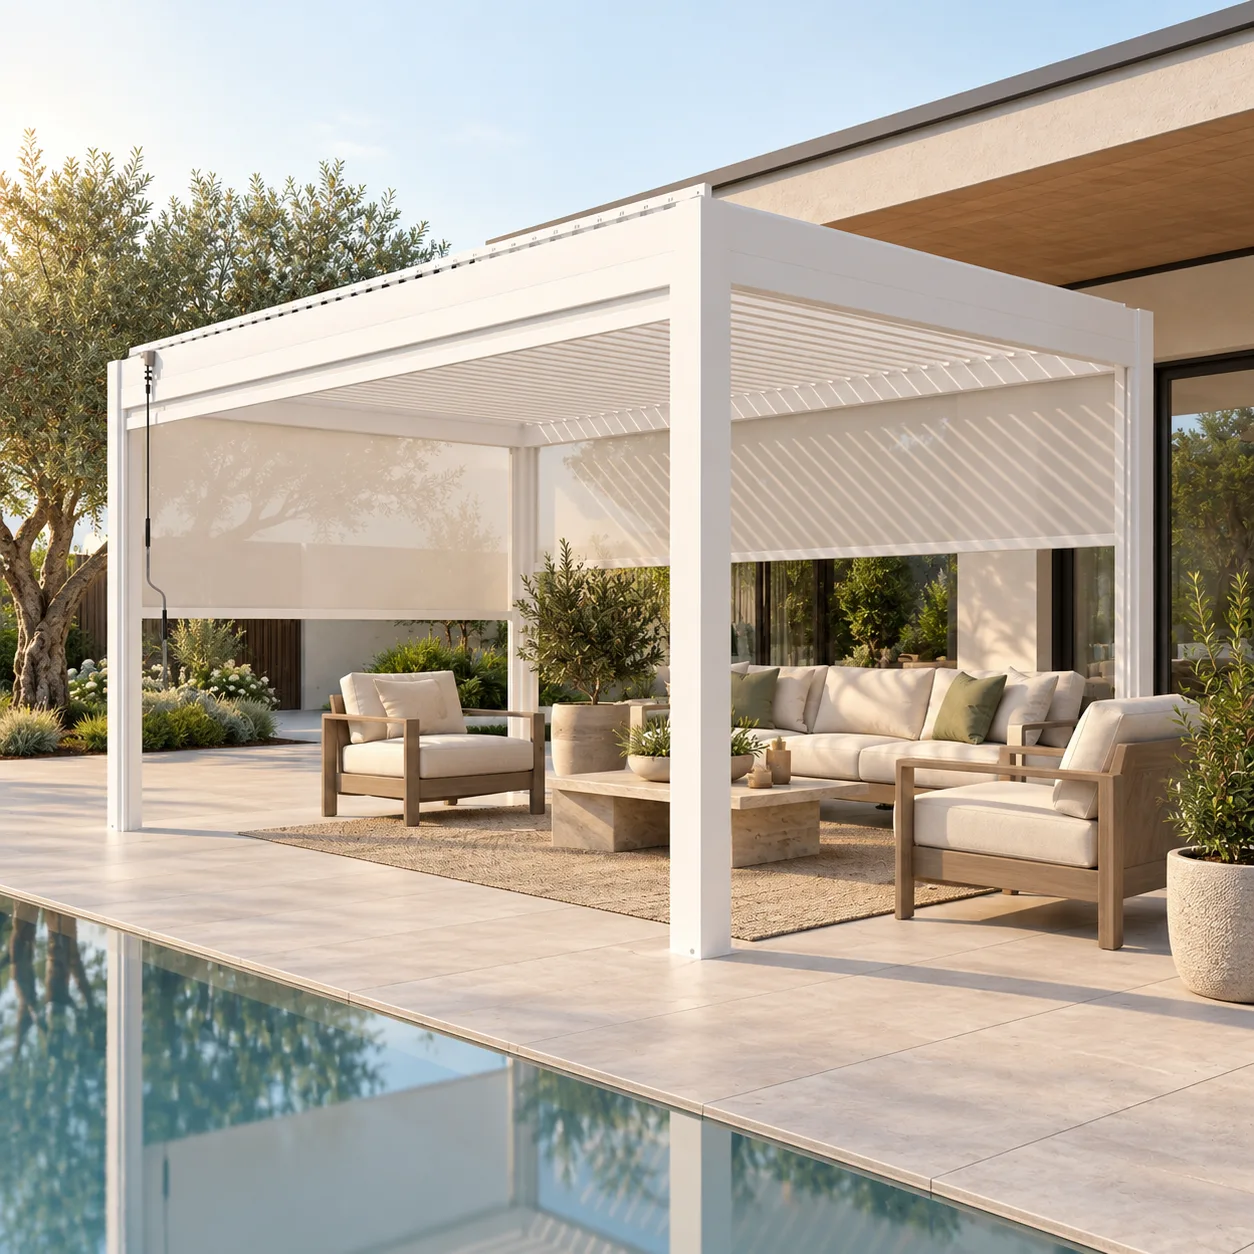
A pergola can support aging in place when the entire outdoor room is planned for level access, generous circulation, comfortable seating, simple controls, predictable lighting, and low-maintenance operation. The pergola alone does not make a patio accessible. Coordinate the exact META LIFESTYLE model with the home, paving, furniture, screens, drainage, electricity, foundations, and the user’s current and future needs.
Good planning should feel elegant, not institutional. Wide uncluttered routes, stable surfaces, shade control, supportive furniture, and well-placed controls improve comfort for guests of many ages. Work with qualified local design and construction professionals; applicable accessibility, structural, electrical, and permit requirements depend on the project.
Begin With the People and Activities
List who will use the space and what they want to do: read, dine, entertain, garden, supervise grandchildren, or relax near a pool. Consider mobility, vision, hearing, grip strength, heat sensitivity, and balance without assuming that every person has the same needs.
Ask how needs may change over the life of the project. A route that works for an active couple today should not become unusable if someone later uses a cane, walker, wheelchair, or caregiver assistance.
Create One Clear, Level Arrival Route
Connect the house to the pergola with a continuous route that avoids unnecessary steps, abrupt lips, loose gravel, and tight turns. Measure the clear path after doors, posts, furniture, planters, screen tracks, and accessories are installed.
Transitions at sliding doors and thresholds deserve special attention. Drainage and waterproofing still need to protect the house, so a level-feeling entrance requires professional detailing rather than simply raising the patio.
Plan Circulation Around Real Furniture
Draw chairs in their occupied positions, not pushed neatly under a table. Recliners, ottomans, side tables, and cushions can narrow the route. Leave turning and passing areas where users actually change direction, approach seating, and reach controls.
Keep the main circulation path outside the movement plane of motorized screens. No one should have to step toward a pool, planting bed, or drop-off to get around a lowered screen.
Aging-in-Place Pergola Checklist
- Provide a clear route from an accessible house entrance.
- Avoid unnecessary steps, loose surfaces, and abrupt transitions.
- Measure circulation with furniture occupied and screens lowered.
- Choose firm seating with backs and arms in multiple locations.
- Place controls within comfortable reach from a stable surface.
- Use even, low-glare task and pathway lighting.
- Keep drainage away from walking routes and post bases.
- Preserve access to shutoffs, motors, gutters, and service areas.
- Reduce maintenance that requires ladders or difficult lifting.
- Review the plan with actual users before construction.
Select Stable, Predictable Paving
Paving should be firm, stable, suitable for outdoor exposure, and evaluated when wet. Highly polished finishes, uneven joints, loose mats, and poorly placed drain grates may create slip or trip risks. Request current technical and care information for the chosen material.
A qualified contractor should coordinate slope, joints, thresholds, drains, and post foundations. The surface can direct water without feeling steep, but exact design depends on site elevations and local requirements.
Choose Furniture That Helps People Stand
Deep low sofas can be difficult to exit. Include some firm chairs with supportive backs, arms, and a seat height suited to intended users. Provide stable surfaces for setting down drinks, phones, or medication without reaching across a large table.
Arrange seating so conversation does not block the circulation route. Avoid sharp corners in high-traffic areas and lightweight pieces that shift when someone uses them for balance.
Make Shade Adjustment Easy to Understand
Motorized louvers and screens can reduce the physical effort of adjusting shade, but controls must be intuitive and located safely. Use clear labeling and keep wall controls visible rather than hidden behind furniture or plants.
Confirm the exact operating procedure, limits, obstruction behavior, weather guidance, and manual or emergency provisions from model-specific documentation. Do not assume a smart-home integration or backup feature exists unless verified for the selected configuration.
Use Screens Without Creating Barriers
Lowered screens alter the edges of the room and may make openings harder to see. Maintain contrast between the screen path, posts, paving, and nearby furniture. Keep cords, décor, and plant branches away from moving components.
Never treat a screen as a handrail, guard, pool barrier, or structural wall unless that use is supported by verified documentation and approved locally. Stop operation if movement is unusual and arrange qualified service.
Layer Lighting for Comfort and Safety
Combine ambient light beneath the pergola with pathway and task lighting where food, steps, doors, and controls are used. Even illumination can be more useful than a very bright fixture surrounded by darkness. Aim lights to limit glare and reflections from glass or pools.
A qualified electrician must design outdoor circuits, grounding, protection, controls, and cable routes. Verify that fixtures and controls are suitable for their exact location and keep them clear of drainage and cleaning water.
Manage Heat, Sun, and Air Movement
Older adults and people taking certain medications may be more sensitive to heat, but individual needs differ. Plan multiple comfort options: adjustable shade, appropriate air movement, water access, and a quick route indoors.
Do not rely on a pergola to make extreme weather safe. Follow official heat, wind, lightning, and storm guidance. Fans, heaters, fire features, or cooking equipment require model-specific clearances and qualified professional design.
Keep Controls and Essentials Within Reach
Place lighting, louver, and screen controls where a user can approach on a stable surface without stretching around furniture. Consider a second control location near the house if verified by the system design.
Provide convenient storage for cushions and frequently used items at reachable heights. Avoid overhead storage that encourages ladder use or floor-level bins that require difficult bending.
Plan Drainage and Weather Protection
Roof water, patio runoff, irrigation, and pool splash should not create wet walking routes. Confirm how the exact pergola manages water and where outlets discharge. Keep drains accessible for cleaning and prevent planters from blocking flow.
Wind and snow ratings, foundations, anchoring, drainage, electricity, structures, and permits must follow exact model documentation and qualified local professionals or authorities. Never infer a structural rating from appearance.
Preserve Service Access
Maintenance should not require moving heavy furniture through a narrow route. Keep access to posts, motors, gutters, screens, lighting, outlets, drains, and shutoffs. Record hidden conduit, footing, and drainage locations before construction covers them.
Create a maintenance schedule that minimizes ladder work by homeowners. Use qualified service providers for motor, electrical, structural, or elevated tasks.
Test the Layout at Full Scale
Before construction, mark posts, lowered screens, furniture, and paths using a reversible method. Invite the intended users to walk, turn, sit, stand, and reach controls. Test routes while carrying a tray and while another person passes.
Review the plan again when final product drawings and furniture dimensions arrive. Marketing images are not construction measurements.
Compare Freestanding and Attached Layouts
Freestanding pergola
A freestanding location may create access on several sides and allow flexible circulation. It requires a suitable path from the house and carefully coordinated foundations, utilities, and drainage.
Attached or house-adjacent pergola
A house-adjacent layout may shorten the route and simplify daily use. It demands careful work at doors, walls, flashing, thresholds, and roof drainage. Neither option is automatically more accessible.
Information to Prepare for Design
- Measured site plan and door thresholds
- Photos and patio elevation information
- Furniture dimensions and intended activities
- Current and anticipated mobility needs
- Preferred control locations and lighting tasks
- Known utilities, drainage, and local review requirements
Explore META LIFESTYLE shade structures and request drawings for the exact model before finalizing the patio.
Frequently Asked Questions
Can a pergola be designed for wheelchair access?
Yes, as part of a professionally coordinated site plan with suitable routes, surfaces, clearances, controls, drainage, and local requirements. The pergola alone does not establish accessibility.
Are motorized screens helpful for aging in place?
They can make shade adjustment easier, but their tracks and lowered positions must not obstruct circulation. Use only verified operating and safety procedures.
What furniture works best?
Include stable, firm seating with supportive backs and arms, plus reachable side surfaces. Test actual furniture with intended users when possible.
Should the patio be completely flat?
Outdoor surfaces need intentional drainage. Qualified professionals should provide safe, predictable slopes while protecting the house and pergola foundations.
Can lighting be automated?
Only specify automation supported by the selected components. A qualified electrician should design controls, circuits, protection, and safe outdoor installation.
Request a META LIFESTYLE Quote
Share your site plan, access priorities, photos, and intended use through the META LIFESTYLE contact page. Both numbers are official META LIFESTYLE WhatsApp contacts: +8619050185756 and +1 (626) 735-5685.