Pro Program Live Chat +8619050185756

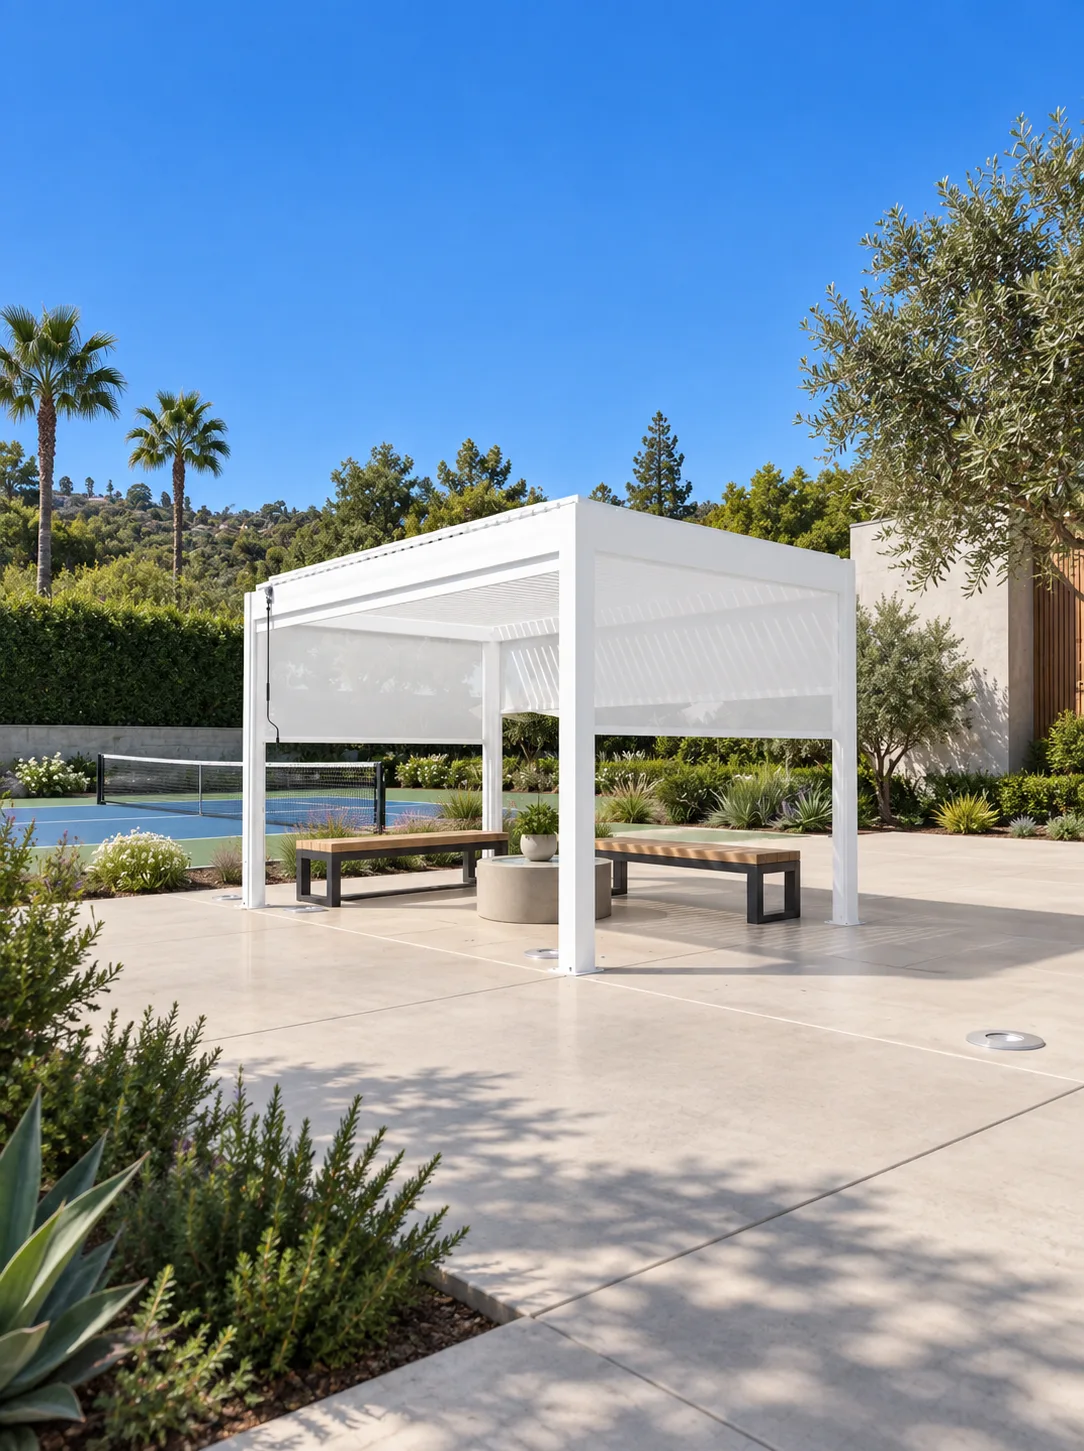
The short answer: Place a motorized pergola outside the court’s required playing and safety zones, with a separate spectator surface, clear circulation, controlled drainage, and no posts, furniture, screens, or gutters projecting into active play. The exact court dimensions, pergola documentation, local requirements, and qualified professional review should determine the final relationship—never an assumed universal setback.
Design the Court and Pergola as One Site Plan
A residential pickleball court and a shaded spectator area affect each other. Court orientation influences glare, while the pergola creates posts, shade, furniture, roof drainage, and a gathering point. Designing them separately can leave a narrow walkway, an awkward viewing angle, or a conflict between a lowered screen and the route to the court.
Begin with a scaled plan showing property boundaries, court surface, surrounding play and safety areas, gates, fencing, house openings, drainage, utilities, and proposed pergola footprint. Identify existing elevations and any retaining walls. Local rules, association requirements, and professional court-design guidance may apply.
Keep Every Pergola Component Outside Active Play
The pergola posts and anchors should sit on a dedicated stable surface, not on the playing surface or in a run-off zone. Benches, tables, planters, controls, screens, and roof outlets also need to remain clear. A screen that lowers into a walkway can become an unexpected obstruction even if the fixed posts appear well placed.
Do not use a generic online distance. Ask the court professional to mark the full required play and safety envelope, then place the pergola beyond it. Have the pergola professional confirm the complete footprint, anchoring, screen travel, gutter outlets, service access, and electrical needs.
Choose a Useful Viewing Orientation
Spectators should be able to watch without looking directly into harsh sun or forcing players to face reflected glare from glass or light surfaces. Observe the property at likely playing times. The best viewing side may change with morning and afternoon sun, prevailing wind, and the route from the house.
Keep the center of the lounge aligned with useful court views, but avoid placing furniture so close to the edge that chairs migrate into circulation. If the pergola has screens, test both raised and lowered conditions. A screen can improve comfort but may also reduce visibility or alter airflow.
Compare Three Common Layouts
| Layout | Potential advantage | Question to resolve |
|---|---|---|
| Pergola along the long side of the court | Broad viewing angle and easy bench layout | Sun direction, fence gates, safety envelope, and drainage |
| Pergola near an end of the court | May connect well to a house or path | Ball travel, glare, circulation, and unobstructed run-off area |
| Pergola on a separate raised terrace | Clear physical distinction between play and viewing | Structure, guards, stairs, accessibility, and sightlines |
The correct choice depends on property size and professional review. Avoid forcing a pergola into leftover space after the court is designed. Reserve enough room for both uses at the beginning.
Plan Circulation for Players and Spectators
Provide a clear route from the house or parking area to the court gate without cutting through the lounge. Players carrying paddles and bags should not squeeze between a pergola post and occupied chair. Spectators should have a place for water and personal items that does not obstruct the path.
If the project is intended for different ages or mobility needs, review slopes, thresholds, gates, seating transfer space, and route width with qualified professionals. The pergola surface should be stable and drainable, and transitions should not create tripping edges.
Coordinate Lighting Without Glare
Court lighting and pergola lighting have different purposes. Court fixtures need professional photometric and electrical planning; pergola lights support seating and circulation. Do not assume integrated pergola lighting can illuminate the playing surface adequately or evenly.
Place controls so users can adjust lounge and court lighting separately. Avoid fixtures that shine into players’ eyes, neighboring homes, or reflective screens. Electrical work, grounding, location suitability, permits, and inspections must follow exact equipment documentation and local requirements.
Manage Water and Surface Transitions
Pergola roof water should not discharge onto the court, across the gate path, or at the base of fencing. Court drainage should not flow beneath pergola posts or furniture. Coordinate finished elevations, gutters, outlets, slopes, drains, and landscape areas as one system.
If the court and lounge use different surfaces, detail the transition carefully. A narrow strip of loose gravel between them may migrate onto the court. Planting can create a pleasant buffer, but mature growth must not block gates, views, screens, posts, or maintenance access.
Think About Balls, Screens, and Furniture
Do not attach ball-stop netting or court fencing to the pergola unless the exact pergola documentation and engineered design explicitly allow it. Added surfaces can change structural loads and interfere with louvers or screens. Independent fencing is easier to review and maintain.
Select furniture that stays within the pergola footprint. Secure lightweight accessories appropriately for local conditions and store loose items before severe weather. Keep paddles, bags, and bottles out of motorized screen tracks and service areas.
Address Noise and Neighbor Relations Early
Pickleball sound and social activity can concern nearby residents. Review local and association rules for court placement, hours, lighting, fencing, and screening. Landscape and independent acoustic strategies may help, but avoid unsupported claims that a pergola or screen will solve sound transmission.
Position the gathering area thoughtfully so conversation and lighting are not directed toward neighboring bedrooms. Written operating expectations can be as important as physical design.
Pickleball Pergola Planning Checklist
- Map the full court, safety envelope, fence, gates, and ball-stop systems.
- Keep pergola posts, screens, anchors, and furniture outside active play.
- Test sun and viewing direction at likely playing hours.
- Separate player, spectator, and service circulation.
- Coordinate court and pergola lighting independently.
- Direct pergola roof water away from the court and gates.
- Keep landscaping below sightlines and away from moving screens.
- Do not attach fencing or netting without approved documentation.
- Review noise, hours, lighting, permits, and HOA rules.
- Preserve access to motors, gutters, controls, louvers, and anchors.
What to Send With a Pergola Quote Request
Provide the property location, court plan, photos, proposed pergola dimensions, finished surface, elevations, gate locations, preferred spectator capacity, electrical information, and construction timing. State whether the court exists or is being designed simultaneously.
Explore the META LIFESTYLE shade structure collection for an appropriate design direction, then coordinate the exact configuration with the court plan and local professionals.
Frequently Asked Questions
How close can a pergola be to a pickleball court?
There is no universal distance. The court’s professional design, safety envelope, fencing, gates, drainage, pergola footprint, screens, and local rules determine placement.
Can a pergola post be used for court fencing?
Do not assume so. Fencing and ball-stop systems create separate loads and maintenance needs. Use independent supports unless the exact pergola documentation and engineered design approve a connection.
Can pergola lights illuminate the court?
Integrated pergola lights are typically intended for the space below the structure. Court lighting requires its own professional design for visibility, glare control, electrical safety, and local compliance.
Should the pergola be on the side or end of the court?
Compare sun, views, ball travel, safety areas, gates, circulation, drainage, and neighbor impacts. The best side is property-specific.
Can motorized screens face the court?
Possibly, if the exact model permits it and the screen remains outside play and circulation areas. Check visibility, wind procedures, track protection, and service access.
Who should review the plan?
The court designer or installer, pergola supplier or installer, relevant licensed trades, site or structural professionals where needed, and applicable authorities should review their scopes.
Request a Pergola Quote for Your Sports Courtyard
Request a quote from META LIFESTYLE with your court plan, photos, dimensions, location, intended seating, utilities, drainage, and access information. Both numbers below are official META LIFESTYLE WhatsApp contacts: