Pro Program Live Chat +8619050185756

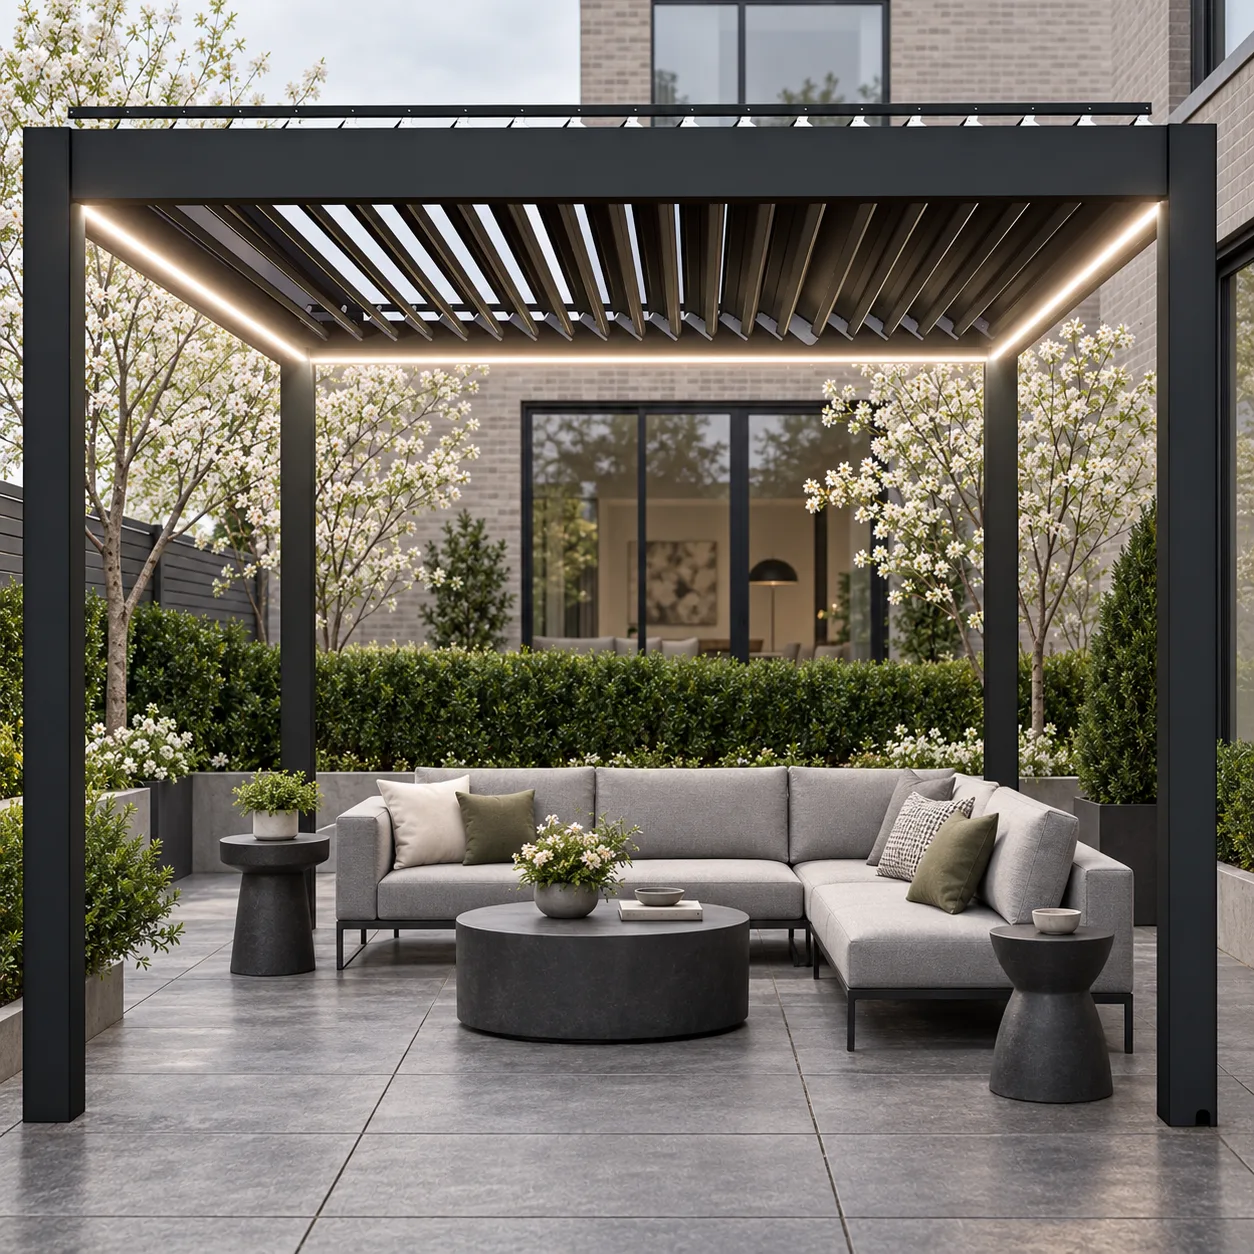
A motorized pergola does not need to pass through your yard as one assembled structure, but every packaged component, handling device, and installation crew must have a safe route from the delivery point to the build area. Before requesting a final quote, measure the narrowest gates, corridors, turns, steps, and overhead obstructions along that route. Also identify a level staging area where components can be checked and organized without blocking neighbors, damaging landscaping, or exposing parts to traffic.
Access planning is easy to overlook because buyers naturally focus on the finished patio. Yet a beautiful layout can become difficult to execute if the only route is a narrow side yard, a steep exterior stair, or a gate beneath low utility lines. The right approach is not to guess whether something will fit. It is to give the supplier and installer a clear access record and ask how the selected META LIFESTYLE system will be packaged and handled.
Trace the route from the street, not just from the gate
Start where the delivery vehicle could legally and safely stop. Walk the entire route to the proposed pergola location. Record the driveway grade, curb, sidewalk, gate, side passage, deck stairs, retaining-wall steps, tight corners, air-conditioning equipment, tree branches, roof overhangs, and any soft landscape that should remain untouched.
Access consists of three connected zones:
- Delivery zone: where packaged materials leave the vehicle
- Travel path: every surface, opening, turn, and elevation change between the vehicle and patio
- Staging zone: where parts can be placed, protected, identified, and prepared for assembly
A route that appears open on a satellite image may contain a locked community gate, limited loading hours, overhead cables, parking restrictions, or a neighbor-controlled driveway. Tell the project team about these conditions before delivery planning begins.
Measure openings where they are truly narrowest
Measure clear width with the gate or door fully open, including hinges, handles, latches, posts, utility pipes, and wall-mounted fixtures. For a side yard, measure at several points rather than only at the entrance. A condenser, downspout, gas meter, or projecting window well can create a narrower passage farther along the route.
Record clear height as well. Eaves, branches, pergolas already on the property, clotheslines, security lights, and service cables may limit how a long component can be maneuvered. Do not move a utility line or disconnect equipment yourself. Qualified providers must address electrical, gas, communication, and other regulated services.
Long components need turning room
A passage may be wider than a package and still fail at a 90-degree corner. Photograph every turn and measure the approach lengths on both sides. Include the distance between opposing walls, fences, or landscaping. The supplier or installer can then compare the real geometry with model-specific component and packaging dimensions.
Never assume a beam can be bent, shortened, or lifted over a building simply to solve access. Product components must remain consistent with approved documentation and project requirements. If the normal route is unsuitable, the team may need a different handling plan, authorized lifting equipment, temporary fence removal, or another product configuration.
Steps, slopes, and surface changes affect handling
Count every step and record tread width, landing depth, handrails, and the direction of turns. Photograph steep driveway transitions and sloped lawns from the side so grade is easier to understand. Note where the route changes from pavement to gravel, turf, soil, decking, or decorative stone.
These conditions matter because handling methods suitable for a flat concrete route may not work on soft ground or stairs. Wet soil can become unstable, and narrow deck stairs may not be appropriate for long or heavy packaged parts. The installer should determine the safe labor, equipment, and protection needed for the actual route.
Plan a staging area before materials arrive
A staging area is not simply any empty patch of yard. It should be reasonably level, accessible from the travel path, protected from vehicle movement, and large enough to separate components without stacking them carelessly. Ask how materials must be stored and protected according to the selected product documentation.
Keep the staging zone away from sprinklers, pool splash, loose soil, overhead work, and active grills or fire features. Do not block an emergency exit, public sidewalk, shared driveway, or required building access. If a multi-day installation is expected, discuss weather protection and site security in advance rather than improvising after delivery.
Protect the property without hiding hazards
Identify finishes that require protection: stone thresholds, polished concrete, pavers, deck boards, lawn irrigation, pool coping, exterior corners, and recently planted beds. Surface protection must suit the material and must not create a trip or slip hazard. Photograph existing damage before work begins so everyone has the same record.
Protection is not permission to load a surface beyond its capacity. A decorative path or raised deck may look sturdy but still be unsuitable for handling equipment or concentrated loads. Qualified local professionals should determine whether temporary access platforms, ground protection, or another route is appropriate.
Property-access checklist for a quote request
| Check | Information to collect | Question for the project team |
|---|---|---|
| Vehicle stop | Street rules, driveway width, grade, gatehouse, loading hours | What delivery vehicle and unloading area are expected? |
| Narrowest opening | Clear width and height, including hardware and utilities | What are the longest and largest packaged components? |
| Turns | Corner angle and approach space on both sides | Can the package be maneuvered without altering it? |
| Elevation | Steps, landings, slopes, retaining walls, and drop-offs | What handling equipment and crew are required? |
| Surface | Concrete, pavers, turf, soil, gravel, or deck | How will finishes and underground features be protected? |
| Overhead area | Eaves, branches, cables, lights, and canopies | Is lifting planned, and who controls the safety plan? |
| Staging | Level dimensions, drainage, security, and weather exposure | How much staging space is required and for how long? |
When special lifting may be considered
Some enclosed courtyards, rooftop terraces, and hillside properties do not have a practical ground-level route. A qualified project team may evaluate specialized lifting, but this is not a casual workaround. Equipment location, ground bearing, reach, load control, exclusion zones, overhead lines, street permits, neighboring property, weather, and certified operators may all be relevant.
Do not assume a crane or material lift is available, affordable, or permitted until a competent provider evaluates the site and the exact packaged components. The pergola manufacturer’s verified handling instructions and qualified local professionals control. Never allow people to stand beneath a suspended load.
Coordinate access with the installation sequence
Delivery access is only one part of the plan. Confirm how foundations or anchors, electrical supply, drainage, motors, lighting, and accessories will be coordinated. If concrete work or landscaping will narrow the route, decide whether pergola components should arrive before or after that phase. If a fence panel may be temporarily removed, define who removes it, protects it, and restores it.
The supporting surface, anchoring, structural capacity, wind and snow requirements, electrical work, drainage, setbacks, and permits must be evaluated using model-specific documentation and by qualified local professionals or authorities. A delivery route assessment cannot replace those reviews.
Send a useful access package with your inquiry
Create one simple PDF or folder containing a route sketch, measurements, property address, photographs in walking order, and notes about restrictions. Include a familiar object or tape measure for scale in selected photos, but provide written dimensions too. A short video walking from the street to the patio can add context, although it should not replace measurements.
Explore META LIFESTYLE shade structures, then send your site and access information through the Request a Quote page. Both +8619050185756 and +1 (626) 735-5685 are official META LIFESTYLE WhatsApp contacts. State that the files show the delivery route so the conversation covers access as well as the finished design.
Frequently Asked Questions
How wide must my gate be for a motorized pergola delivery?
There is no universal gate width because package dimensions and handling methods vary by model and project. Measure the true clear opening and share it before ordering. The supplier and installer should compare it with verified packaging and component information.
Can pergola parts be carried through the house?
That depends on component dimensions, turns, stairs, finishes, occupancy, and the installer’s safe handling plan. Do not assume an interior route is acceptable. Document doors, hallways, ceiling heights, floor protection needs, and restrictions for professional review.
What if the only access is across a neighbor’s property?
Do not plan on using property you do not control. Written permission, insurance requirements, restoration responsibilities, scheduling, and local rules may apply. Resolve access legally and practically before delivery is booked.
Should landscaping be finished before the pergola is installed?
Sequence depends on the design. Finished landscaping can restrict handling and may be damaged, while unfinished grading can make access unstable. Coordinate the pergola, hardscape, drainage, electrical, and planting schedules as one project plan.
Can a delivery crew lift components over a fence?
Only if the responsible professionals approve a safe method for the verified components and site. Never assume manual lifting over a fence is acceptable. Temporary fence removal or specialized equipment may be safer, subject to proper planning and authorization.
Who is responsible for checking access?
The contract should state responsibilities clearly. The homeowner or contractor typically provides accurate site information, while the supplier and installer explain their packaging, equipment, and access requirements. Final methods must be agreed upon before delivery, not decided at the curb.