Pro Program Live Chat +8619050185756

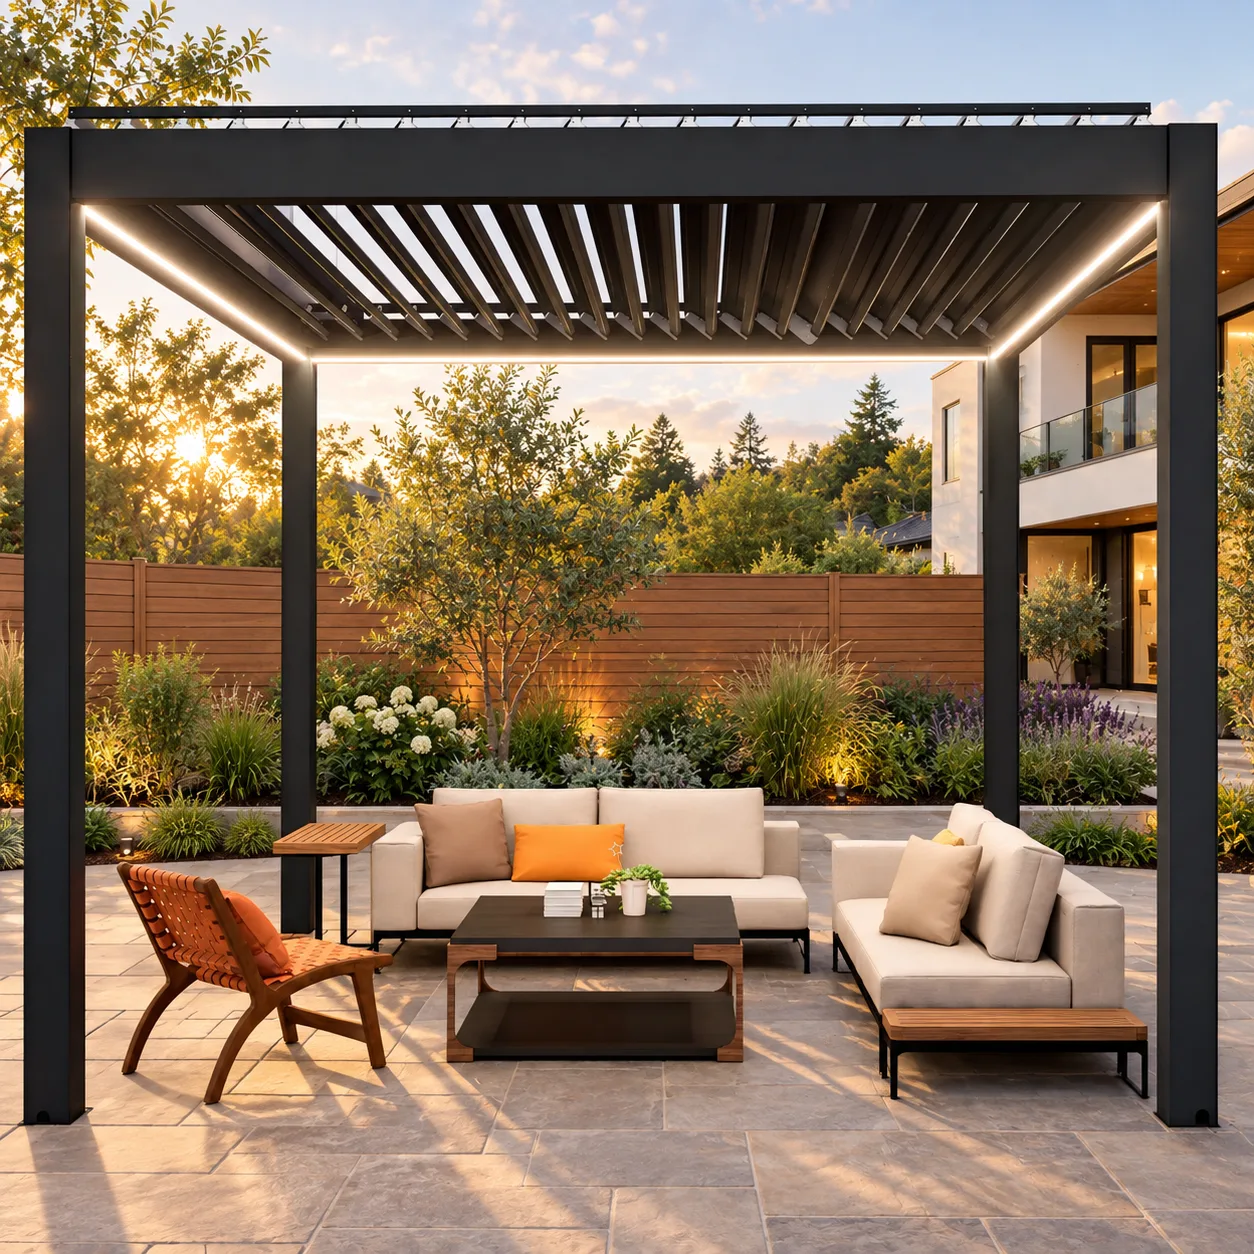
A motorized pergola should be far enough from a privacy fence to preserve access, drainage, ventilation, maintenance space, and any required property-line or fire clearances. There is no universal setback that applies to every U.S. property. The correct distance depends on the pergola model, fence construction, lot line, utilities, roof drainage, local zoning and building rules, and the installation method approved for the structure.
The best plan starts with a current property survey and a measured site drawing. Treat the fence as one element of the site, not automatically as the legal boundary or a structural surface. Then confirm model-specific documentation with the pergola supplier and have qualified local professionals verify foundations, anchoring, electricity, drainage, wind and snow design, and permit requirements.
Why the Fence-to-Pergola Gap Matters
A narrow gap may look efficient on a rendering, but it can become difficult to clean or inspect. Leaves can collect between the fence and a post. Roof runoff may saturate a fence footing or neighboring soil. A technician may be unable to reach a motor, wiring route, fastener, drain, or finish surface. If the fence moves in wind or deteriorates over time, it could contact the pergola.
More space is not always better, either. An unnecessarily large gap can waste a compact patio or create an awkward strip that is hard to landscape. The goal is a deliberate service zone sized around the actual product and site conditions.
Do Not Assume the Fence Marks the Property Line
Many fences are installed slightly inside a property boundary. Others follow an old alignment that does not match a current survey. Before positioning footings, verify the legal lot line and any easements. A surveyor or local authority can help identify the controlling information. This is especially important when the proposed structure, roof projection, drainage, or excavation approaches a neighbor’s property.
Local rules may distinguish between an accessory structure, patio cover, attached structure, or other classification. Height, setbacks, lot coverage, and permit treatment vary by jurisdiction. Online rules from another city or a generic setback number should not be used as project approval.
Measure the Whole Pergola, Not Just the Posts
Posts are only one part of the footprint. The upper frame, louvers, gutters, drainage outlets, motors, lighting, screens, and service points may affect the required space. Ask for a dimensioned drawing of the exact META LIFESTYLE configuration being considered. Confirm overall width and depth, post-center dimensions, roof projections, drainage locations, and the areas technicians must reach.
If optional screens are planned, account for their tracks, operating clearances, and access. If the fence has a gate, make sure the pergola does not interfere with its swing, latch, or emergency access. Measure at several points because fences and property lines are not always perfectly straight.
Compare Three Common Layout Approaches
A Narrow Service Gap
This approach preserves the most usable patio area, but it requires careful coordination. The gap must still allow cleaning, inspection, drainage, and access to relevant components. It should not become a slot where debris remains trapped. Use it only when the exact product documentation and installer confirm that the planned clearance is workable.
A Landscaped Buffer
A wider strip between the pergola and fence can hold low planting or drainage material and soften the view. Choose plants that will not grow into louvers, gutters, lighting, or posts. Avoid irrigation overspray on the pergola and fence. Keep roots, mature plant size, pruning access, and leaf drop in mind rather than designing only for the plants’ size on installation day.
An Integrated Privacy Design
Instead of pushing the pergola against an existing fence, a designer may use coordinated screening, planting, or a separate privacy element. Any screen attached to the pergola can change structural loading and must be specifically approved for the model. Do not attach a fence, panel, shade, or trellis to the structure without written engineering and installation guidance.
Fence and Pergola Planning Checklist
- Obtain a current survey and identify the actual property line and easements.
- Check local zoning, building, fire, and permit requirements.
- Get model-specific overall and post-center dimensions.
- Mark roof edges, drainage routes, service points, and optional accessories.
- Confirm enough space to clean both the fence and pergola.
- Keep gates, latches, pathways, and equipment access usable.
- Locate underground utilities before excavation.
- Evaluate mature plants, roots, irrigation, and falling debris.
- Prevent runoff from concentrating at fence posts or across a lot line.
- Have a qualified professional verify foundations and anchoring for site conditions.
Coordinate Drainage Before Footings Are Installed
A motorized louvered roof manages water through model-specific channels and outlets, but the final discharge still needs a suitable destination. A fence can block surface flow or hide erosion. Water should not be directed onto neighboring property, against fence footings, or into a location where it can freeze on a walkway.
Ask the designer to show the intended drainage path on the plan. Existing patio slope, soil, downspouts, retaining walls, and local stormwater requirements all matter. A qualified drainage or landscape professional should determine the appropriate solution for the site. Never assume that a narrow gravel strip alone will manage the expected water.
Consider Wind, Fire, and Material Interaction
A solid privacy fence can affect air movement around a patio, but its effect on a pergola cannot be estimated safely from appearance. Structural design must follow the exact model documentation, site exposure, foundation conditions, and requirements of local authorities and qualified professionals. Do not rely on the fence as a windbreak or brace, and do not infer a wind or snow rating without verified documentation.
Fence materials also matter. Wood, vinyl, composite, masonry, and metal behave differently near heat sources, grills, fire features, electrical equipment, and landscaping. If the outdoor room will include cooking or fire, have the relevant clearances reviewed for every appliance and combustible surface. The appliance manufacturer and local fire or building authority control those decisions.
Preserve Access for Maintenance
Outdoor structures need inspection and cleaning. Plan how someone will reach the back of posts, upper frame, drainage outlets, motors, lighting connections, and the fence itself. Leave room to refinish or replace fence boards without dismantling the pergola. If access depends on entering a neighbor’s property, resolve that issue before construction rather than assuming future permission.
Keep vines and climbing plants off moving louvers and service components unless the pergola manufacturer expressly approves the arrangement. Trim trees and shrubs so branches cannot rub against finishes or obstruct roof movement.
What to Give Your Pergola Supplier
A useful site package includes a survey, patio dimensions, photographs from multiple directions, fence height and material, gate locations, house openings, roof overhangs, utilities, drainage features, and planned furniture or appliances. Note whether the fence is existing, being replaced, or part of the same project. This information helps the supplier identify questions, but it does not replace site verification by qualified local professionals.
Review META LIFESTYLE’s outdoor shade structures and request drawings for the exact configuration before finalizing the patio layout.
Frequently Asked Questions
Can a pergola post touch a privacy fence?
It generally should not be treated as part of or supported by the fence unless the exact engineered design expressly allows it. Independent access, movement, drainage, and maintenance usually need consideration. Follow model documentation and local professional guidance.
Can I attach a privacy panel to a motorized pergola?
Only if that panel and attachment method are approved for the exact pergola. Added panels can change wind loads and forces on posts and foundations. Obtain written structural and installation guidance rather than improvising an attachment.
Does the fence count as the property line?
Not necessarily. Verify the legal boundary with a current survey and check easements and local records before placing footings or roof projections.
Can plants fill the gap between the fence and pergola?
Yes, when the landscape plan preserves service access, drainage, airflow, and clearance from moving components. Select plants based on mature size and keep irrigation spray away from the structure.
Who decides the required setback?
The applicable local authority determines zoning and building requirements. A surveyor, designer, engineer, and qualified installer may also be needed to translate those rules and the manufacturer’s documentation into a site-specific plan.
Request a META LIFESTYLE Quote
For layout questions and product information, use the META LIFESTYLE contact page. Both numbers below are official META LIFESTYLE WhatsApp contacts: +8619050185756 and +1 (626) 735-5685. Share your site measurements, fence photos, project location, and desired pergola configuration so the team can discuss the next step.