Pro Program Live Chat +8619050185756

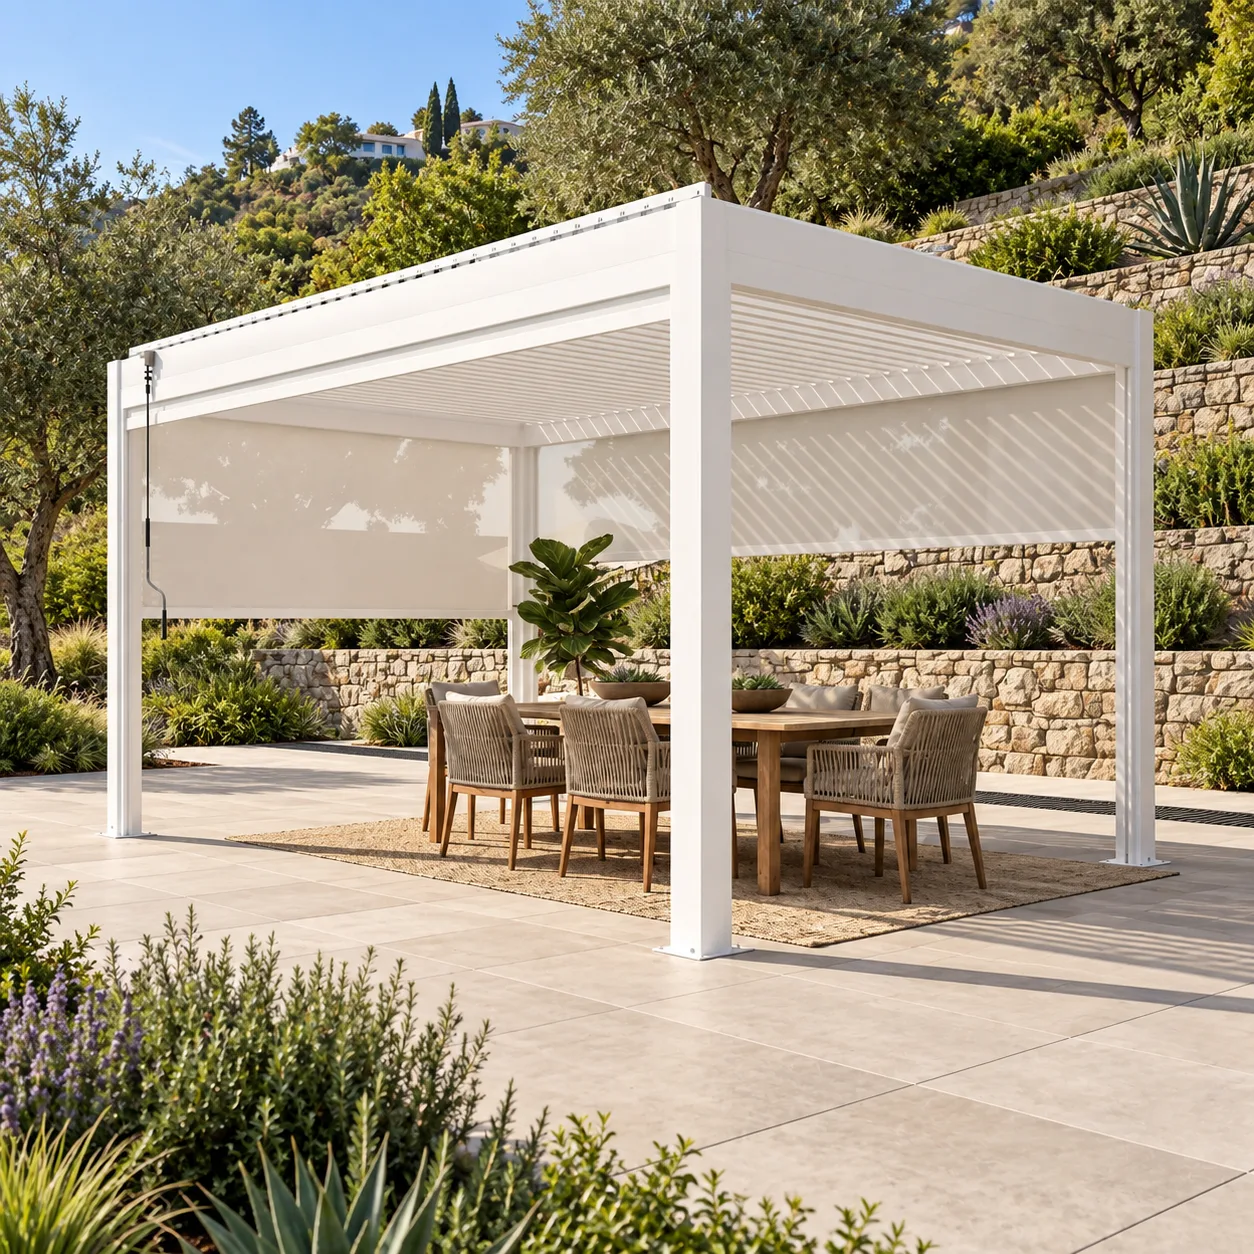
There is no universal minimum distance between a motorized pergola and a retaining wall. The correct separation depends on the wall’s height, construction, footing, drainage, soil, slope, condition, and design loads, plus the pergola’s foundation and model-specific requirements. A structural or geotechnical professional should review both systems before post locations are finalized.
The main concern is not whether the pergola visually fits beside the wall. New footings, excavation, and concentrated post loads can affect soil that supports the wall. The wall can also limit access, trap water, interfere with roof drainage, or create a fall hazard at a raised edge. Early coordination prevents an attractive patio concept from becoming a structural or drainage problem.
Why a Retaining Wall Changes Pergola Planning
A retaining wall holds back soil at a different elevation. It may rely on a buried footing, reinforced soil, tiebacks, geogrid, drainage stone, weep openings, or another engineered system extending beyond the visible face. Digging a pergola footing near the wall can encounter or damage those hidden elements.
The pergola also introduces loads. Those loads must be transferred through approved foundations without adding unplanned pressure to the wall or its retained soil. Do not assume that a wide wall cap, patio paver, or concrete surface means there is adequate structure below.
Start With Existing Wall Information
Locate drawings, permits, engineering records, repair history, and drainage details if available. Note cracks, leaning, bulging, displaced blocks, eroded soil, clogged outlets, or recurring water. An existing wall showing distress should be evaluated before any pergola project proceeds.
Measure the wall height, distance to the house and property line, patio elevation, slope above and below, and proposed pergola footprint. A qualified professional may need to expose or locate footings and reinforcement rather than relying on assumptions.
Compare Three Common Relationships
| Layout | Potential advantage | Main concern |
|---|---|---|
| Pergola in front of an uphill wall | Wall can form a landscaped backdrop | Footing excavation, wall drainage, runoff, and access behind posts |
| Pergola above a downhill wall | Can preserve views from a raised terrace | Surcharge on retained soil, guard requirements, edge distance, and fall protection |
| Pergola beside the end of a wall | May separate dining and garden zones | Wall footing geometry, grade transitions, drainage paths, and circulation |
Each arrangement requires a site-specific answer. A dimension that works near a short landscape wall may be inappropriate near a tall engineered wall.
Do Not Guess the Wall’s Influence Zone
Contractors sometimes use informal rules based on wall height, but simple ratios cannot replace engineering. Soil type, groundwater, wall design, reinforcement length, foundations, slopes, and loading all matter. The pergola post may need to move farther away, use a different foundation, or transfer loads below affected soil.
Never drill anchors into a retaining wall or place posts on its cap unless the wall designer and pergola documentation specifically approve the connection. Most existing walls were not designed to support an overhead structure, wind uplift, or motorized accessories.
Coordinate Excavation Before Work Starts
Pergola footings may require excavation close to buried drainage pipe, wall reinforcement, utilities, irrigation, or geogrid. Mark public utilities through the appropriate local process and investigate private lines separately. Establish an excavation plan that protects the wall and controls temporary soil movement.
Heavy equipment, stored soil, pallets, and concrete trucks can create surcharge near the wall even before the pergola is installed. The project professional should define safe access and staging areas. Do not stockpile excavated soil at the top of the wall without review.
Keep Wall and Pergola Drainage Working
A retaining wall usually needs a reliable path for water behind it. A pergola roof may collect rain and discharge through model-specific gutters or posts. The two drainage systems must be coordinated so pergola water does not flow behind the wall, saturate retained soil, erode the wall toe, or cross neighboring property.
Identify wall drains, weep holes, swales, catch basins, and pergola outlets on one plan. Maintain required access for cleaning. A qualified drainage, civil, landscape, or structural professional should determine whether roof water connects to an approved system or is dispersed elsewhere.
Leave Room for Inspection and Maintenance
Even if structural review permits close placement, a narrow gap can become a debris trap. Leaves, mulch, and soil may accumulate between a post and wall. Screens, motors, fasteners, gutters, base plates, and wall drains may become difficult to reach.
Provide a practical walkway or service zone where appropriate. Keep plants from growing into moving screens or drainage openings. Confirm that maintenance can occur from the owner’s property without climbing onto the wall or entering a neighbor’s land.
Raised Patios Need Edge-Safety Review
If the pergola is above a retaining wall, the patio edge may require a guard or another safety measure under applicable rules. Pergola side screens are not guards, fences, or fall protection. Furniture placement should not create climbable conditions at an elevated edge.
Check how posts, base plates, guards, wall caps, and drainage compete for space. The structure should not obstruct an approved guard or reduce required circulation. Local authorities and qualified professionals control these requirements.
Retaining-Wall Pergola Checklist
- Obtain available wall drawings, permits, and repair history.
- Have cracks, leaning, bulging, erosion, or drainage problems evaluated first.
- Confirm the legal property line and recorded easements.
- Locate the wall footing, reinforcement, drainage, utilities, and private lines.
- Use exact pergola post loads, dimensions, and anchoring documentation.
- Have a qualified professional establish the acceptable footing locations and design.
- Plan excavation, equipment access, and soil storage without overloading the wall.
- Coordinate wall drainage and pergola roof-water discharge.
- Preserve access to posts, controls, screens, gutters, anchors, and wall outlets.
- Review raised-edge guards, stairs, lighting, and circulation.
- Confirm permits, setbacks, wind, snow, electrical, drainage, and inspection requirements.
Questions to Ask Before Ordering
Ask who designed the retaining wall, whether its drawings are available, and who will approve work nearby. Request the pergola’s exact footprint, post locations, anchor requirements, drainage outlets, electrical needs, and documented structural criteria. Make sure the site professional reviews the actual model rather than a generic rectangle.
Explore META LIFESTYLE’s outdoor shade structures for design directions, but do not finalize size until the wall, foundations, access, and drainage have been coordinated.
Frequently Asked Questions
Can a pergola post sit on a retaining wall?
Do not assume so. The wall must be specifically evaluated and designed for the pergola loads and connection, and the exact product documentation must allow the arrangement.
Is a short landscape wall exempt from review?
Not automatically. Even a short wall can hide drainage, reinforcement, utilities, or a footing that conflicts with excavation.
Can pergola water drain behind the wall?
Only if a qualified design specifically accepts that discharge. Unplanned water behind a wall can increase pressure, erosion, and maintenance problems.
Can I anchor a post through patio pavers near the wall?
Pavers should not be treated as structural support. Use the foundation and anchor design required for the pergola and reviewed in relation to the wall.
How much service space should I leave?
The answer depends on post hardware, screens, motors, gutters, drainage, wall access, and local rules. Plan enough room for real inspection and maintenance, not merely installation.
Will I need a permit?
Requirements vary by jurisdiction, structure, wall, foundation, utilities, and site. Confirm permits, engineering, setbacks, anchoring, electrical work, wind, snow, drainage, and guards locally.
Request Project Information
For product drawings and project discussion, visit the META LIFESTYLE contact page. Both +8619050185756 and +1 (626) 735-5685 are official META LIFESTYLE WhatsApp contacts. Send site photos, dimensions, wall height, patio elevation, project location, and available wall documentation.