Pro Program Live Chat +8619050185756

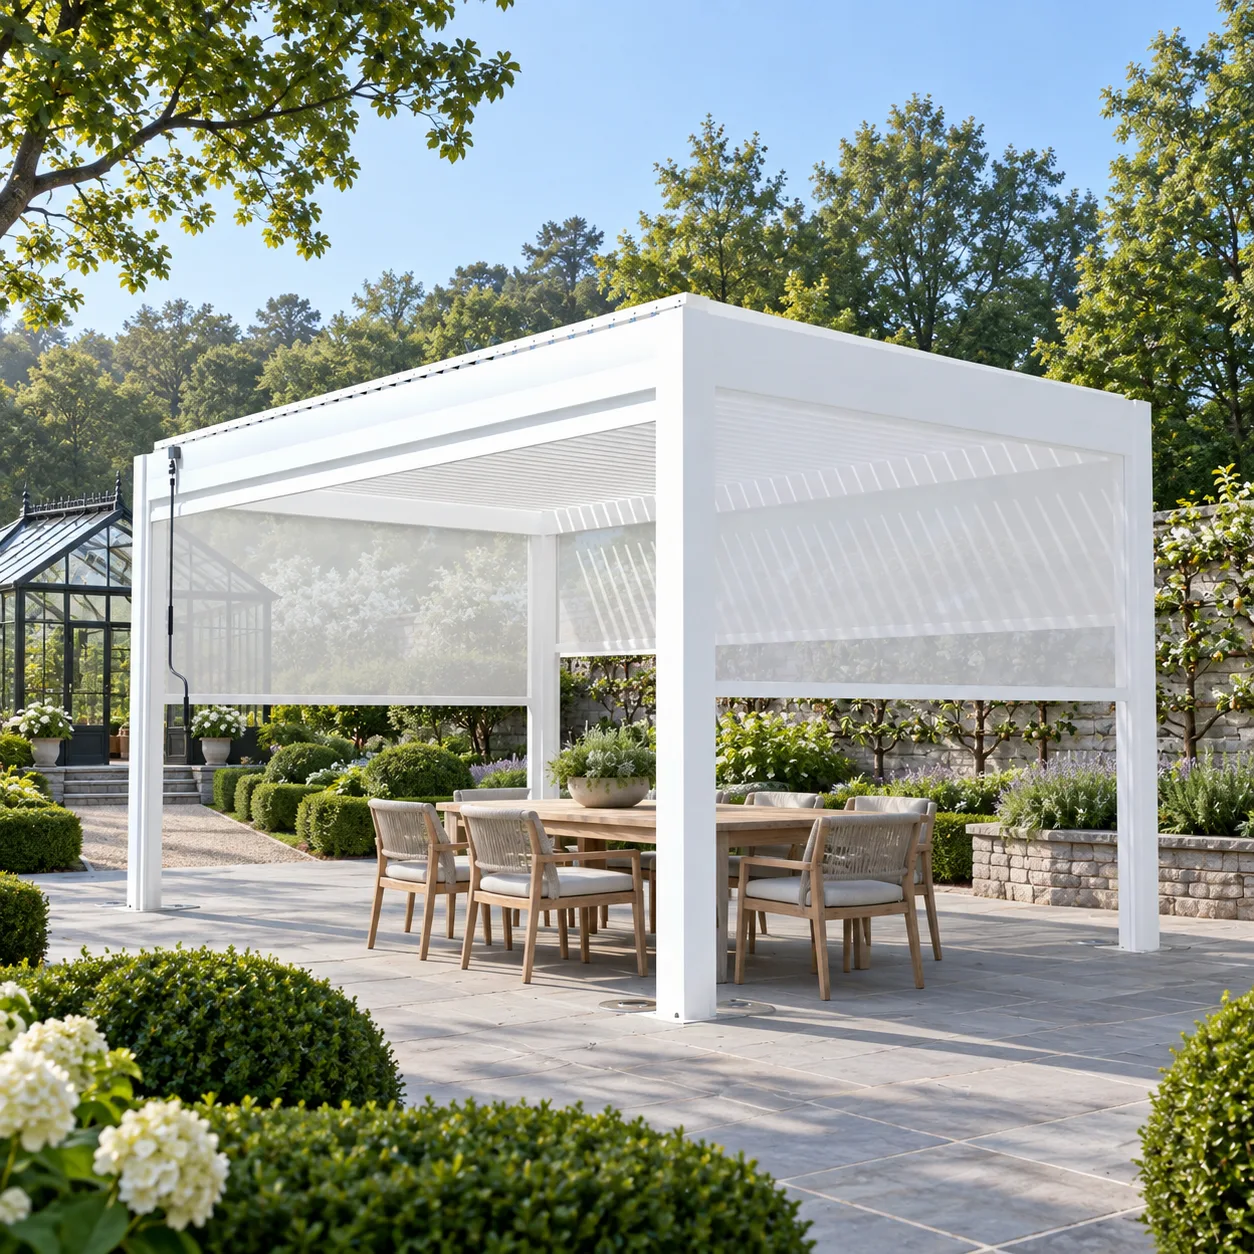
A motorized pergola can share a garden with a greenhouse when the pergola does not steal critical growing light, discharge water or snow toward the glazing, block ventilation, or occupy the greenhouse’s service route. Put both structures on the same site plan before choosing either location. Study sun across the growing season, map foundations and drainage, and preserve a clear path for soil, carts, plants, glass or panel replacement, and emergency access.
Let the Greenhouse Set the Solar Rules
A greenhouse depends on access to sunlight during the seasons and hours its plants need it most. A pergola that appears safely distant in summer may cast a longer shadow across the greenhouse in winter, when the sun is lower. Trees, fences, walls, and the house can add to that shadow.
Prepare a seasonal shade study for the proposed structure heights and locations. Consider the pergola frame even when louvers are open, and include deployed side screens if they are part of the design. The greenhouse owner or horticultural specialist should define the light requirements for the intended crops rather than relying on a generic orientation rule.
Observe more than one day
- Photograph the proposed area in morning, midday, and afternoon.
- Record conditions near summer and winter extremes if possible.
- Mark nearby tree canopies and expected growth.
- Note reflected heat and glare from walls or paving.
- Include the pergola’s full height, beams, louvers, and screens in the study.
A simple sun-path model or professional daylight study can prevent a permanent conflict between patio comfort and plant production.
Keep Foundations and Root Zones Independent
Both structures need stable support. Pergola posts, greenhouse footings, retaining edges, raised beds, and underground utilities can compete for the same narrow area. Excavation for one should not undermine the other or damage important roots.
Show foundation dimensions and construction access on a coordinated drawing. Do not attach the pergola to a greenhouse frame or use greenhouse foundations without an engineered, approved detail. Model-specific documentation and qualified local professionals control structure, anchoring, wind, snow, frost depth, and permits.
Direct Water Away From the Greenhouse
Motorized pergola gutters and outlets should not discharge beside greenhouse foundations, through its doorway, or into a path used for carts. The greenhouse may also produce roof runoff and condensation. Combined flows can overwhelm a low point that seemed adequate when each structure was considered separately.
Map pergola runoff, greenhouse gutters, irrigation, hose bibs, patio slopes, and garden drainage on one elevation plan. Direct water to an approved location without ponding or erosion. Soil, frost, foundation waterproofing, and local stormwater rules require site-specific professional design.
Protect Ventilation and Heat Management
Greenhouses may use roof vents, side vents, fans, louvers, or doors to release heat. A nearby pergola, screen, hedge, or solid wall can alter airflow around those openings. Keep the greenhouse’s ventilation path clear and avoid directing warm air into the pergola seating zone.
The pergola also needs open service access and must operate within its own wind and weather instructions. Do not add panels between the structures to create an improvised enclosed passage. Such a change may affect ventilation, fire safety, drainage, structure, and permits.
Compare Three Relationship Options
| Relationship | Potential benefit | Main issue to solve |
|---|---|---|
| Pergola north of greenhouse | May reduce shade on greenhouse in some Northern Hemisphere sites | Actual sun path, building height, and local site conditions |
| Pergola offset to one side | Can preserve a direct greenhouse service path | Morning or afternoon shadow and wind interaction |
| Structures separated by a garden walk | Clear visual and maintenance buffer | Runoff, irrigation, lighting, and cart movement across the path |
Compass direction alone is not a final answer. Latitude, slope, surrounding buildings, plant needs, seasons, and the exact structure dimensions all matter.
Design a Practical Service Corridor
A greenhouse regularly receives soil, pots, trays, tools, and plants. Panels, fans, doors, or benches may eventually need replacement. Keep a firm, sufficiently wide route from the driveway or gate to the greenhouse without passing through the pergola dining setup.
Draw greenhouse doors and pergola screens fully open. Check whether a deployed screen, chair, planter, or pergola post narrows the path. Avoid steps where a loaded cart must travel, or provide a professionally designed accessible alternative where required.
Separate Hoses, Irrigation, and Electrical Cables
Garden hoses should not cross the pergola floor or wrap around posts. Put hose connections where the greenhouse and beds can be reached without creating trip hazards. Irrigation spray should stay off pergola motors, controls, furniture, and electrical equipment.
Greenhouse heaters, fans, lights, pumps, and pergola motors or screens may all add electrical demand. A licensed electrician should assess service capacity, circuits, outdoor ratings, wiring methods, protective devices, grounding, bonding, controls, and disconnects. Do not share or extend circuits without professional design.
Plan for Soil, Chemicals, and Cleanliness
Potting mix, fertilizer, compost, and plant debris belong in a working zone separate from dining and lounge furniture. Create a place for muddy tools and carts before they reach the pergola. Keep products in their original labeled containers and follow all storage and use instructions.
Do not store garden chemicals in pergola furniture cabinets or near food service. Some greenhouse processes may require ventilation, protective equipment, or secure storage. Follow labels, safety information, and local rules.
Consider Snow and Falling Ice
In cold climates, snow can slide from greenhouse glazing or accumulate between structures. Do not place seating, pergola louvers, or a primary path in a known slide zone. Coordinate snow storage so clearing one structure does not bury doors, gutters, controls, or the other foundation.
Never assume either structure has a particular wind or snow rating. Obtain verified documentation for the exact models, sizes, configurations, and anchoring, then follow their operating and maintenance instructions.
Greenhouse-and-Pergola Checklist
- Define the greenhouse crops and seasonal light requirements.
- Model pergola and screen shadows across the year.
- Coordinate both foundation footprints and construction access.
- Map roof runoff, condensation, irrigation, and finished grades.
- Keep greenhouse vents, fans, and doors clear.
- Preserve a cart-friendly service route outside the pergola seating area.
- Locate hoses and irrigation so they do not cross walkways or spray equipment.
- Separate soil, tools, fertilizer, and chemicals from food and lounge storage.
- Coordinate all electrical loads and circuits with a licensed electrician.
- Have qualified local professionals or authorities confirm structure, anchoring, wind, snow, drainage, foundations, electricity, fire safety, and permits.
Explore the META LIFESTYLE shade structure collection for a starting configuration, then request exact drawings to combine with the greenhouse and landscape plan.
Frequently Asked Questions
How far should a pergola be from a greenhouse?
There is no universal distance. Separation depends on seasonal shade, foundations, ventilation, doors, service access, snow, drainage, fire requirements, and local rules.
Will an open louver roof shade the greenhouse?
The frame and open louvers still cast some shade, and the pattern changes through the day and year. Model the exact dimensions and site sun path before selecting the location.
Can pergola runoff water greenhouse beds?
Only through an approved system designed for water quality, volume, overflow, filtration, soil, and local requirements. Never direct uncontrolled runoff at greenhouse foundations or planting beds.
Can the greenhouse and pergola share electricity?
Do not assume they can. Loads, dedicated circuits, outdoor conditions, heaters, motors, controls, grounding, and protection must be evaluated for the exact equipment by a licensed electrician.
Can I connect the pergola directly to the greenhouse?
Not without a designed and approved structural connection. The frames, foundations, movement, wind loads, drainage, and glazing protection must all be addressed by qualified professionals.
How do I request a pergola quote for a greenhouse garden?
Send a site plan, greenhouse dimensions and height, seasonal sun information, door and vent locations, drainage, service route, utilities, and desired screens through the META LIFESTYLE Request a Quote page. Both +8619050185756 and +1 (626) 735-5685 are official META LIFESTYLE WhatsApp contacts.
Give Plants and People Their Own Climate
A greenhouse and motorized pergola serve different comfort goals: one protects a growing environment, while the other creates an adaptable outdoor room. Preserve the greenhouse’s sunlight and ventilation, keep foundations and runoff coordinated, and maintain a clear working path. With those priorities resolved, the two structures can strengthen the garden rather than compete within it.