Pro Program Live Chat +8619050185756

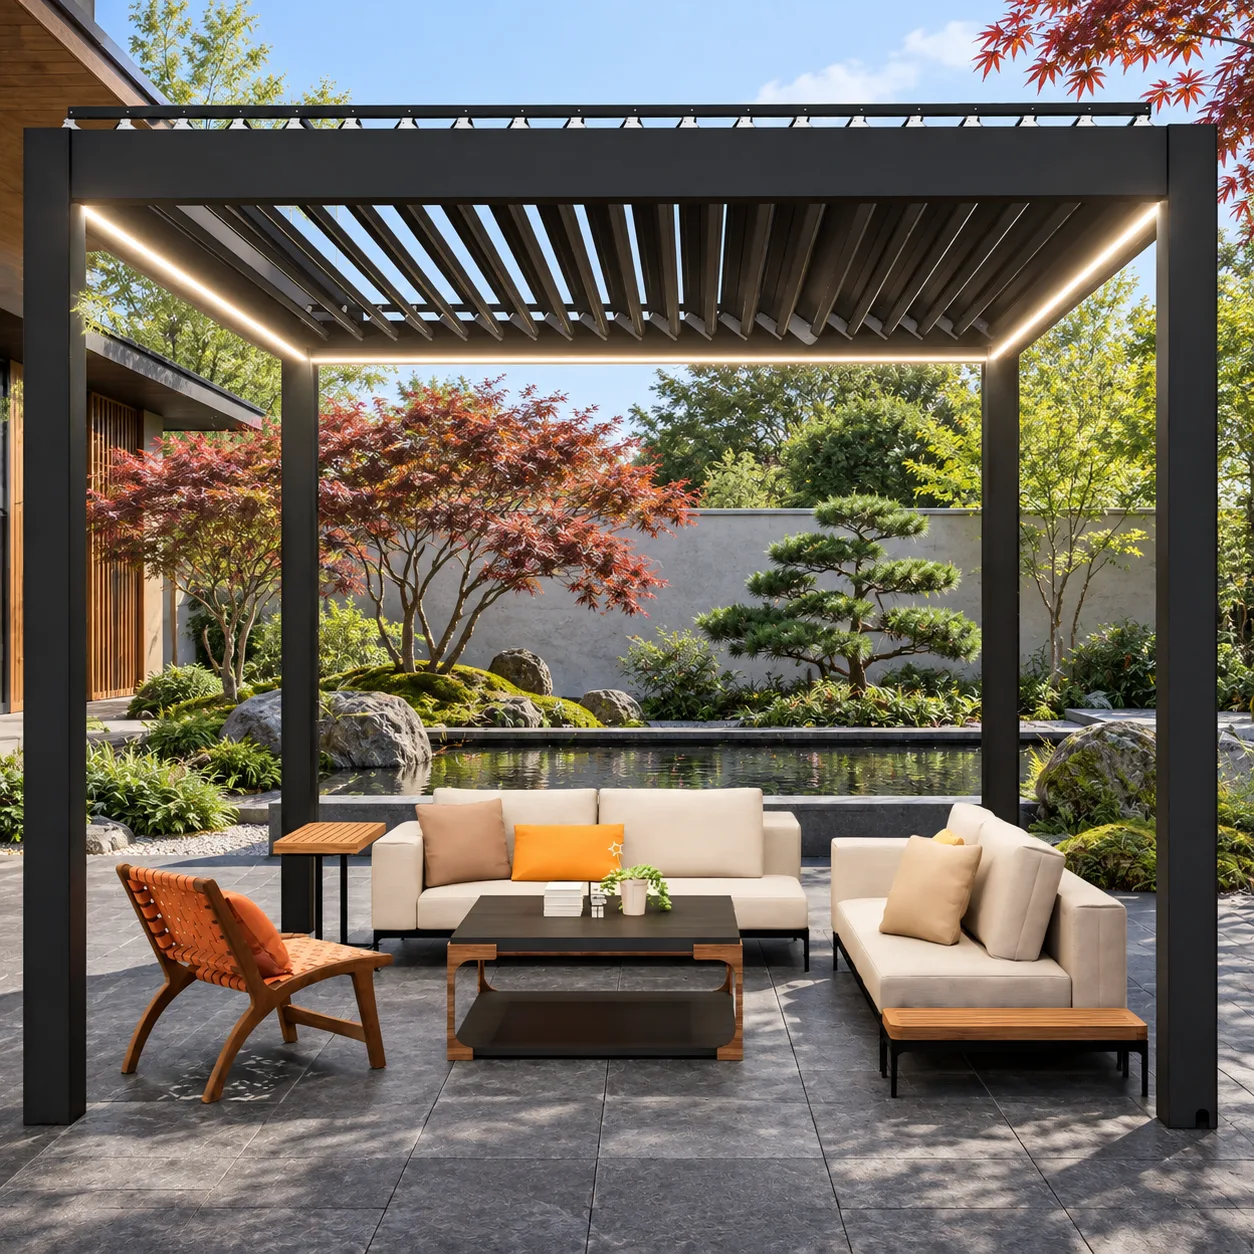
Plan a motorized pergola near a reflecting pond by treating the structure, water feature, paving, drainage, lighting, and circulation as one coordinated project. Keep pergola foundations independent from the pond shell, preserve safe walking and service access, prevent roof runoff from overwhelming the water feature, and place electrical equipment according to product documentation and local requirements. The exact separation and construction details must be determined by qualified local professionals.
A reflecting pond can make an outdoor room feel cooler and more spacious, while a louvered pergola adds adjustable shade. The combination works best when neither element is treated as decoration added after the other. A pond affects excavation, moisture, reflections, maintenance, and guest movement. A pergola affects loads, roof water, shade patterns, power, and access. Early coordination turns those interactions into design advantages.
Start with the experience, then draw the boundaries
Decide whether the pond is primarily a view, a garden focal point, a sound feature, or part of the path through the courtyard. A narrow linear pond beyond the seating area creates a visual horizon without occupying the social zone. A pond beside the pergola can create stronger reflections but requires more deliberate edge protection and circulation.
Draw the proposed pond, pergola footprint, every post, furniture, doors, steps, planting, and primary walking route on one measured plan. Include the space required to pull out chairs and to service both systems. Do not let a dramatic water edge become an unexpected obstacle between the house and seating.
Keep foundations and pond construction independent
Pergola posts transfer structural loads into foundations or an approved supporting assembly. A pond has its own shell, waterproofing, plumbing, and soil considerations. Excavation for one can affect the other if edges are too close or the construction sequence is poorly planned.
A structural professional should coordinate footing depth, lateral support, soil, nearby excavation, and any retaining conditions. The pond specialist should identify the shell, lines, pumps, filters, overflow, and access. Do not anchor a pergola to a pond wall or coping unless the complete assembly was specifically engineered and approved for that purpose.
Preserve a safe and comfortable walking zone
Water, smooth stone, leaves, algae, and splashing can make surfaces slippery. Select paving with outdoor traction appropriate to the expected wet conditions and maintain positive drainage away from walking areas. Avoid narrow passages between a post and the pond edge, especially where guests turn, carry trays, or move chairs.
Changes in level should be easy to see during the day and after dark. Coordinate steps, edges, handrails, barriers, and lighting with applicable local requirements. A reflecting pond that is shallow in appearance may still require specific safety measures based on depth, access, and jurisdiction.
Design for seated views
Test the view at chair height. A high pond wall may block the water surface, while a very low edge may feel exposed beside a busy path. Furniture should face the reflection without forcing guests to sit in a circulation aisle. Keep moveable chairs far enough from the edge that ordinary repositioning does not create a hazard.
Coordinate pergola shade with the reflection
Open louvers can create changing bands of light on water; closed or angled louvers can reduce glare during intense sun. Observe the site in morning and afternoon, then consider how the sun, building, trees, and pergola will affect the surface. The most attractive reflection may occur at a different louver position from the most comfortable seating shade.
Motorized adjustment gives flexibility, but exact louver orientation and operating limits depend on the selected product. Ask for model-specific guidance. Do not assume that one orientation will eliminate all glare throughout the year.
Manage roof water separately from pond water
A louvered roof collects and directs rain according to its gutter and post-drainage design. Sending that water directly into a decorative pond may disturb water levels, chemistry, filtration, or overflow capacity. It can also carry dust and organic debris from the roof.
Have the pergola discharge, patio drains, pond overflow, house downspouts, and site grading designed together. Water should move away from foundations and occupied areas without erosion or uncontrolled ponding. Do not drill or reroute pergola drainage outside verified product instructions.
Plan electrical work for a wet environment
The pergola may include motors, controls, lights, screens, or outlets. The pond may include pumps, filtration, lighting, or controls. Combining powered equipment with water makes professional electrical design essential. Circuits, grounding, bonding where applicable, disconnects, ground-fault protection, enclosures, cable routes, and clearances must meet equipment instructions and local requirements.
Keep controls accessible without requiring anyone to lean over water. Do not hide electrical boxes behind dense planting where inspection and service become difficult. A licensed electrician should coordinate the exact installation; extension cords and improvised connections are not permanent solutions.
Control splash, humidity, and plant debris
A still reflecting pond generally creates less splash than a fountain, but wind and water effects can still wet nearby surfaces. Keep textiles, furniture, screens, and electrical equipment outside expected spray. If fountains or jets are planned, test their reach under realistic wind before finalizing furniture placement.
Trees can create beautiful reflections but also drop leaves, pollen, seeds, and branches into roof channels and pond filters. Choose planting with maintenance in mind. Preserve access to clean gutters, inspect drains, service pumps, prune vegetation, and remove debris without moving the pergola structure.
Compare three pond-and-pergola arrangements
| Arrangement | Design benefit | Main planning question |
|---|---|---|
| Pond beyond the pergola | Frames a calm view and keeps water outside seating | Will the walking route remain direct and dry? |
| Pond along one side | Creates strong reflections from lounge seating | Is there adequate edge protection and service access? |
| Courtyard pond between house and pergola | Makes water the arrival focal point | Can guests reach seating without a narrow bridge or detour? |
No arrangement is universally best. The choice depends on the site, audience, maintenance plan, architecture, and applicable safety rules.
Protect maintenance access from day one
Pond equipment requires inspection and cleaning. Pergola motors, screens, lights, gutters, and fasteners also need access according to product documentation. Show all service zones on the plan before adding fixed benches, planters, outdoor-kitchen cabinets, or walls.
Ask whether a technician can reach every component with appropriate tools without standing in the pond or removing structural parts. Design a discreet route for hoses, nets, filters, and replacement equipment. A minimalist courtyard should look simple because service was planned, not because equipment was made unreachable.
Pre-construction checklist
- Survey the site and mark the pergola posts and pond shell.
- Coordinate excavation, soil support, foundations, and construction sequence.
- Preserve comfortable circulation and chair pull-back space.
- Select paving for traction in wet outdoor conditions.
- Design roof drainage and pond overflow as separate coordinated systems.
- Use qualified professionals for all electrical work near water.
- Keep splash away from motors, controls, screens, and furnishings.
- Provide safe day and night visibility at water edges and steps.
- Maintain access to gutters, pumps, filters, controls, and anchors.
- Verify structural, electrical, drainage, safety, and permit requirements locally.
What to include in a quote request
Send a measured site plan, property location, photographs, compass direction, pond concept, furniture dimensions, supporting-surface information, and a description of the desired view. State whether the pond exists or is part of the new work. Identify planned pumps, lighting, fountains, screens, heaters, or other powered features so the project team can see the full coordination scope.
Review META LIFESTYLE shade structures and submit your materials through the Request a Quote page. Both +8619050185756 and +1 (626) 735-5685 are official META LIFESTYLE WhatsApp contacts. Explain that the pergola will be coordinated with a water feature and ask for the exact product documents needed by your local professionals.
Frequently Asked Questions
How close can a pergola be to a reflecting pond?
There is no universal distance. Footing design, pond construction, soil, splash, electrical work, walking clearance, barriers, and local rules all affect placement. Qualified professionals must approve the exact plan.
Can pergola roof water drain into the pond?
Do not assume it should. Roof runoff can affect water level, filtration, debris, and overflow. Have the pond and site-drainage professionals coordinate a suitable discharge plan with the pergola documentation.
Will a reflecting pond increase mosquitoes under the pergola?
Mosquito concerns depend on water management, local conditions, and maintenance. A pond professional or local public-health resource can recommend appropriate circulation and management without relying on unsupported claims.
Can pergola lights and pond lights share a circuit?
That is a site-specific electrical design decision. A licensed electrician must evaluate loads, controls, protection, equipment instructions, wet-location requirements, and local codes.
Are motorized screens suitable beside a pond?
They may be available for a selected model, but keep their travel paths clear and consider splash, wind, debris, and maintenance. Follow the exact screen and pergola documentation.
Should the pond or pergola be installed first?
The sequence depends on excavation, foundations, access, utilities, and finish protection. The structural, pond, landscape, electrical, and pergola teams should agree on a coordinated sequence before either system begins.