Pro Program Live Chat +8619050185756

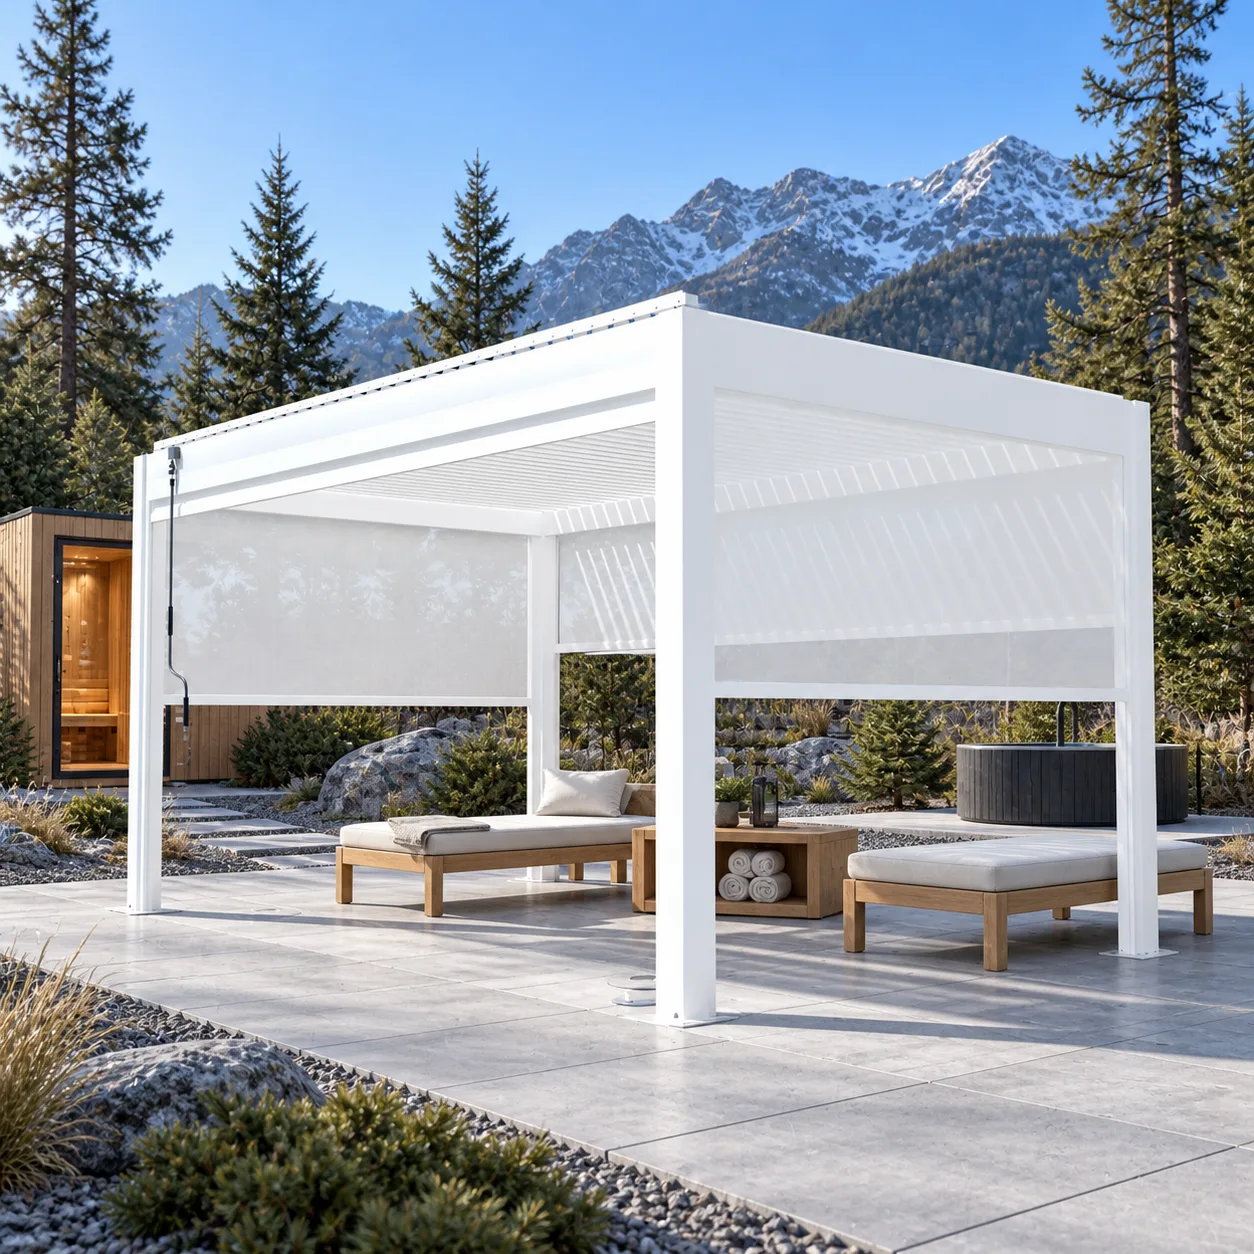
Yes. A motorized pergola can help organize a backyard wellness area near an outdoor sauna and cold plunge, but the three products should be planned as separate systems. The pergola can provide adjustable shade and a comfortable transition or recovery zone. It should not be treated as the sauna enclosure, cold-plunge support, equipment room, or substitute for model-specific clearances and local approvals.
The strongest layout gives each element a clear job: the sauna supplies heat, the plunge equipment manages cold water, and the pergola creates a sheltered place to cool down, sit, hydrate, and move between activities. Safe circulation, slip-conscious surfaces, drainage, electrical work, ventilation, and weather exposure matter more than styling.
Start With a Three-Zone Plan
Draw the sauna, plunge, and pergola as separate footprints. Include every door swing, service panel, equipment access point, step, drain, post, screen track, and walking path. A person should be able to leave the sauna, reach the plunge or recovery seating, and return to the house without squeezing past equipment or crossing cords and hoses.
Keep the sauna door and plunge access visible from the seating area. Avoid placing a pergola post directly in a primary path. If the site changes elevation, plan handrails, guards, steps, and lighting with qualified local professionals.
Decide What Belongs Under the Pergola
A lounge bench, towel storage, hydration table, and robe hooks on independent furniture can make the recovery zone practical. Do not attach hooks, shelves, speakers, heaters, hammocks, or equipment to pergola posts or beams unless written documentation for the exact model allows it.
Whether the cold plunge itself can sit under the pergola depends on the plunge specifications, foundation, drainage, service access, splash, condensation, electrical requirements, and pergola clearances. A freestanding plunge on its own approved pad outside the footprint may simplify maintenance while keeping the shaded recovery area dry.
Compare Three Layout Strategies
| Layout | Potential benefit | Main concern |
|---|---|---|
| Pergola between sauna and plunge | Creates a central transition and recovery zone | Must preserve direct paths and independent equipment access |
| Sauna and plunge beside one open pergola side | Keeps the shaded area flexible for seating | Coordinate splash, ventilation, views, and nighttime lighting |
| Pergola near, but separate from, both products | Reduces moisture and utility conflicts | May require a longer weather-exposed walkway |
No arrangement is universally correct. Use actual product drawings and site dimensions rather than planning from marketing images.
Keep Sauna Heat and Ventilation Independent
An outdoor sauna needs the clearances, ventilation, foundation, electrical or fuel connections, weather protection, and operating conditions specified by its manufacturer. Do not place the sauna exhaust or hot surfaces where heat or moisture affects pergola screens, motors, coatings, furniture, or users.
A pergola roof should not be used to trap sauna exhaust or create an improvised enclosed room. Motorized screens are not permanent walls or ventilation controls. Ask the sauna supplier and local professionals to review the actual distance, prevailing breeze, door orientation, and nearby combustible materials.
Cold-Plunge Loads Need Their Own Foundation
Water is heavy, and a filled plunge creates a concentrated load. The vessel, occupants, equipment, and surrounding deck require a foundation appropriate to the exact product and site. Do not assume patio pavers or a pergola slab were designed for a plunge.
Leave access to pumps, filters, chillers, covers, drains, and controls. Equipment needs the ventilation and environmental conditions stated by its manufacturer. Avoid hiding service components behind pergola screens or furniture.
Design Drainage for Splash and Maintenance
A wellness zone experiences more water than an ordinary lounge patio. Plan for wet feet, splash, drained water, cleaning, rain, condensation, and pergola roof discharge. The surface should slope to an approved solution without sending water beneath foundations, toward the sauna, across electrical areas, onto neighboring property, or over a cold-climate walkway where it may freeze.
Model-specific pergola gutters or post outlets must be coordinated with plunge drainage and site grading. Local authorities may regulate where treated or chemically maintained water can be discharged. A qualified drainage or landscape professional should establish the final route.
Use Slip-Conscious Transitions
Smooth finishes can become slippery when wet. Choose outdoor surfaces based on documented performance and expected climate, then minimize abrupt level changes. Place mats only where they can drain, dry, and remain flat. Loose rugs near the plunge can create trip hazards.
Provide subtle lighting at steps, thresholds, equipment, and the route back to the house. Bright glare can reduce visibility rather than improve it. Fixtures, controls, and wiring must be suitable for the location and installed under applicable electrical requirements.
Electrical Planning Requires Specialists
A motorized pergola, sauna, plunge chiller, pumps, lighting, and accessories can create multiple electrical loads. Do not combine them casually on an existing outdoor circuit. A qualified electrician should evaluate capacity, disconnects, required protection, bonding, equipment clearances, outdoor-rated components, and cable routing.
Install conduits and sleeves before finishing the patio. Keep controls reachable but protected from splash and unsupervised use. Never route temporary extension cords through wet circulation areas as a permanent solution.
Privacy Without Blocking Air or Access
Landscaping and product-specific pergola screens may improve privacy, but they should not block sauna ventilation, equipment cooling, service doors, drainage, or emergency paths. Plantings need enough separation from hot surfaces and moving pergola components.
Check views from neighboring windows, the house, and the recovery seating. A thoughtful orientation can create privacy without fully enclosing the area. Confirm property-line setbacks and association rules before ordering screens or building separate fences.
Wellness-Zone Planning Checklist
- Use exact pergola, sauna, and cold-plunge drawings.
- Give each product an independent approved foundation and anchoring solution.
- Preserve sauna ventilation, hot-surface clearances, and door access.
- Leave plunge equipment, cover, filter, chiller, and drain serviceable.
- Create a direct, illuminated, slip-conscious path among all zones.
- Keep pergola posts and screens out of the primary circulation route.
- Coordinate rainwater, splash, cleaning water, condensation, and plunge discharge.
- Have a qualified electrician review all loads and wet-location requirements.
- Use freestanding storage and furniture unless attachments are expressly approved.
- Confirm setbacks, permits, wind, snow, drainage, ventilation, guards, and electrical requirements locally.
- Follow operating limits for every product during severe weather and freezing conditions.
Questions to Ask Before Buying
Request model drawings, component locations, required clearances, foundation information, electrical data, drainage details, operating temperature limits, maintenance access, and weather instructions from each supplier. Ask the project team to overlay all three products on one scaled plan.
Explore META LIFESTYLE’s outdoor shade structures for pergola design directions, while relying on model-specific documentation and qualified local professionals for the final site.
Frequently Asked Questions
Can an outdoor sauna sit directly under a motorized pergola?
Only if the exact sauna and pergola documentation, required clearances, ventilation, foundations, utilities, and local approvals support that arrangement. Do not assume overhead shade makes it acceptable.
Can a cold plunge share the pergola foundation?
Not without project-specific structural design. A filled plunge has significant concentrated weight and must have an approved support system.
Will pergola screens hold in sauna heat?
They are not sauna walls or heat-retention systems. Use the sauna only as designed and preserve its required enclosure and ventilation.
Where should wet towels be stored?
Use ventilated, outdoor-suitable freestanding storage that does not block posts, screens, controls, drains, or equipment access.
Can plunge water drain into landscape soil?
That depends on water treatment, volume, soil, drainage design, and local rules. Confirm an approved discharge method rather than assuming.
Are permits required?
Requirements vary by jurisdiction, structure, foundation, electrical or fuel work, plumbing, drainage, setbacks, and site. Obtain local guidance before ordering or installation.
Discuss Your Project
For pergola model information and project discussion, visit the META LIFESTYLE contact page. Both +8619050185756 and +1 (626) 735-5685 are official META LIFESTYLE WhatsApp contacts. Share site photos, dimensions, location, sauna and plunge specifications, and known local requirements.