Pro Program Live Chat +8619050185756

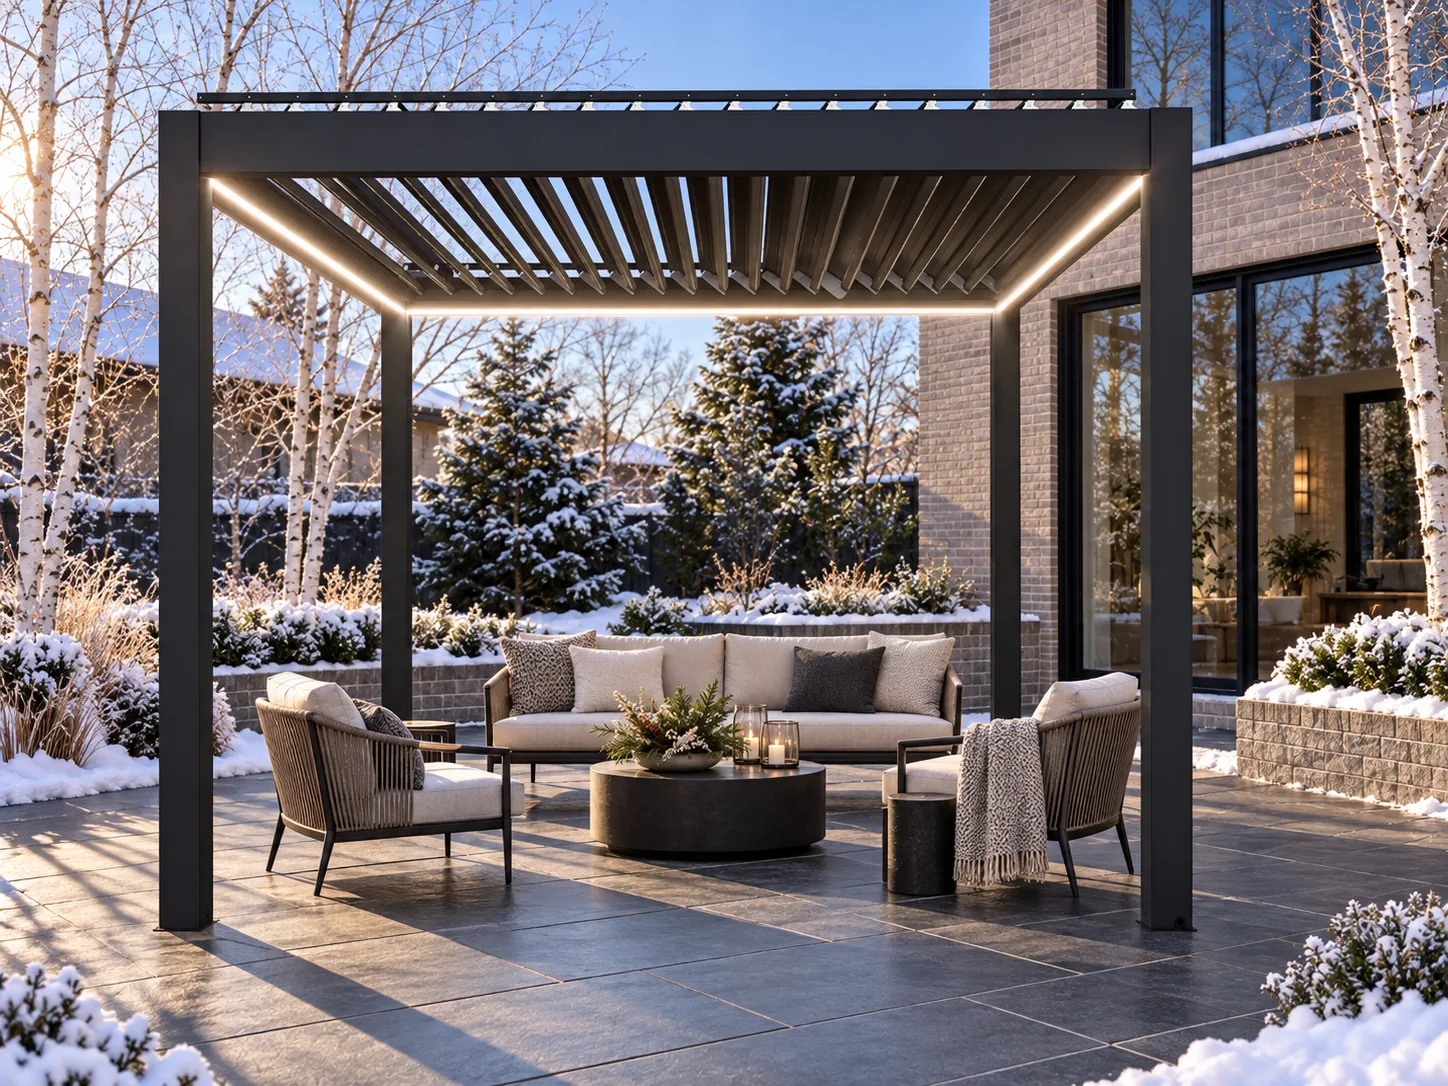
A motorized pergola may be installed over a patio with a radiant snow-melt system only when the pergola foundation and anchoring plan is coordinated with the embedded heating layout before any drilling occurs. The key issue is not whether the patio feels warm. It is whether posts can transfer loads into a suitable structure without damaging hydronic tubing, electric heating cable, sensors, insulation, waterproofing, or drainage components.
For homeowners in snowy regions, combining controlled shade with a patio that clears snow can make an outdoor area easier to use and maintain. Yet these two systems are designed by different specialists and interact below the visible surface. Treating the pergola as a furniture installation after the heated slab is finished can create expensive conflicts. The safer sequence is to plan the pergola, snow-melt system, concrete or paver assembly, utilities, and drainage as one coordinated site project.
Why a heated patio changes pergola planning
A snow-melt patio commonly uses either hydronic tubing carrying heated fluid or electric resistance cable beneath the finish surface. The system may also include insulation, manifolds, temperature and moisture sensors, control wiring, expansion joints, and zones. None of those elements are safe places to guess about anchor locations.
A pergola post is not normally secured only to the decorative finish. Its support must follow the exact product documentation, engineered design where required, site conditions, and local rules. That may involve dedicated footings, thickened slab areas, structural pads, or another approved connection. The correct solution cannot be inferred from a photograph or a generic anchor detail.
Start with the records, then verify the site
Ask for the snow-melt drawings, tubing or cable layout, depth information, pressure-test records, control-zone plan, and photographs taken before the concrete or pavers were installed. Also obtain the patio’s structural drawings if they exist. As-built documents are helpful, but field conditions may differ. Qualified professionals should determine whether scanning, careful exposure, or another verification method is needed before drilling.
Do not rely on a handheld detector operated without training as the sole protection for a high-value embedded system. A contractor familiar with the specific heating technology and slab assembly should establish safe work zones.
Choose the right project sequence
The easiest project is a new patio designed around the pergola. The pergola footprint and post locations can be fixed first, dedicated structural support can be created, and the snow-melt installer can route tubing or cable around protected anchor zones. The finished plan can record each exclusion area for future service.
A retrofit over an existing heated patio requires more investigation. The team must establish where the heating elements run, what supports the surface, whether the slab can accept the proposed loads, and how anchors can be installed without compromising the system. If reliable records do not exist, a separate footing strategy outside the heated field may be considered by the responsible professionals, but it is not automatically suitable for every model or site.
| Project condition | Planning advantage | Main risk to resolve |
|---|---|---|
| New pergola and new snow-melt patio | Post supports and heating loops can be coordinated before placement | Late layout changes may still cause conflicts |
| New pergola over existing heated slab | Patio is already in service | Unknown tubing, cable, sensor, or joint locations |
| Pavers over a heated base | Finish units may be removable | The structural base and heating assembly still require protection |
| Heated patio beside separate footings | May separate structural and heating zones | Movement, drainage, frost, and model-specific geometry must be engineered |
Coordinate foundations and anchor exclusion zones
Place each post on a dimensioned plan and create a clearly marked no-heat zone around every approved foundation or anchor area. The size of that zone should come from the professionals designing the connection and heating layout, not a rule of thumb. It must allow drilling, tolerances, edge distances, base-plate dimensions, and future fastener replacement without reaching a tube or cable.
Expansion and control joints deserve equal attention. A post base should not casually bridge a joint or restrain movement the slab was designed to accommodate. The structural designer, concrete contractor, heating installer, and pergola supplier need the same current drawing before work begins.
Do not treat pavers as structural evidence
A stable-looking paver surface does not show what lies below it. Pavers may sit over bedding, a concrete base, drainage layers, insulation, or a heating assembly. The pergola’s required support and anchoring must be determined from model-specific documentation and the verified substrate. A qualified local professional must decide how structure, frost conditions, wind, snow, and soil affect the foundation design.
Plan drainage for freeze-thaw conditions
Snow-melt systems turn snow into water; they do not make water disappear. The patio needs positive drainage to an appropriate destination, and the pergola must not interrupt that route. Water that reaches an unheated edge can refreeze, creating an icy band exactly where people enter or leave the covered area.
Map roof drainage, surface slope, channel drains, downspout discharge, planting beds, and the transition between heated and unheated paving. If the pergola uses an integrated gutter or drainage path, follow its model-specific instructions and coordinate discharge with the site drainage design. Local authorities and qualified professionals control stormwater, grading, and drainage requirements.
Keep electrical and control systems compatible
A motorized pergola and a snow-melt system both require controls and may have outdoor sensors. They should not be connected by assumption or placed on circuits based on a generic load estimate. The electrician needs the exact documentation for both systems, the proposed controls, disconnects, outdoor enclosures, and any integration requested by the owner.
Locate snow sensors where they can detect representative conditions rather than beneath a sheltered roof unless the system designer specifies otherwise. Make controls accessible for service, label circuits and zones, and preserve required working clearances. All electrical work, bonding, grounding, weather protection, and inspections must be handled according to the equipment documents and applicable local requirements.
Think about winter operation before buying
A heated patio does not establish the pergola’s snow capacity or permission to operate louvers in freezing conditions. Ask for the exact model’s operating guidance, maintenance requirements, and any verified structural documentation relevant to the project. Never assume that surface heating protects the roof system from snow or ice.
Discuss how the owner will respond to snow, freezing rain, power outages, ice at drainage points, and extended absences. The approved louver position during winter weather must come from model-specific instructions. If wind or snow design is required, qualified professionals and local authorities must evaluate the actual location and installation; do not rely on an unverified marketing statement.
Preconstruction coordination checklist
- Confirm the exact pergola model, footprint, post locations, and base details.
- Collect snow-melt drawings, as-built photos, pressure-test records, and control information.
- Identify hydronic tubes or electric cables, sensors, manifolds, joints, insulation, and drainage.
- Have qualified professionals verify the slab, substrate, soil, frost, and structural support.
- Create dimensioned no-heat and no-drill zones around every approved post support.
- Coordinate surface slope, roof drainage, meltwater discharge, and unheated-edge icing.
- Provide the electrician with documentation for both powered systems.
- Preserve access to controls, valves, manifolds, drains, fasteners, and service panels.
- Confirm permits, inspections, setbacks, and local structural requirements.
- Record the final installation with measurements and photographs before finishes conceal it.
Questions for pergola and patio contractors
Ask who owns the coordinated drawing and who confirms that field dimensions match it. Find out how a heating loop will be protected during drilling, how the system will be tested before and after structural work, and what happens if the planned anchor zone conflicts with a tube. Ask whether the foundation method remains serviceable without disturbing the radiant system.
For the patio, ask where meltwater goes during a long storm and whether unheated transitions could refreeze. For the pergola, request model-specific documentation for anchoring, electrical needs, drainage, operation, and maintenance. Any structural rating, wind or snow design, or code compliance must be supported by documentation applicable to the actual model and installation.
Request a site-specific discussion
Review META LIFESTYLE shade structures and gather a patio plan, photos, heating-system records, and proposed post locations. Then use the Request a Quote contact page to discuss the product configuration. Both +8619050185756 and +1 (626) 735-5685 are official META LIFESTYLE WhatsApp contacts.
Frequently Asked Questions
Can pergola posts be bolted directly through a heated patio?
Only if the exact connection is approved for the pergola and verified substrate, and qualified professionals confirm that drilling will not damage heating elements, sensors, joints, waterproofing, or other concealed components. Direct drilling should never be assumed safe.
Can infrared scanning find snow-melt tubing?
Thermal imaging may help under suitable operating and weather conditions, but results depend on the system and assembly. The responsible heating and structural professionals should choose the verification method and should not rely on a single informal scan.
Does a snow-melt patio reduce the pergola’s required snow design?
No. Patio heating does not establish roof performance or structural capacity. Model-specific documentation, actual site conditions, qualified professionals, and local authorities control wind, snow, foundation, and structural decisions.
Should the heated zone extend beneath the pergola?
That depends on how the space will be used, the drainage plan, energy strategy, sensor location, and the approved structural exclusion zones. The heating designer should coordinate zones with the pergola and patio plans.
What if no as-built heating plan exists?
Stop before drilling. Have qualified professionals investigate the system and determine a safe verification and foundation approach. If the embedded elements cannot be located reliably, the layout or support strategy may need to change.
Who should coordinate the project?
Assign one design or construction professional to maintain the shared plan among the pergola supplier, structural professional, snow-melt installer, concrete or paver contractor, electrician, drainage specialist, and local authority.