Pro Program Live Chat +8619050185756

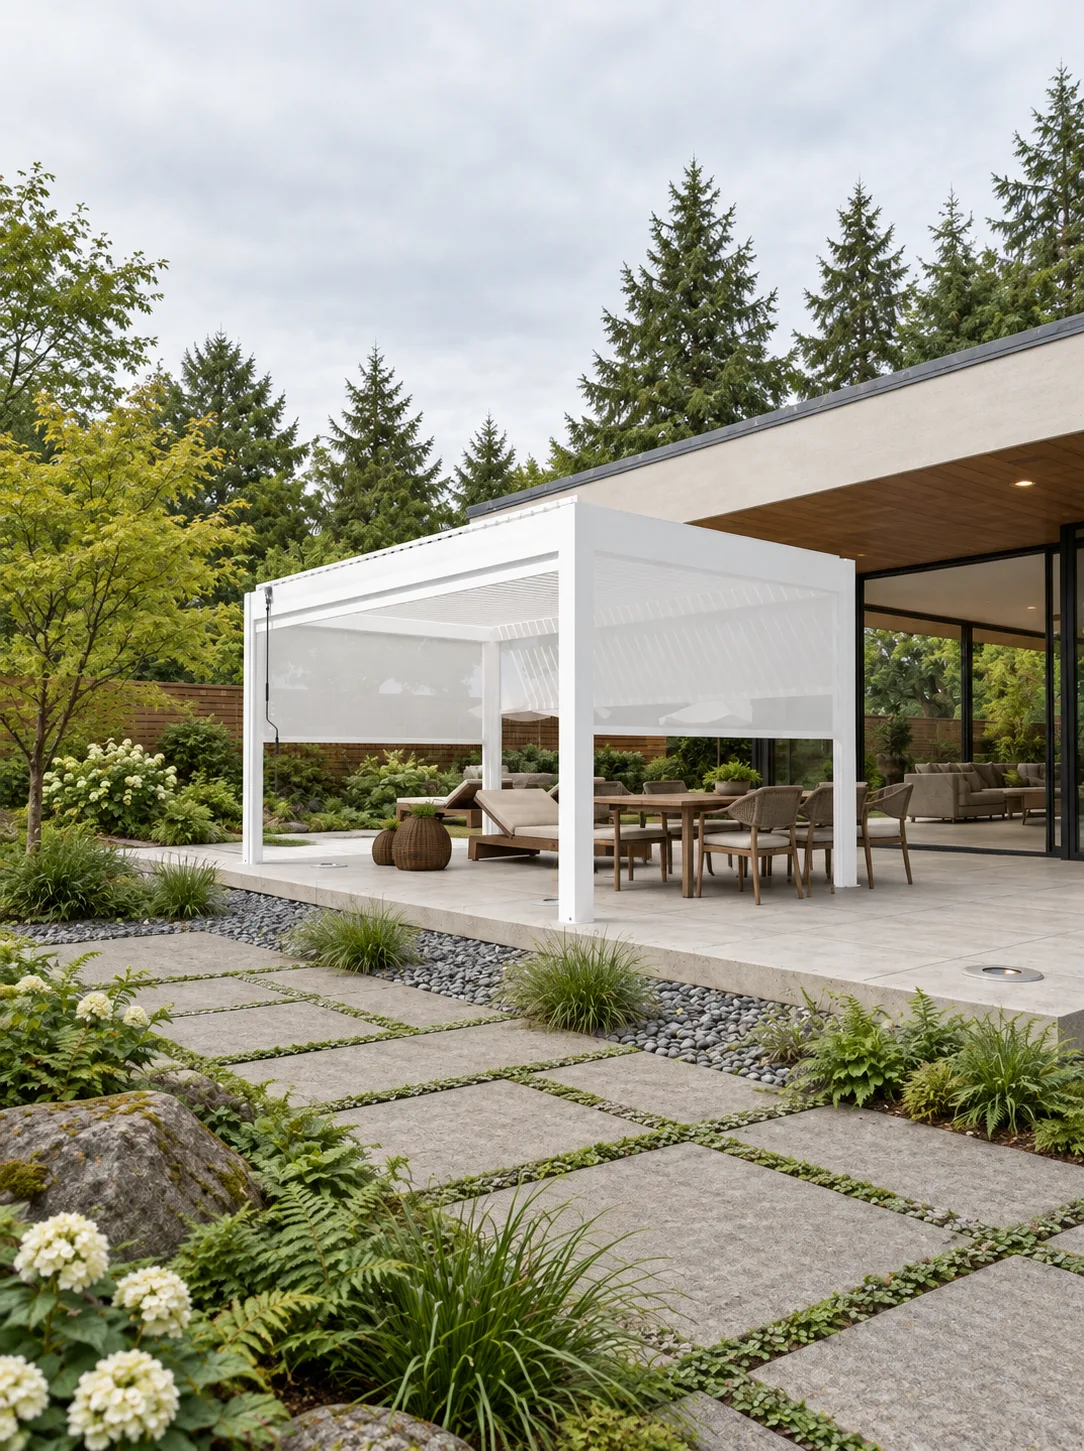
Yes, permeable pavers can be used around a motorized pergola, but the paver system should not automatically be treated as the pergola’s structural foundation. The posts need foundations and anchors designed for the exact model, soil, exposure, and local requirements. The permeable pavement then has to be coordinated around those structural points so water can infiltrate without undermining anchors, washing out aggregate, or blocking service access.
This combination can create an attractive, lower-runoff outdoor room, but success depends on planning the structure and landscape as one system. Homeowners should involve the pergola supplier, foundation professional, landscape or civil designer, paver installer, electrician, and local authority before construction begins.
Understand What Permeable Pavers Actually Do
Permeable paving is designed with openings or joints that allow water to enter an engineered aggregate base. Depending on the site, water may infiltrate into soil, be stored temporarily, or move through an underdrain. The visible paver is only one part of that assembly.
A pergola creates concentrated loads at its posts and may also direct roof water through model-specific gutters or post outlets. Those conditions differ from ordinary pedestrian paving. Never assume the standard paver base alone can support or anchor the structure.
Separate Structural Support From the Drainage Surface
A common planning concept uses engineered concrete footings or another approved structural foundation at the posts while the permeable paver field surrounds them. The finished detail should keep anchors and base plates accessible, maintain designed drainage, and avoid loose aggregate against moving screens or electrical components.
The exact footing depth, width, reinforcement, anchor type, and elevation must come from model-specific documentation and qualified local design. Soil, frost, wind, snow, seismic conditions, drainage, and jurisdictional rules can change the solution.
Compare Three Patio Approaches
| Approach | Potential benefit | Main coordination issue |
|---|---|---|
| Permeable pavers around separate footings | Continuous landscape appearance | Detail post edges without covering anchors or disrupting aggregate |
| Solid structural pad under pergola with permeable border | Simple furniture surface and service access | Manage runoff from the solid area into an approved drainage route |
| Structural foundations beneath a mixed paver field | Unified architectural finish | Clearly distinguish structural zones from infiltration zones during construction |
No option is universally best. The right choice depends on site drainage, intended use, accessibility, maintenance, and approved structural drawings.
Test Whether the Soil Can Accept Water
Permeable paving cannot solve every drainage problem. Slow-draining soil, high groundwater, slopes, contaminated soil, nearby foundations, retaining walls, or local stormwater restrictions may require an underdrain or another design. A qualified professional can evaluate infiltration and determine where stored water should go.
Keep infiltration away from places where it could affect building foundations, neighboring property, slopes, or pergola footings. Do not send roof water into the paver base until the designer confirms that the system can accept the concentrated flow.
Coordinate Pergola Roof Drainage
Motorized louvered pergolas may collect water through channels and direct it through specific outlets. Ask for the exact model’s drainage diagram. Identify every discharge point on the patio plan before the aggregate base, edging, or underdrain is installed.
Water should not erode the paver bedding, carry joint aggregate away, create ice at a walkway, or discharge across a property line. If a post outlet connects to underground drainage, preserve access for inspection and cleaning. Model-specific documentation and local stormwater requirements control.
Set Finished Elevations Before Excavation
The project team should establish the house threshold, pergola base, paver surface, surrounding grade, and drainage outlet elevations together. A small error can leave a post base buried, create a trip edge, trap water, or make a door transition uncomfortable.
Permeable pavers may settle if excavation, compaction, aggregate gradation, or edge restraint is incorrect. Structural footings should not depend on the surrounding paver field remaining perfectly level. Photograph and measure underground foundations, conduits, drains, and sleeves before they are covered.
Preserve Access to Every Product Component
Keep base plates, anchors, motor access, wiring, screen tracks, gutters, and drainage openings serviceable. Avoid packing joint stone against hardware or hiding connections beneath removable-looking pavers that cannot actually be lifted without disturbing the base.
Plan a clear maintenance route around the pergola. Landscape beds and furniture should not prevent a technician from reaching posts or controls. Trees should be positioned so roots, falling debris, and irrigation do not create avoidable problems.
Plan Electrical Work Early
A motorized pergola may require power for louvers, controls, lighting, screens, or accessories. A qualified electrician should plan outdoor-rated wiring, required protection, disconnects, conduits, and service locations under applicable rules. Install sleeves before placing aggregate so finished paving does not need to be reopened.
Keep conduits separate from drainage where required and mark their routes. Do not place temporary extension cords across permeable joints or wet walking surfaces as a permanent solution.
Installation Sequence
- Confirm the exact pergola model, post layout, drainage outlets, utilities, and operating clearances.
- Survey the site and identify property lines, easements, utilities, private lines, slopes, and buildings.
- Evaluate soil, infiltration, frost, and stormwater conditions.
- Obtain required permits and association approvals.
- Complete structural, drainage, electrical, and landscape plans using shared elevations.
- Excavate and install approved footings, anchors, underdrains, and utility sleeves.
- Build the permeable aggregate system without contaminating it with ordinary soil.
- Install the pergola and confirm post alignment, operation, and drainage.
- Place pavers and edge details while preserving access around components.
- Test roof discharge and patio infiltration before final handoff.
Buyer and Contractor Checklist
- Do not rely on pavers or aggregate as structural anchoring without approved design.
- Use exact model drawings rather than estimated post spacing.
- Confirm who designs footings, infiltration, underdrains, and roof-water connections.
- Keep anchors, outlets, controls, and screens accessible.
- Prevent concentrated water from washing out joint or bedding stone.
- Coordinate finished elevations with doors, steps, and accessible routes.
- Protect the open-graded base from sediment during construction.
- Document underground utilities and drainage.
- Establish maintenance responsibilities for pavers, joints, drains, gutters, and the pergola.
- Verify anchoring, wind, snow, electrical, drainage, and permit requirements locally.
Frequently Asked Questions
Can pergola posts be bolted directly to permeable pavers?
Pavers should not be assumed to provide structural anchoring. Use the foundation and anchor design required for the exact pergola and site.
Will pergola roof water overwhelm permeable paving?
It can if concentrated discharge exceeds the design or causes erosion. A qualified designer should coordinate roof outlets, base storage, infiltration, and any underdrain.
Can pavers cover the post base plates?
Only if the manufacturer and approved project detail permit it. Inspection, drainage, and future service commonly favor accessible base components.
Are permeable pavers maintenance-free?
No. Joints and surfaces may need cleaning to preserve infiltration, and drains or outlets require inspection. Follow the paver system’s maintenance guidance.
Can permeable paving eliminate stormwater permits?
Do not assume so. Local rules determine approvals, accepted systems, testing, setbacks, and discharge requirements.
Who should design the final assembly?
Use qualified local structural and drainage professionals working from the exact pergola documentation, site conditions, and authority requirements.
Plan the Whole Outdoor Room
Explore META LIFESTYLE’s outdoor shade structures, then bring the product drawings into the patio and drainage discussion. For project information, visit the contact page. Both +8619050185756 and +1 (626) 735-5685 are official META LIFESTYLE WhatsApp contacts. Share site photos, dimensions, location, proposed paver system, and known local requirements.