Pro Program Live Chat +8619050185756

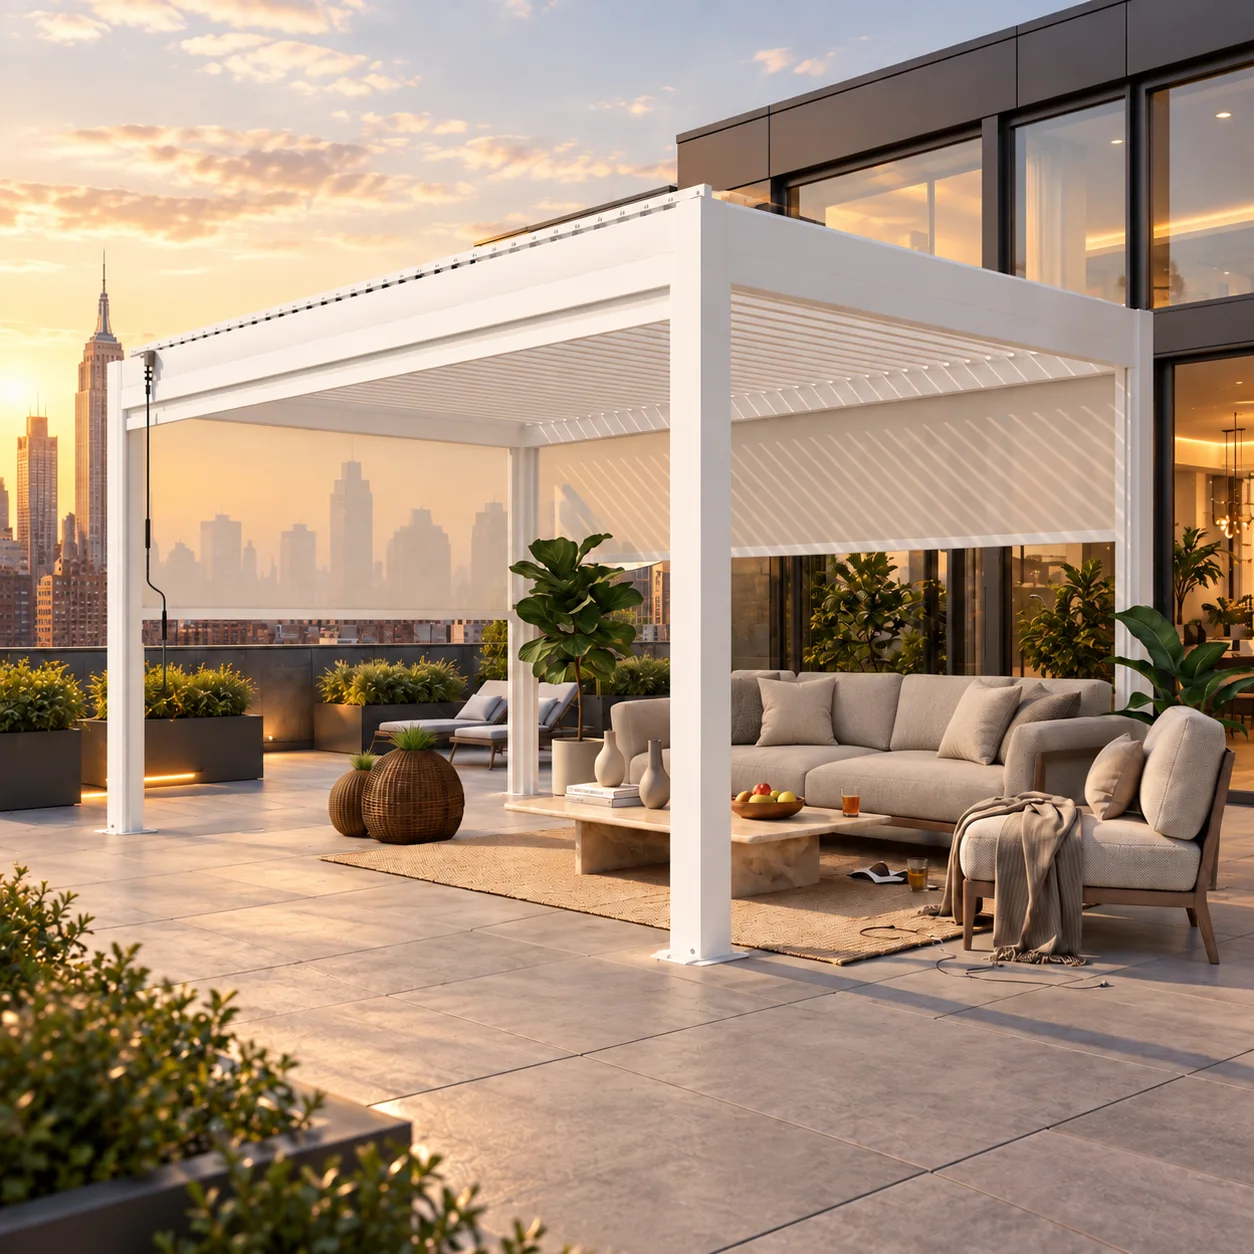
A motorized pergola may be installed on a rooftop terrace only when the building structure, wind design, anchoring, waterproofing, drainage, access route, electrical system, and local approvals are verified for the exact project. A roof terrace is not simply an elevated patio. Loads and wind exposure can be more demanding, penetrations can threaten the roofing system, and every component must reach the site safely.
Do not select a rooftop pergola from appearance or ground-level specifications alone. Obtain model-specific META LIFESTYLE drawings and have the building owner, architect, structural engineer, roofing professional, electrician, installer, and relevant authorities coordinate the complete design.
Confirm That the Roof Can Support the Project
The structural review must include the pergola, posts, foundations or anchoring system, louvers, motors, screens, lights, drainage, furniture, planters, occupants, snow where applicable, and other rooftop loads. The available capacity cannot be judged from pavers or deck tiles because those finishes may sit above a membrane and support system.
A qualified structural engineer should review original drawings, existing conditions, load paths, and the proposed connection. If documents are incomplete, investigation may be required. Do not assume that a terrace designed for people can automatically support concentrated post loads.
Rooftop Wind Requires Project-Specific Engineering
Wind conditions near roof edges, corners, setbacks, and surrounding towers can differ sharply from ground-level experience. Screens, louvers, and other accessories can affect forces. Nearby walls do not guarantee protection, and a penthouse may create turbulence.
Use the exact building location, height, exposure, pergola size, configuration, and applicable criteria. Never infer a wind rating from a photo or use a generic product value as project approval. The structural engineer and local authority must determine what documentation and design are required.
Choose an Approved Anchoring Strategy
Rooftop installations may involve connections to verified structural members, professionally designed curbs, or another engineered solution. Improvised ballast, attachment only to pavers, or unreviewed membrane penetrations are not acceptable substitutes for an approved design.
The engineer, pergola supplier, installer, and roofing professional should agree on post locations, connection details, corrosion protection, waterproofing transitions, inspection access, and sequencing before work begins.
Protect the Roof Membrane
Penetrations, fasteners, foot traffic, dropped tools, sharp edges, and concentrated loads can damage roofing. The roofing manufacturer or qualified roofing contractor should specify compatible flashings, curbs, protection layers, and repair procedures.
Document existing membrane conditions before installation and preserve warranty requirements where applicable. Do not seal a post base with a generic caulk and assume the roof is protected. Future inspection and replacement must also be considered.
Rooftop Pergola Feasibility Checklist
- Obtain building drawings and confirm ownership or association approval.
- Have a structural engineer verify loads and load paths.
- Use site-specific wind and snow criteria where applicable.
- Get exact pergola dimensions, post centers, weights, and connection details.
- Coordinate roof membrane protection and waterproofing professionally.
- Map drains, scuppers, slopes, overflows, and pergola discharge.
- Confirm electrical routes, controls, grounding, and protection.
- Measure elevators, stairs, doors, corridors, and crane access.
- Preserve parapet, guard, egress, fire, and service clearances.
- Obtain permits and inspections required by local authorities.
Keep Existing Roof Drainage Working
Rooftop drains and overflows must remain accessible and unobstructed. The pergola’s own water-management system should discharge to an approved location without concentrating water at the membrane, directing it toward a door, or creating ice and slip hazards.
Show existing slopes, drains, scuppers, overflow paths, and raised-paver supports on the plan. A roofing and drainage professional should coordinate the final solution. Do not route pergola water into a roof drain without verifying capacity and compatibility.
Measure the Delivery Route
Long beams, posts, louvers, screens, and glass or finished components may not fit in a passenger elevator. Measure loading docks, service elevators, stairwells, doors, corridors, roof hatches, turns, and overhead obstacles. Confirm packaging dimensions and weights with the supplier.
If lifting from the exterior is necessary, a qualified rigging and crane team must plan permits, street access, building protection, weather limits, and safe placement. Do not remove structural components or modify packaging without an approved procedure.
Coordinate Assembly Space and Edge Protection
The roof needs a safe staging area that does not overload or damage the membrane. Workers require fall protection, access, and room to handle long components without approaching unprotected edges. Furniture and planters may need temporary relocation.
The installer should develop a site-specific plan with the building team. Installation sequencing must protect occupied spaces, public areas, and roofing below.
Do Not Compromise Guards or Egress
Pergola posts, screens, furniture, and planters must not reduce required guard height, create climbable conditions, or obstruct exits. Keep doors, stairs, roof access, firefighting routes, and maintenance paths clear.
Local building and fire authorities control these requirements. A layout that looks spacious in a rendering may fail when actual clearances and open screen positions are shown.
Plan Electricity for an Exposed Location
Louver motors, lights, screens, controls, heaters, fans, outlets, and other accessories require outdoor-rated electrical planning. Rooftop exposure can include direct rain, condensation, high winds, temperature extremes, and lightning-related considerations.
A qualified electrician should design circuits, protection, grounding, bonding, disconnects, controls, and cable routes according to equipment instructions and applicable codes. Keep electrical penetrations coordinated with roofing and drainage.
Evaluate Screens and Accessories Carefully
Retractable screens can change wind loads and may have strict operating limits. Fans, heaters, speakers, and lighting add weight, wiring, vibration, and clearance requirements. Only use accessories approved for the exact pergola configuration.
Do not add panels or enclose sides to create an indoor room without complete structural, fire, mechanical, and code review. The pergola’s original approval does not automatically cover later additions.
Attached vs. Freestanding Rooftop Pergola
Freestanding
A freestanding pergola may avoid attachment to the penthouse facade, but its posts and foundations still need engineered structural connections. It should not be assumed that added ballast is sufficient or permitted.
Attached
An attached arrangement may integrate with the building, but it adds facade connections, waterproofing, movement, thermal, and fire questions. The existing wall must be verified structurally; cladding alone is not support.
Neither option is universally easier. Compare them through project-specific engineering, architecture, roofing, and installation planning.
Plan Maintenance for the Life of the Roof
Technicians need access to motors, louvers, screens, gutters, post drains, fasteners, lights, and electrical components. Roofers need access to membrane, drains, flashings, and parapets. The pergola should not make routine inspection impossible.
Consider how the roof will eventually be repaired or replaced. Document connection locations and keep approved drawings, photos, manuals, and inspection records with the building.
Weather and Operating Procedures
Owners and building staff must understand permitted louver and screen positions during wind, snow, storms, freezing conditions, and power loss. Automated controls do not eliminate the need for documented procedures and maintenance.
Structural ratings, foundations, anchoring, wind and snow design, drainage, electricity, fire safety, and permits must follow the exact model documentation and qualified local professionals or authorities.
Frequently Asked Questions
Can a rooftop pergola sit on pavers without penetrating the roof?
Do not assume so. Pavers may be a finish above the membrane and not a structural anchoring surface. A qualified engineer and roofing professional must approve the exact support and connection.
Is a freestanding pergola safer for a roof terrace?
Not automatically. Freestanding structures still require site-specific wind, load-path, anchoring, waterproofing, and code verification.
Can pergola water drain onto the roof?
Only through a professionally coordinated drainage plan that preserves roof drains and overflows and avoids membrane, icing, doorway, and capacity problems.
Can motorized screens be used on a high-rise roof?
Only when the screen and pergola configuration is approved for the project and users follow documented wind and operating limits. Height and exposure require professional evaluation.
Will the pergola fit through an elevator?
That depends on packaged component dimensions, weights, elevator capacity, doors, and turns. Measure the full route and plan qualified lifting if needed before ordering.
Explore META LIFESTYLE Pergolas
Review META LIFESTYLE’s outdoor shade structures and request model-specific drawings for a rooftop feasibility review.
Request a META LIFESTYLE Quote
For rooftop pergola product information, visit the META LIFESTYLE contact page. Both numbers below are official META LIFESTYLE WhatsApp contacts: +8619050185756 and +1 (626) 735-5685. Share the building location, roof plan, structural information, access route, terrace photos, and desired configuration when requesting a quote.