Pro Program Live Chat +8619050185756

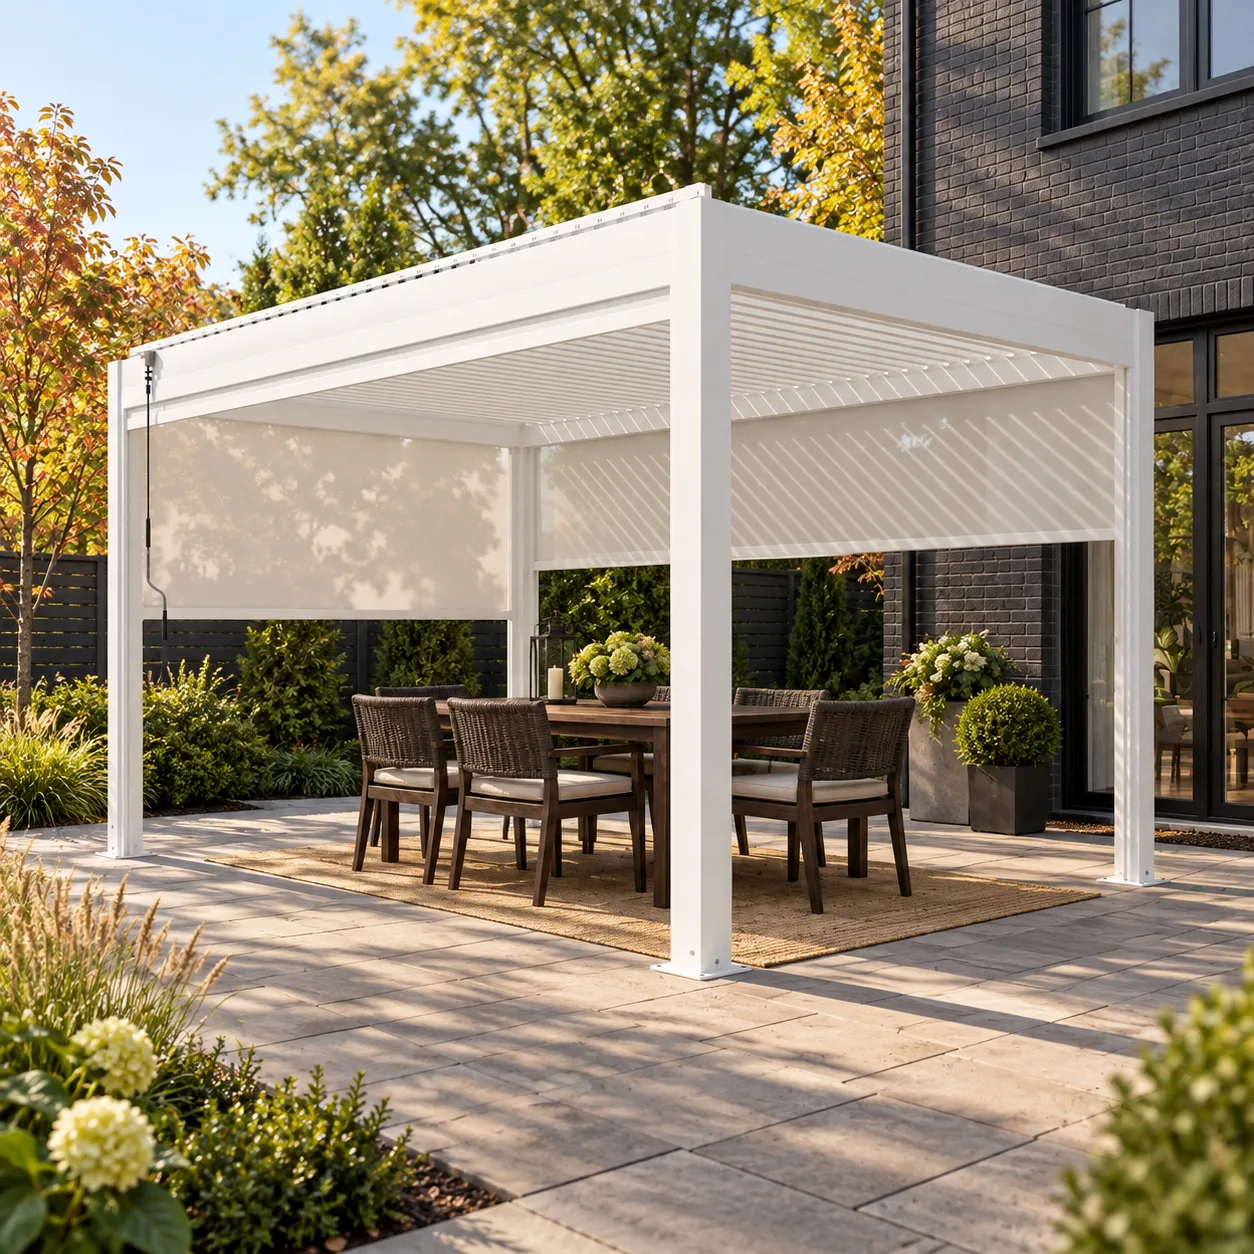
Yes, a motorized pergola may work on a townhouse patio, but the first step is not choosing a roof size. Confirm what area you are allowed to alter, who controls exterior changes, and where posts could stand without consuming the only useful route through the space. Then ask for a model-specific layout and a site review. A narrow patio can look generous in a roof-only rendering while becoming awkward once posts, furniture, doors, and neighboring boundaries are drawn at the same scale.
Townhouse projects have a distinctive planning challenge: the outdoor area may be private to use but subject to ownership documents, community design rules, easements, or shared maintenance responsibilities. None of those can be determined from a product photo. This guide helps you assemble the information a supplier, designer, and local professional need before a quote becomes a real project proposal.
Establish what you can actually change
Find the survey or site plan, deed and association documents if applicable, and any prior patio approvals. Identify the area you own or control, the location of shared or limited-common areas, and any recorded restrictions that may affect a permanent structure. Do not assume that a fence marks the legal boundary or that an exclusive-use patio allows structural changes without review. If the documents are unclear, ask the association or an appropriate property professional before paying for a final design.
Local requirements are not uniform. For example, U.S. jurisdictions publish different approaches to patio covers, exterior changes, and association approval. Douglas County, Colorado’s patio-cover guidance asks for a site plan showing nearby boundaries and recommends association review when applicable, while Prince William County, Virginia’s patio guidance describes a separate process for certain condominium projects. These are illustrations of why you must ask your own local authority and community; they are not rules for your property.
Also determine whether an adjacent wall, overhang, drain, utility area, or walkway is maintained by someone else. That does not necessarily prevent a pergola, but it can change where a structure may go and who must review it. Obtain a clear answer before treating an attractive rendering as a buildable location.
Measure the usable patio, not just the fence-to-fence rectangle
Draw the patio at scale and mark every door, step, window, downspout, gate, planting bed, and fixed fixture. Then draw the dining or lounge furniture in its occupied position. A chair pulled back from a table can take more room than its tidy catalog pose. Mark the routes to the house door, yard gate, trash area, or shared path that people use daily.
Now overlay the candidate pergola’s exact post positions and the roof perimeter. The space beneath the roof is not automatically free of obstructions. Posts may narrow a circulation path; a screen, if included, can change how someone enters and exits the covered area. Ask for the current model drawing rather than estimating post placement from a lifestyle photograph. If you are comparing two sizes, test both on the ground with tape or removable markers.
Stand in the house and look out as well as standing on the patio. A townhouse pergola may sit close to windows serving several rooms, and its roof position can change the view and perceived daylight. Try the outline at the full proposed height with a simple visual mockup or a drawing from the interior viewpoint. The goal is to discover design tradeoffs early, not to infer any structural rating from the mockup.
Keep neighbors and shared circulation in the picture
A townhouse patio often sits beside another household’s outdoor area. Consider sightlines, conversation areas, lights, and the direction people naturally walk, without assuming a neighbor has veto power or that their preferences override applicable documents. If the community review process asks for elevations or finish samples, prepare them accurately. A calm, complete proposal is easier to evaluate than a verbal description of a “small pergola.”
Do not propose placing posts, drainage outlets, or construction materials in a shared path simply because it appears unused on a typical day. Check any access easement or maintenance route in the property records and ask the relevant decision-maker. If the patio is very tight, an offset location may preserve circulation better than a centered roof. The design should make the everyday patio more usable, not merely fit within a drawn boundary.
Turn the site questions into a review packet
Before requesting a firm proposal, collect a compact packet that a supplier and local reviewer can use. Include current photographs from the house, patio, and neighboring viewpoints where appropriate; a measured plan; the proposed use beneath the pergola; and any community requirements you have obtained. State whether you are considering a freestanding or attached configuration, but do not assume either is allowed or technically feasible.
- Confirm ownership or alteration rights for the exact patio area.
- Mark survey lines, easements, gates, and shared maintenance routes.
- Show the exact model’s roof and post footprint on a measured plan.
- Draw furniture occupied, doors open, and normal walking paths.
- List included and optional screens, lighting, and control equipment.
- Identify the proposed electrical route and who will assess it.
- Ask the community and local authority what submittals they require.
These items are more valuable than a generic promise that the pergola “should fit.” They reveal whether the project is a simple placement discussion, a redesign of the whole patio layout, or a proposal that cannot advance until property rights and approvals are settled. If a supplier lacks exact post drawings, request them before treating the quote as final.
Compare a full roof with a smaller covered destination
It can be tempting to cover the entire townhouse patio. That may make every seat feel connected to the structure, but it can leave no open landing at the door or no convenient route around the dining table. An alternative is to shade one clear destination—perhaps the table or lounge setting—while leaving a strip of patio open for circulation. This is a design comparison, not a recommendation that one roof size is always superior.
Set the furniture on the patio, then ask how much of that actual occupied area needs shade at the times you use it. Look at both midday and lower-angle sun. The direction and usefulness of adjustable louvers depend on the exact roof orientation and surrounding buildings. Ask the supplier to show the proposed configuration and avoid assuming the pictured product has every option or control feature available in another model.
Budget conversations should separate the product from site work. Ask what the quote includes for the structure and controls and what remains for qualified local trades, review fees, surface work, and any approved accessories. Do not infer prices, lead times, stock, or installation services from an article. A townhouse project may have more coordination steps than its square footage suggests, but the actual scope must come from your property documents and current proposals.
Technical review is not optional
Model-specific documentation and qualified local professionals or authorities must control structure, anchoring, wind, snow, drainage, electricity, fire clearances, and permits. Do not treat existing pavers, a deck, or a concrete-looking slab as automatically suitable for posts. Do not assume an attached option can fasten to a shared wall. A local professional needs to assess the actual structure and site using the chosen model’s requirements.
If digging or other ground disturbance is proposed, have the responsible party arrange the appropriate utility-location process before work begins. Existing underground services are not reliably identified from a surface photo. Keep any construction plan within the area you have authority to alter and follow the review process required at your address.
Frequently asked questions
Does an exclusive-use patio mean I can install a pergola?
Not necessarily. Use rights and alteration rights can differ. Check the recorded documents and any association or community rules, then ask the local authority about the proposed structure. Do this before assuming a product quote is permission to build.
Should I choose attached or freestanding for a townhouse?
Neither is automatically right. A freestanding layout needs suitable post locations and support; an attached layout raises questions about the wall and who controls it. Ask for exact model drawings and have qualified local professionals assess feasibility and approval requirements for both options.
Can a pergola cover a shared walkway?
Do not assume it can. Identify the walkway’s ownership, easements, and required access before drawing the roof or placing posts. A design that overlaps a shared route may need revision even if the posts appear to fit on your side of a fence.
Will side screens solve a close-neighbor privacy concern?
They may change sightlines, but only if an approved screen is offered for the exact model and allowed in the proposed location. Screens can also affect access and the patio’s openness. Compare the screened and unscreened layout rather than treating a photo as proof of inclusion.
What should I send when requesting a quote?
Send a measured patio plan, door and furniture locations, photos, any ownership or association restrictions you know, and the intended use. Ask for an exact model drawing with posts, roof, controls, and options clearly identified so the proposal can be reviewed locally.
Request a site-specific proposal
Explore META LIFESTYLE shade structures, then use the Request a Quote contact page to send your townhouse patio plan and describe any association review. Ask for the exact model’s post layout and included features, and have local professionals verify the site before committing. Both +8619050185756 and +1 (626) 735-5685 are official META LIFESTYLE WhatsApp contacts.