Pro Program Live Chat +8619050185756

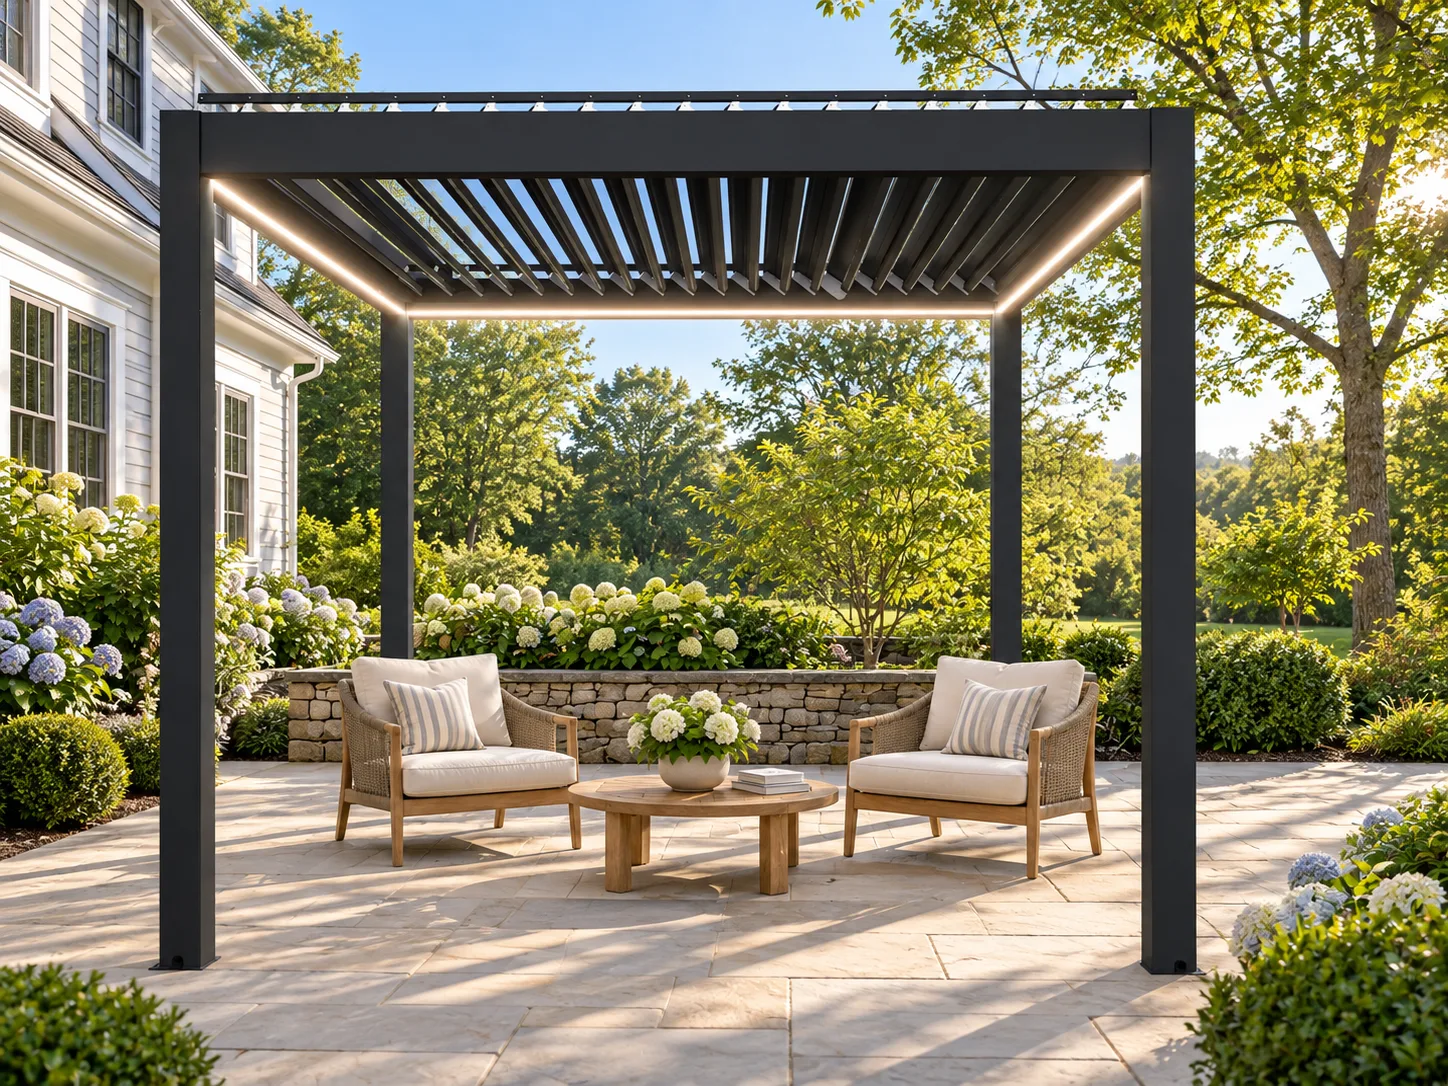
Choose a motorized pergola when you want an open-air patio with adjustable overhead light and a clear connection to the yard. Evaluate a screened porch when the main goal is a more enclosed outdoor room with a continuous insect barrier. Neither option is automatically better. The right choice turns on how you actually use the patio, what must remain open to the garden, and what your property can support. Do not assume a pergola with optional side screens is the same thing as a fully screened porch.
Start with the frustration you are trying to solve
Ask why the existing patio goes unused. Is midday sun reaching the table? Do mosquitoes drive everyone indoors after dusk? Is a full roof and enclosure the goal because you want the space to feel more like a room? Or do you love being outside but want control over the light directly overhead? Each problem points toward different design choices. A pergola and a screened porch can both be attractive structures, yet they make different promises about the experience.
Write your top two priorities and a third item you could compromise on. A homeowner who values a wide-open garden view may accept occasional insects and prefer adjustable louvers. A family whose main complaint is biting insects may place more value on a screened enclosure, even if that changes the feeling of openness. If you skip this exercise, it is easy to compare photographs rather than the problem that sent you shopping.
Compare openness, shade, and enclosure honestly
A motorized louvered pergola can change the amount and angle of overhead light by changing louver position, subject to the exact model and operating instructions. META LIFESTYLE describes its motorized shade structures around that adjustable roof function. The sides may remain open; any side screens shown in a product image must be confirmed as part of the exact proposed configuration. Even with selected screens, do not infer a sealed or insect-proof room unless the supplier’s documentation specifically supports that claim.
A screened porch is a different design proposition: it is usually planned as a roofed space with screened openings forming an enclosure. Ask the porch designer what the enclosure actually includes, how doors close, how the roof and existing home connect, and what maintenance those elements require. The quality of insect control depends on the completed enclosure and its details, not the word “screened” alone. Compare real drawings and written scopes, not category names.
Think about the direction of the view. Under a pergola, an open side may keep the garden visually continuous with the patio. A porch introduces screening, frames, doors, and a more defined boundary. Neither effect is inherently good or bad. Stand in the intended seating position and decide whether you want to feel in the garden or in an outdoor room looking toward it.
Use a day-in-the-life comparison
Take an ordinary Saturday as the test. In the morning, perhaps you want to open the space to soft daylight. At lunch, the table needs shade. At dusk, the family may want to sit outside without fussing over insects. Which period matters most? A pergola’s adjustable overhead plane may be highly relevant to the first two moments, while a properly designed screened enclosure may address the third more directly. This is a use-case comparison, not a claim that one structure provides universal weather protection.
Consider the seasons when you actually use the patio. Do not promise year-round comfort from either structure. Weather exposure, site orientation, roof details, and the product’s operating instructions all matter. A pergola is not automatically a waterproof room, and a screened porch is not automatically a conditioned interior. Ask both providers to explain what their proposals do and do not include.
Look at the whole site-work scope
Both choices are more than objects placed on a patio. A pergola proposal needs an exact model, footprint, post locations, support and anchoring plan, electrical requirements for motorized components, drainage approach, and any options you intend to use. A screened porch proposal needs its own structure and enclosure design, the relationship to the home, door and floor details, and utility or lighting decisions. The work scopes may differ substantially, so a single headline price is not a meaningful comparison.
Ask each team to mark what is included, excluded, or pending a site visit. Is the existing patio suitable? Who assesses the foundation or support surface? Who handles electrical work? What is the plan where the structure meets the home, if it does? Who provides drawings for local review? Exact answers depend on the property. Structure, anchoring, wind, snow, drainage, electricity, and permits must follow model-specific documentation and qualified local professionals or authorities. Avoid taking a generic online rule as approval for your address.
For the pergola, use a complete-product view and current drawings. Verify every post, louver, control, light, and screen that will be part of the quoted configuration. A lifestyle image can show a particular accessory without proving that the option is included. For the porch, similarly request a drawing showing its doors, screened openings, roof, and connection details. Compare documentation, not just marketing language.
Test the furniture and circulation
Mark the dining table, lounge chairs, and route from the house with furniture in use. If the patio is narrow, a porch door swing or a pergola post can affect the same walking path in different ways. If the outdoor room is meant for dining, pull the chairs out on the plan. If it is meant for lounging, show the sofa and any side table at their real positions. Walk the path to the yard, grill, or garden gate. A structure that fits on paper can still make the everyday route awkward.
Decide how much direct garden access you want. A pergola can be planned as an open zone with more than one way out, subject to its exact layout. A screened porch will need intentional doors and transitions. Those choices affect how children, guests, pets, and anyone carrying food move through the space. The best arrangement supports the activity you named at the start rather than merely maximizing covered square footage.
A practical selection sheet
- Primary job: Is the priority adjustable overhead light, an open garden connection, or a more enclosed insect barrier?
- Daily use: Which hours and seasons matter most, and how does each design serve them?
- View: What will a seated person see through an open side, screen, or porch frame?
- Access: How do people move from the home to furniture and onward to the yard?
- Exact scope: Which roof, screens, doors, lights, controls, and site work are actually included?
- Local review: Who checks support, structure, anchoring, utilities, drainage, and approvals?
- Care: What will need cleaning, adjustment, or inspection over time according to the actual product or building design?
Score the options against your own priorities rather than against an imagined perfect patio. If insects are the decisive issue, do not let an adjustable roof distract from the need for a continuous enclosure. If the pleasure of the open-air garden is decisive, do not assume a roof-and-screened room will feel the same. The selection is a design tradeoff, not a contest with a universal winner.
Frequently Asked Questions
Does a motorized pergola with side screens equal a screened porch?
Not necessarily. The exact side-screen system, openings, edges, and intended use must be documented. Do not promise a continuous insect barrier from a pergola photo or the word “screen.”
Can the pergola roof replace a solid porch roof?
They are different systems. Ask for model-specific louver operation and water-management information, and compare it with the proposed porch roof design. Do not assume identical weather performance.
Which option is cheaper to build?
There is no reliable answer without site-specific proposals. Compare product and construction scope, support work, electrical needs, enclosure details, approvals, and exclusions before judging totals.
Can I add screens to the pergola later?
Ask the supplier whether the exact model supports the intended screen option and what must be planned now for controls, power, and clearances. Do not assume every accessory can be added after installation.
What should I send to each provider?
Send the same patio dimensions, photos, furniture plan, intended use, and top priorities. Ask each for a drawing and written inclusions, exclusions, and site-dependent questions.
Request a Quote for the pergola option
If the open-air, adjustable-roof approach fits your priorities, review META LIFESTYLE shade structures and Request a Quote for an exact pergola configuration. Both +8619050185756 and +1 (626) 735-5685 are official META LIFESTYLE WhatsApp contacts. Share your patio plan and ask for current model documentation so qualified local professionals can evaluate the site before you decide.