Pro Program Live Chat +8619050185756

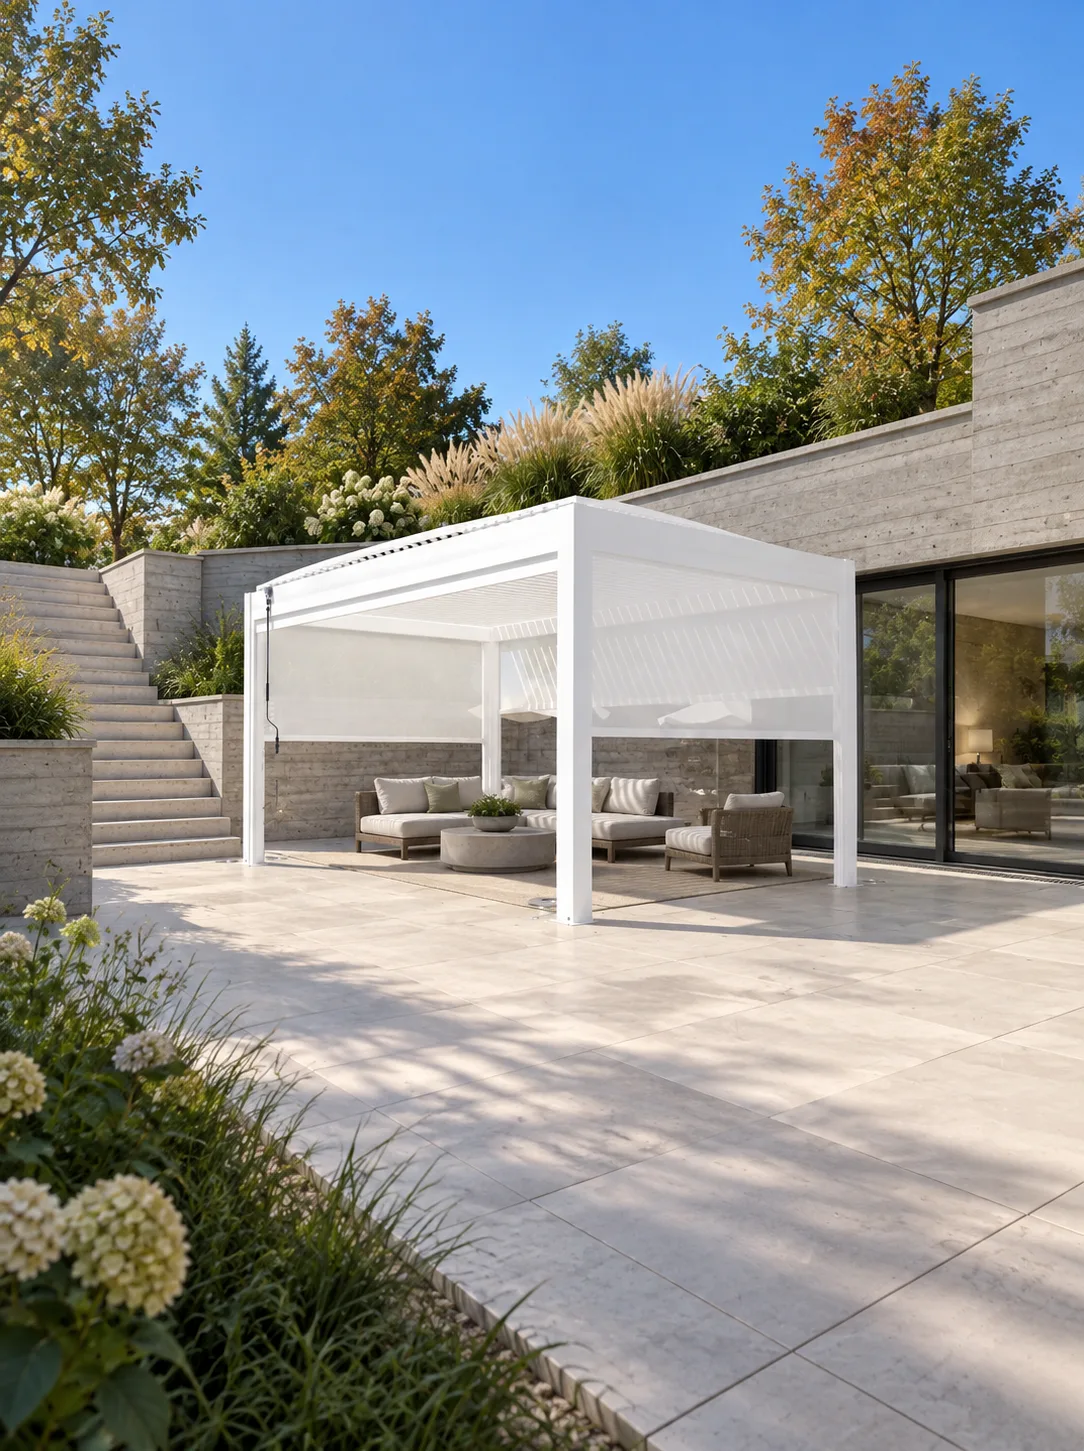
Yes—a motorized pergola can work on a walkout-basement patio, but the lower-grade location requires more coordination than an open backyard slab. The key issues are drainage at the basement door, independent support near retaining walls, safe stairs and exits, daylight into lower rooms, roof runoff, snow or water from upper levels, and access for installation. Resolve those conditions before selecting the final pergola size or post locations.
Map the Entire Sunken Courtyard
A walkout patio is shaped by more than its floor dimensions. Retaining walls, stairs, areaways, basement windows, door swings, drains, utility meters, roof overhangs, and upper-level decks all affect the usable space. Create a measured plan with elevations, not just a top-down sketch.
Record the height of each wall, the distance from the patio to the upper grade, and the width of every access route. Mark where water enters during heavy rain and where snow is shoveled or falls from roofs. Include neighboring structures that may affect wind or shade.
Photograph the patio during bad weather
Sunny-day photos do not reveal the most important risks. After a significant rain, photograph the basement threshold, stair landing, wall drains, patio drain, downspouts, and any low spots. In cold climates, record where ice forms and where snow accumulates. These observations help the drainage and structural team understand real conditions.
Protect the Basement Door From Water
The patio must direct water away from the walkout door. Adding a pergola changes where roof water is collected and discharged, so its gutters and outlets cannot be treated as an afterthought. The pergola runoff, upper-roof runoff, surface drainage, and retaining-wall drainage should be coordinated on one plan.
A channel drain at the door may be useful in some designs, but it is not a substitute for correct grading, approved discharge, and maintained drainage systems. Drain capacity, backup risk, frost, soil, waterproofing, and local stormwater rules require site-specific professional design. Do not route pergola water behind a retaining wall or beside the foundation without approval.
Do Not Assume the Retaining Wall Can Support the Pergola
A retaining wall was designed to resist soil pressure under particular conditions. It should not automatically receive new vertical, lateral, or uplift loads from a pergola. Likewise, placing footings near the wall may affect its reinforcement, drainage zone, foundation, or backfill.
Provide the pergola loads and anchoring requirements to a qualified structural professional. They should determine whether the posts need independent foundations and how those foundations relate to the house and retaining walls. Never drill into wall caps, attach posts, or excavate beside a retaining wall without an approved design.
Preserve Egress and Emergency Access
The pergola must not narrow the only safe route from the basement, block required windows, interfere with door operation, or create a low overhead hazard on the stairs. Show every door and gate in the fully open position. Keep posts, screens, furniture, and planters out of the primary exit path.
If the basement includes sleeping rooms or required emergency openings, local rules may establish specific clearances and well dimensions. The local authority and qualified professionals control egress, guards, handrails, stair geometry, headroom, and permits.
Check Daylight Before Adding Overhead Shade
Lower-level rooms may rely on the walkout wall for daylight. A pergola that is comfortable outdoors could make the interior feel darker, especially when louvers or screens are closed. Observe the room and patio at different times and seasons before fixing the structure’s position.
Consider how louver angle, pergola depth, frame color, side screens, retaining-wall reflectance, and landscape growth affect available light. A light meter or daylight study may help on sensitive projects. Do not solve an outdoor glare problem by creating a permanently dim interior.
Compare Placement Approaches
| Placement | Potential benefit | Critical question |
|---|---|---|
| Freestanding near the walkout door | Immediate covered transition from indoors | Does it preserve drainage, door operation, daylight, and egress? |
| Freestanding farther into the courtyard | More separation from waterproofing and the threshold | Is there enough patio depth and safe circulation? |
| Attached near the house | May create a visually integrated room | Can the wall, flashing, loads, and waterproofing accept the connection? |
| Independent beside a retaining wall | Can organize a larger sunken patio | Can footings avoid the wall foundation and drainage zone? |
These are planning categories, not universal solutions. Model-specific documentation and qualified local professionals must determine the final structure and connection details.
Coordinate Snow, Ice, and Upper-Level Runoff
On a lower patio, snow or ice may fall from an upper roof, balcony, or guard. Do not place the pergola where falling material can strike the louvers or frame unless the complete condition has been professionally evaluated. Roof drains and scuppers above should not discharge onto the pergola.
Never assume a pergola has a particular snow or wind rating. Obtain verified documentation for the exact size, configuration, anchoring, and location. Follow the manufacturer’s operating and maintenance instructions during snow, freezing rain, high winds, and power loss.
Plan Installation and Future Replacement Access
Large components may need to travel down stairs, through a side yard, or over a retaining wall. Measure gates, turns, stair width, overhead branches, utility lines, and crane access if relevant. Protect waterproofing, drains, doors, and finished surfaces during construction.
Also plan for future service. Motors, screens, gutters, lights, and controls need access after furniture and landscaping are installed. A post that fits during construction may make a drain or utility shutoff unreachable later.
Walkout-Patio Pergola Checklist
- Create a dimensioned plan with wall, stair, threshold, and upper-grade elevations.
- Photograph water flow and ponding after heavy rain.
- Locate retaining-wall drains, house waterproofing, patio drains, and discharge points.
- Confirm that post foundations do not compromise walls or the house.
- Keep required egress, door swings, stairs, windows, and service routes clear.
- Study indoor and outdoor daylight with louvers and screens in likely positions.
- Map snow, ice, and runoff from roofs or decks above.
- Verify delivery access for every component.
- Coordinate outdoor-rated electricity, controls, drainage, and lighting.
- Have qualified local professionals or authorities approve structure, anchoring, wind, snow, retaining walls, waterproofing, drainage, electricity, and permits.
Explore the META LIFESTYLE shade structure collection to identify a suitable starting configuration, then request model-specific drawings for the full walkout condition.
Frequently Asked Questions
Can pergola posts sit on the retaining-wall cap?
Do not assume so. The wall and cap may not be designed for pergola loads or anchors. A qualified structural professional must review the exact wall, foundation, drainage zone, and pergola requirements.
Will a pergola cause water to enter the basement?
It should not when drainage is properly designed, but the structure changes runoff patterns. Coordinate gutters, discharge, grading, threshold protection, wall drainage, and maintenance before installation.
Can the pergola attach directly to the house?
Possibly, but attachment affects loads, flashing, waterproofing, cladding, and permits. Use an approved detail for the exact building and pergola; never improvise a connection.
Will the basement room become too dark?
It can if the structure, louvers, or screens block important daylight. Observe the room across seasons and test proposed dimensions and positions before ordering.
Can a pergola be installed below an upper deck?
Only after clearances, drainage, structural loads, falling water or ice, lighting, ventilation, and service access are reviewed. Model documentation and qualified local professionals control.
How do I request a quote for a walkout patio?
Send measured plans, wall and threshold elevations, drainage photos, stair and delivery access, upper-roof conditions, utility locations, and desired screens through the META LIFESTYLE Request a Quote page. Both +8619050185756 and +1 (626) 735-5685 are official META LIFESTYLE WhatsApp contacts.
Make the Lower Patio Safer and More Useful
A walkout courtyard can become a comfortable outdoor room when the pergola supports—not fights—the site’s drainage, structure, daylight, and circulation. Start with elevations and bad-weather observations, preserve every exit, and keep loads independent from retaining walls unless an engineer approves otherwise. That groundwork creates a patio that feels open, dry, and intentional.