Pro Program Live Chat +8619050185756

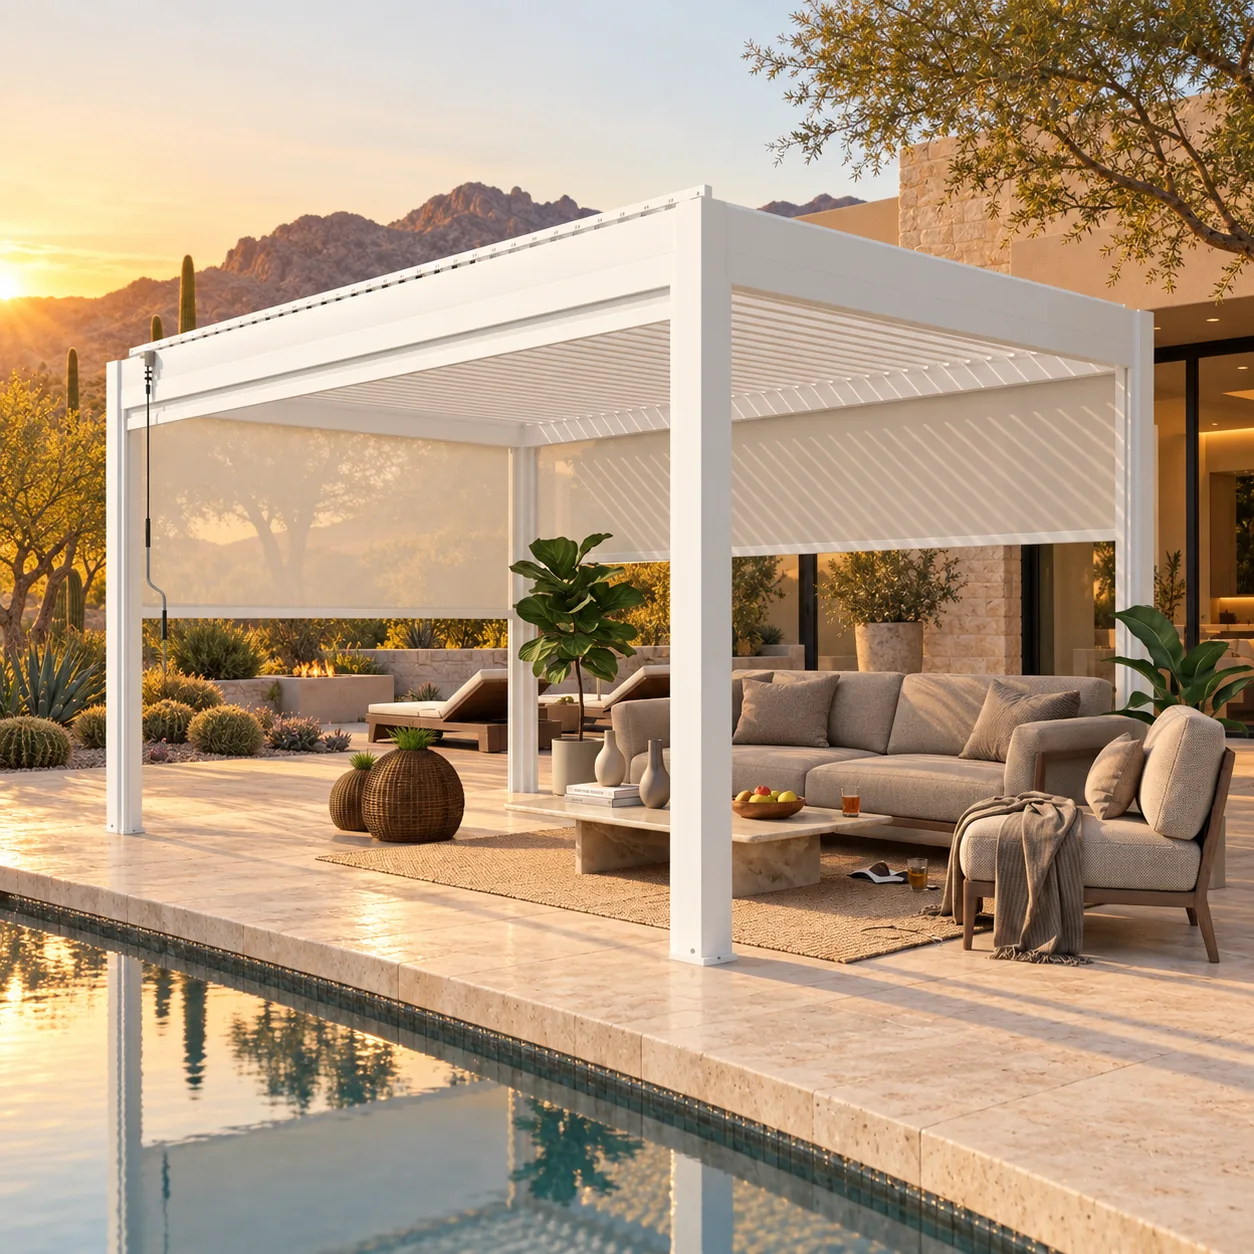
Orient a motorized pergola around the hours you use the patio, the direction of low morning and afternoon sun, and the way the exact louver system controls overhead light. Do not choose orientation from a single noon photograph. Map the sun over the site, test the view from inside the house, and coordinate louvers and optional screens with the actual seating plan.
Morning and afternoon light behave differently from midday sun. Low-angle rays can enter beneath a roof and reach faces, screens, furniture, or interior rooms even when louvers provide overhead shade. The best result combines pergola placement, louver operation, approved side-screen options, landscaping, and architectural elements without compromising structure, drainage, or required clearances.
Start With the Hours You Will Use the Patio
A breakfast terrace has different priorities from a space used for late-afternoon entertaining. Write down the main activities and their likely times: coffee, remote work, children’s play, lunch, pool use, dinner, or evening conversation. Then identify where people will sit and which direction they will face.
For each activity, note whether you want shade, filtered light, warmth, a sunset view, or reduced glare. This prevents the design from chasing maximum shade when the homeowner may actually value winter sun or an open evening sky.
Map East, South, West, and Seasonal Change
Use a site survey or reliable orientation plan to establish true directions. Observe the patio at several times, and repeat the study during different seasons if the project schedule allows. The sun’s path changes through the year, as do shadows cast by the house, trees, fences, and neighboring buildings.
East-facing exposure commonly affects morning use, while western exposure often brings lower late-day sun. Southern and northern conditions vary with latitude and season. These general patterns are only a starting point; the home’s geometry and local obstructions can dominate actual conditions.
Understand the Exact Louver Direction
Motorized louvers rotate through a model-specific range and have a defined span direction. Their shading and daylight effect changes with sun angle, blade position, and pergola orientation. Ask for drawings that identify louver direction, motor location, drainage, and operating limits for the exact META LIFESTYLE configuration.
Do not assume that turning the entire pergola ninety degrees always improves shade. That decision also moves posts, drainage outlets, screens, furniture relationships, and structural connections. Compare alternatives on the same measured site plan.
Low-Angle Sun Often Needs a Side Strategy
Louvers primarily control light from above. When the sun is low, rays can pass through the open side of the pergola. An approved retractable screen may help manage glare and visual comfort, but its effectiveness depends on screen material, openness, color, sun angle, and the exact product. Request verified information rather than assuming every screen blocks the same amount of light.
Landscaping, a correctly placed wall, or an architectural overhang may also contribute. Plants must be selected for mature size and maintained away from moving louvers, screens, gutters, and posts. Never attach an improvised shade, panel, or trellis to the pergola without manufacturer and structural approval.
Morning vs. Afternoon Orientation Comparison
- Morning-use priority: Study east-side glare at breakfast seating and reflections on indoor glass.
- Afternoon-use priority: Study west-side heat perception, low sun, television glare, and sunset views.
- All-day use: Combine adjustable louvers with site-specific side protection and flexible furniture zones.
- Poolside use: Consider water reflections, wet circulation, supervision views, and drainage.
- Dining use: Check whether the sun reaches diners’ faces at typical meal times.
- Indoor daylight priority: Model how the pergola affects windows and rooms behind the patio.
Use a Sun-Study Checklist
- Confirm true site orientation and property boundaries.
- Photograph the proposed area in morning, midday, and late afternoon.
- Record seasonal tree cover and deciduous leaf loss.
- Mark house shadows, neighboring structures, fences, and roof overhangs.
- Draw the final seating, dining, and circulation zones.
- Identify important interior views and windows.
- Obtain model-specific louver and screen drawings.
- Map roof drainage and water discharge.
- Compare at least two pergola orientations before fixing footings.
- Verify structure, anchoring, electricity, wind, snow, and permits locally.
Protect the View From Inside
A pergola is frequently seen through kitchen, living-room, or bedroom windows. Stand inside and mark where posts would appear. Consider whether a light or dark finish frames the view, whether louvers reduce desired daylight, and whether a screen will be visible when lowered.
A sun-control decision should not create a poor indoor relationship. A design professional can use a site model or sun study to compare orientations, but physical observations remain valuable because trees, reflections, and neighboring surfaces can be difficult to reproduce perfectly.
Coordinate Furniture Before Foundations
Place the dining table, sofas, lounge chairs, and outdoor kitchen on the plan before deciding post locations. The most effective shaded area is wasted if a post conflicts with a chair, blocks a walkway, or puts a screen track through a serving route.
Use full-size temporary furniture or tape outlines on the patio. Test both morning and afternoon use. Sit in each location and look toward the sun, house, pool, landscape, and proposed television. This inexpensive exercise often reveals whether the preferred orientation supports real behavior.
Plan for Screens Without Treating Them as Structure
Optional screens can improve privacy, reduce glare, and change airflow, but they also need tracks, power or controls, clear movement, and maintenance access. They are not structural walls and should not be treated as protection that changes verified wind or snow requirements.
Use only options approved for the exact pergola. Structural ratings, foundation design, anchoring, wind and snow criteria, electrical connections, drainage, setbacks, and permits must follow model-specific documentation and qualified local professionals or authorities.
Account for Water and Electrical Routes
Rotating the pergola changes where posts and drainage outlets may land. Confirm that water will discharge to a suitable location rather than across a walkway, toward the house, into a pool, or onto neighboring property. Existing patio slope and stormwater rules may affect the solution.
Motors, lights, screens, controls, and accessories require a coordinated electrical plan. Have a qualified electrician determine outdoor-rated methods, protection, grounding, switching, and connections. Do not finalize orientation without confirming that utilities can reach the approved locations safely and serviceably.
Avoid Choosing Orientation by Appearance Alone
Aligning a pergola with the house often looks orderly, but a visually aligned structure may perform poorly during the hours that matter. Conversely, rotating it for sun control can create awkward rooflines or furniture zones. The strongest design compares appearance, comfort, use, and construction together.
Ask the supplier for accurate product geometry, then have the site team overlay it on the survey. Do not infer exact performance, structural capacity, or code approval from a rendering or marketing image.
Frequently Asked Questions
Which direction should pergola louvers run?
The best direction depends on the exact louver system, sun path, patio use, house geometry, drainage, and product documentation. Compare alternatives using a measured plan and site-specific sun study.
Can louvers block late-afternoon sun?
They can adjust overhead light, but very low sun may enter from the side. Approved screens, architecture, or landscaping may be needed depending on the site and desired comfort.
Should a pergola face east or west?
There is no universal answer. Prioritize the hours you use the space and evaluate direct sun, glare, views, furniture, and indoor daylight during those times.
Will a pergola make the room behind it too dark?
It can change indoor daylight, depending on placement, louver position, window orientation, season, and surrounding surfaces. Review the design from inside and consider a professional daylight study.
Can I rotate the layout after ordering?
A change may affect posts, louvers, screens, motors, drainage, foundations, utilities, and permits. Resolve orientation before final approval and confirm any change with the supplier and project professionals.
Explore META LIFESTYLE Pergolas
Review META LIFESTYLE’s outdoor shade structures and request drawings for the exact configuration before choosing orientation.
Request a META LIFESTYLE Quote
For product and layout information, visit the META LIFESTYLE contact page. Both numbers below are official META LIFESTYLE WhatsApp contacts: +8619050185756 and +1 (626) 735-5685. Share a site plan, compass orientation, patio photos, and the hours you expect to use the space when requesting a quote.