Pro Program Live Chat +8619050185756

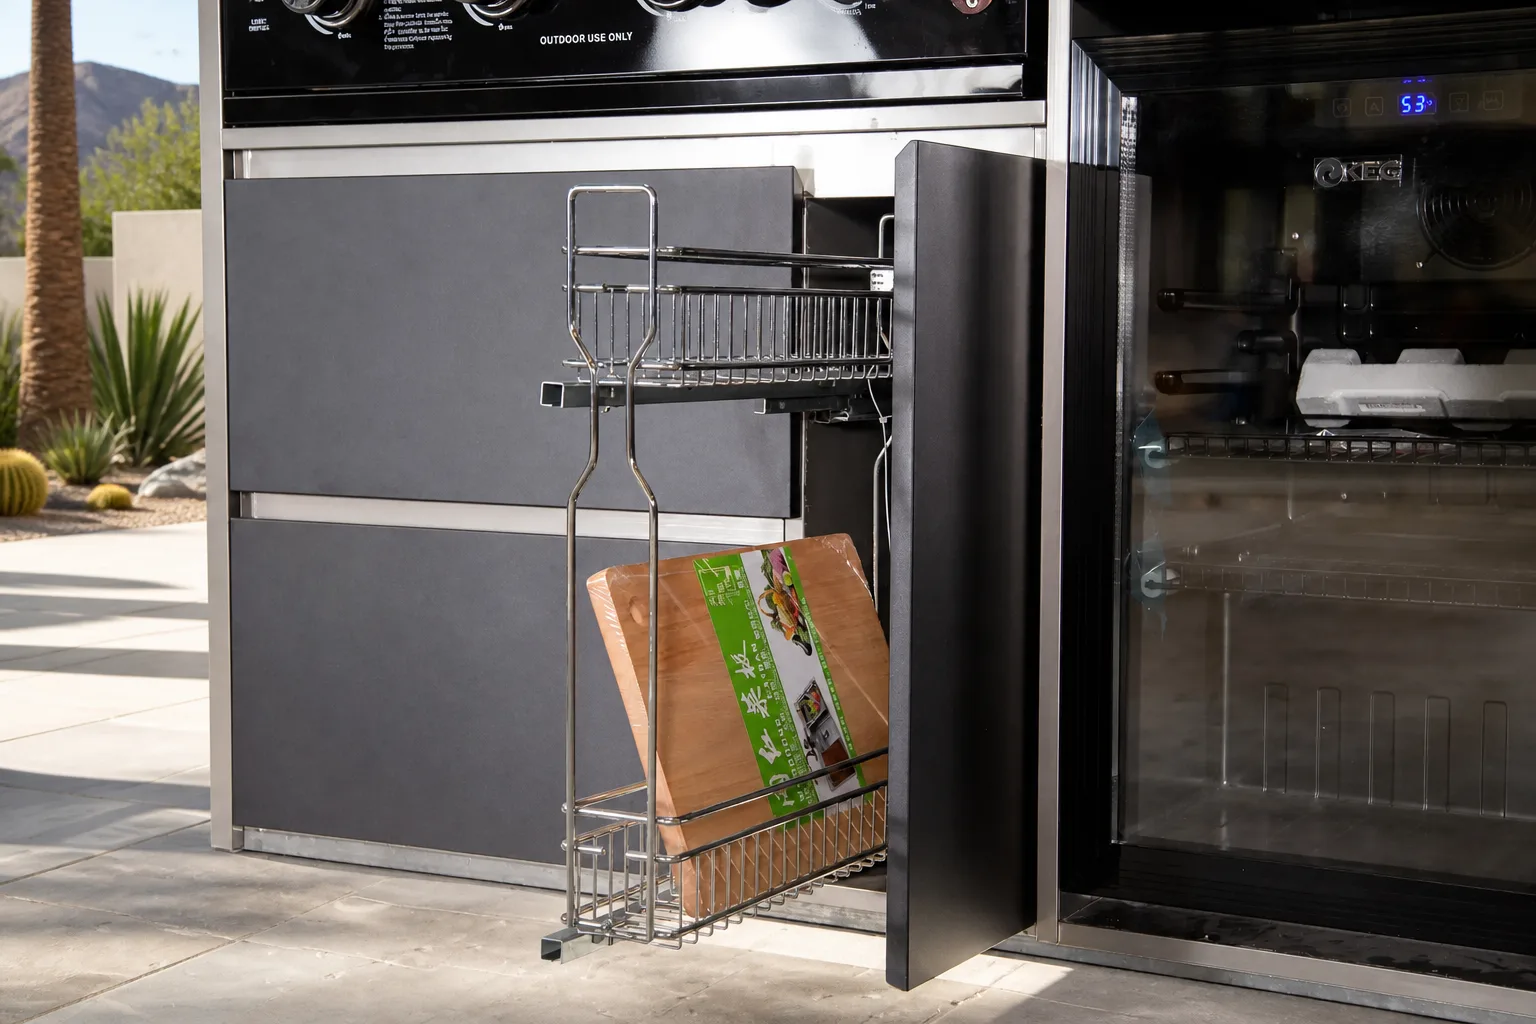
An outdoor kitchen aisle should be wide enough for the number of cooks, open cabinet and appliance doors, passing guests, and safe access to utilities—but there is no single dimension that fits every layout. Start with the exact equipment drawings and full door swings, then test the planned aisle with real people and furniture. A one-cook linear kitchen can work with less space than a two-cook galley, while a route shared by guests or used for accessibility generally needs more room.
Measure clear space, not the distance between countertops
The useful aisle is the unobstructed walking and working space after handles, knobs, door fronts, seating, posts, and movable equipment are considered. A plan may show a generous distance between cabinet boxes, yet an open refrigerator or dishwasher door can consume much of it.
Measure from the furthest projection on each side at the relevant moment. Include grill handles, drawer pulls, sink fronts, trash pull-outs, bar stools, and any structural columns. If a door opens downward, check both the door itself and the space needed for a person to stand in front of it.
Identify who uses each aisle
A work aisle is mainly for cooking and cleanup. A traffic aisle carries guests between the house, dining area, pool, lawn, or gate. Combining the two saves space on paper but often creates interruptions: guests pass behind a cook holding hot tools, or children cross the grill zone to reach a refrigerator.
Whenever possible, route general traffic around the outside of the active cooking area. Place guest-facing refrigeration, beverages, or waste where people can reach them without entering the cook’s main work path. If one aisle must serve both purposes, plan for the busiest realistic gathering rather than an average quiet evening.
Plan for one cook or multiple cooks
A single cook working along one cabinet run needs room to turn, bend, open storage, and move between preparation, grill, and sink zones. Two cooks need passing space plus room to work back-to-back or side-by-side without colliding.
Ask who normally cooks and how tasks are divided. One person may grill while another prepares salads, mixes drinks, or loads dishes. Map those routes on the plan. If they repeatedly cross in the same narrow point, move a zone or widen that section rather than relying on people to coordinate every movement.
Use appliance doors as the stress test
Obtain dimensioned drawings for the exact grill, refrigerator, dishwasher, ice maker, drawers, and pull-outs. Mark every door in its fully open position. Then add the body space required to load or unload it. A refrigerator may technically open in a narrow aisle but still be frustrating if the user must step sideways to remove a tray.
Do not assume all doors stop at 90 degrees or that a nominal appliance width describes its operating envelope. Hinges, handles, ventilation clearances, service panels, and removable components can extend beyond the cabinet opening. Model-specific documentation controls.
Protect the hot zone
The area in front of a grill, pizza oven, side burner, or other heat-producing appliance should not double as the main route to the pool or house. The cook needs stable footing and room to open the lid, handle hot food, and step back without encountering a chair or passing guest.
Required clearances from combustibles, overhead structures, walls, and other equipment come from the exact appliance documentation and applicable local requirements. A wider aisle does not compensate for missing fire clearances or ventilation. Have gas, electrical, structural, and fire-safety details reviewed by qualified local professionals.
Keep seating out of the work path
Counter seating needs two kinds of space: room for the seated guest and a circulation route behind the chair or stool. A stool that is pushed back can reduce an apparently open aisle. Dining chairs create the same issue when guests stand up.
Draw furniture at its in-use position, not neatly tucked under the counter. Include occupied depth and room to pass. If the patio is compact, fewer comfortable seats may work better than maximizing stool count and creating constant conflicts.
Compare common layout types
| Layout | Aisle priority | Common problem |
|---|---|---|
| Single-wall kitchen | Keep a clear working strip in front | Guest traffic crosses the grill zone |
| Parallel galley | Allow opposing doors and multiple cooks | Appliances open into each other |
| L-shaped kitchen | Protect the inside corner | Drawers or doors collide at the corner |
| Kitchen with island | Balance work space on all sides | Island crowds doors or seating |
| Poolside kitchen | Separate wet traffic from hot cooking | Slippery circulation enters the grill area |
| Covered kitchen | Coordinate posts, roof, and ventilation | Structural columns narrow key routes |
Check corners and pinch points
The narrowest point controls how the kitchen feels. Corners beside columns, planters, steps, gates, and appliance handles can become bottlenecks even when most of the aisle is spacious. Measure every transition from the house to the patio and around the kitchen.
Inside an L-shaped layout, adjacent drawers may collide or block each other. Corner storage may require extra standing room. Use the exact cabinet and hardware drawings, and test the sequence of opening neighboring components before ordering.
Allow safe service access
Technicians may need to remove an appliance, open a panel, reach a shutoff, or pull equipment forward. Furniture and permanent construction should not make service impossible. Confirm the removal path from the appliance to the driveway or gate as well as space immediately around the unit.
Gas shutoffs, electrical disconnects, plumbing valves, ventilation openings, and drainage points must remain accessible. Do not use stored trays or movable seating to cover them. Exact product documentation and qualified local professionals determine required access and utilities.
Include accessibility in the first plan
Household needs vary. Someone may use a mobility device, have limited reach, or simply need more turning and passing room. Accessibility is easier to design before cabinets, utilities, and foundations are fixed.
Consider continuous routes, changes in level, surface stability, thresholds, knee space where appropriate, control reach, and the ability to approach appliances safely. Applicable accessibility requirements depend on the project and jurisdiction; consult qualified local professionals or authorities rather than applying a single generic number.
Mock up the aisle before construction
Use painter’s tape, cardboard, boxes, or temporary tables to mark cabinet faces and appliance doors on the actual patio. Place chairs and stools where they will be used. Walk through a realistic sequence: carry food from the house, open the refrigerator, prepare a tray, use the grill, serve guests, clear dishes, and access waste.
Invite the people who cook most often to test the layout. A small change in island position or appliance order can solve a conflict before it becomes expensive. Update the final drawings after the mock-up rather than relying on memory.
An outdoor kitchen aisle checklist
- Obtain current drawings for every exact cabinet and appliance.
- Mark the furthest projection of handles and fully open doors.
- Identify work aisles, guest routes, pool traffic, and service paths.
- Plan for the maximum realistic number of cooks.
- Keep the main guest route outside the grill and hot-appliance zone.
- Show chairs and stools occupied and pulled back.
- Check corners, posts, steps, gates, and other pinch points.
- Preserve access to shutoffs, vents, drains, panels, and appliance removal.
- Consider household mobility and applicable accessibility needs.
- Build a full-size tape or cardboard mock-up before final ordering.
- Have gas, electrical, plumbing, fire clearance, and permits professionally reviewed.
Coordinate the aisle with the complete product system
Cabinet widths alone are not enough for a dependable plan. Doors, drawers, pull-outs, refrigeration, grill controls, roof supports, and utility access all affect circulation. Explore Meta Lifestyle’s outdoor kitchen collection for configuration ideas, then request current dimensions and installation information for the exact products being considered.
Do not infer appliance clearances, included components, ratings, or installation services from photographs. Verified model documentation and qualified local professionals or authorities control the final design.
Frequently Asked Questions
Is there one standard outdoor kitchen aisle width?
No. The necessary clear space depends on the layout, number of cooks, open doors, seating, traffic, accessibility, and local requirements. Use exact product drawings and test the full operating condition.
Can a refrigerator open into the work aisle?
It can when the aisle accommodates the fully open door, the user, and safe passing as intended. Confirm the hinge swing, handle projection, ventilation, and service needs for the exact refrigerator.
How do I plan an aisle for two cooks?
Map each cook’s tasks and routes, then test simultaneous use of the grill, sink, storage, and refrigerator. Avoid placing frequently used zones directly opposite each other if open doors will block both cooks.
Should guests walk behind the grill?
Preferably not. Route guest traffic away from the hot zone whenever possible. The grill’s exact clearances, ventilation, and installation instructions must also be followed.
Do bar stools count as part of the aisle?
Yes. Plan for an occupied stool and for the space it uses when pulled back. The remaining clear path should still serve the intended circulation.
When should aisle planning happen?
Before utilities, foundations, cabinets, or islands are finalized. Early planning allows appliance locations and work zones to change without costly rework.
This guide provides general planning information. Exact product documentation and qualified local professionals or authorities control appliance operation, accessibility, gas, electricity, plumbing, ventilation, fire clearances, structure, permits, and installation.