Pro Program Live Chat +8619050185756

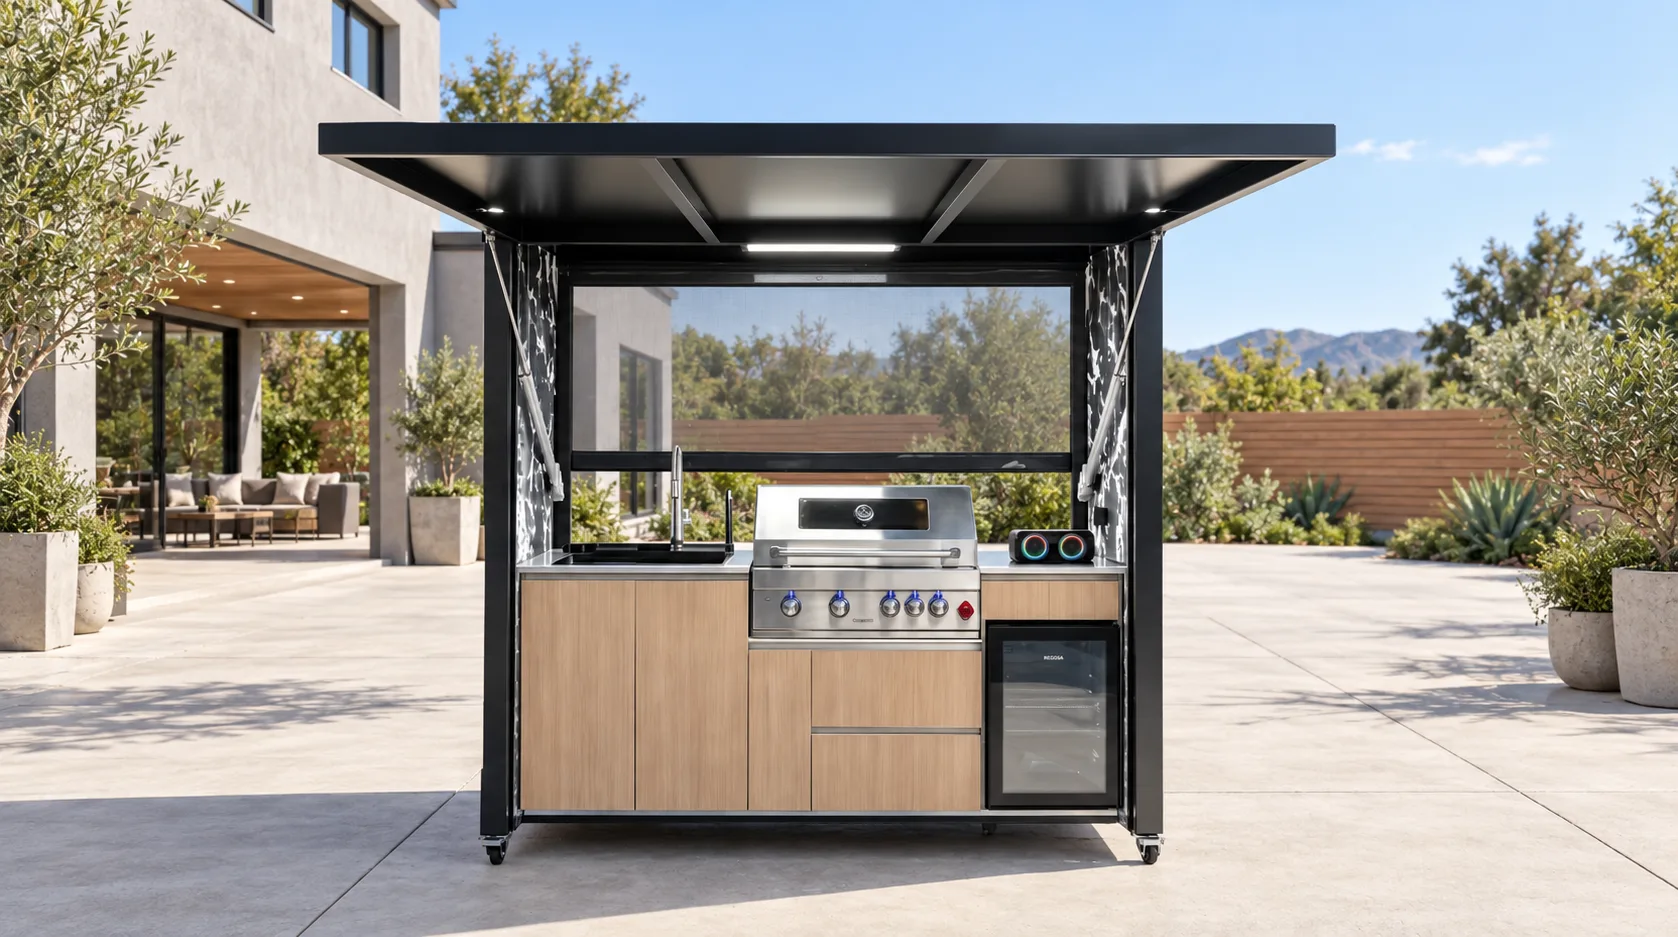
Do not assume a grill-equipped outdoor kitchen can go under a covered patio. The answer depends on the exact cooking equipment, the roof and surrounding materials, ventilation, clearances, and local requirements. The U.S. Consumer Product Safety Commission advises using grills outdoors in well-ventilated areas, not in a porch or under a surface that can burn. Before designing a covered cooking station, obtain model-specific instructions and have qualified local professionals and authorities review the proposed location. An open-air cooking zone near a covered dining area may be the better plan.
Separate the wish for shelter from the cooking location
Homeowners often ask this question because they want two reasonable things: a cook who can remain part of the gathering and a dining area protected from sun or rain. Those goals do not require the grill and table to sit under the same roof. Sketch the patio as two related zones. Put cooking where the exact appliance is permitted and can be used safely; put seating where the cover makes it comfortable. Then connect them with a clear serving route.
This distinction matters because a covered patio is not simply an outdoor room with less rain. Roof height, ceiling finish, nearby walls, windows, and airflow all change the question. A partially open side does not automatically make a location appropriate for a grill. Nor does the word “outdoor” in a product name override its operating instructions. The chosen model and site, not a lifestyle photograph, control the decision.
The product’s own integrated open canopy, if it has one, is also not permission to place another roof directly above it. Review the full open operating position of the kitchen. Any hatch, shutter, door, or top that moves must have the required space and must remain usable without conflict with a house eave or patio cover.
Ask for the exact documents before measuring a roof gap
Begin with the current documentation for the specific kitchen and grill configuration you intend to buy. Ask the supplier to identify the grill, its fuel type, operating and installation instructions, required clearances, ventilation guidance, and the dimensions of the entire kitchen in its open state. If a sink, refrigerator, lighting, or powered cover is included, obtain the relevant information for those components too. Do not substitute a manual from a visually similar model.
Give those documents and a site drawing to the appropriate local professionals. The drawing should show the roof edge and underside, nearby walls and openings, proposed appliance position, property features, and intended utility routes. A professional can then evaluate the actual materials and geometry rather than trying to answer from a verbal description such as “there’s plenty of room.” The local authority determines which code or approval process applies; do not borrow a clearance number from another jurisdiction or product.
If the documentation does not clearly allow the proposed covered placement, do not interpret silence as approval. Ask the manufacturer for written clarification and have the qualified local reviewer assess it. Until then, plan the grill for an open-air location that can be evaluated on its own merits.
Compare three layouts instead of forcing one
A useful design meeting starts with alternatives. The exact distances and feasibility will depend on your site and model, but the planning logic is straightforward.
- Open-air kitchen, covered dining: Cooking and prep remain outside the separate patio roof while guests sit under cover. Check the serving path, visibility between zones, and exposure of the cook.
- Open-air kitchen with nearby uncovered seating: A simple arrangement can minimize circulation and construction complexity where a patio cover is not essential to the meal.
- Proposed covered cooking zone: Treat this as an option only if the exact appliance documentation and qualified local review support it. The cover’s materials and geometry, ventilation, fire clearances, and utilities must be resolved before committing.
Compare these alternatives with chairs pulled out and the kitchen fully open. Trace the route carrying a tray from countertop to table and the return route for used dishes. Mark where guests are likely to stand while the cook works. If everyone must pass directly beside the grill to reach the table, adjust the layout even if the roof question is settled.
What a covered-patio review must address
Ask the design team to review the whole setting, not just vertical clearance. The relevant questions include what is above and beside the grill, how air moves through the space, whether doors or windows open nearby, where hot surfaces and grease are managed, and whether people have a safe path around the cooking zone. The answer cannot be determined by a single dimension in an article.
Gas and electrical service, plumbing, drainage, fire clearances, structure, anchoring, wind and snow conditions, and permits must follow model-specific documentation and qualified local professionals or authorities. If the patio cover is existing, someone must evaluate it as built rather than assuming the original drawings match current conditions. If the cover is proposed, resolve the cooking location before its posts and roof are finalized.
Public safety guidance reinforces why this deserves care. The U.S. Consumer Product Safety Commission’s grilling guidance says grills should be used outside in well-ventilated areas and not in a garage, breezeway, carport, porch, or under a surface that will burn. That is general safety guidance, not a substitute for the instructions and local review for your specific installation. It is a strong reason to pause before treating a sheltered patio as an obvious grill location.
Keep the kitchen usable in its real operating state
Many planning drawings show a neat closed rectangle. Guests and cooks interact with the open product. On an authentic complete-product view, identify the front cooking area, prep counter, sink if included, cabinet access, and any moving cover or hatch. Measure the proposed route with those parts in use. Keep dining chairs, planters, and outdoor storage from blocking access to the front or sides.
Discuss maintenance too. Can someone clean the grill and counter without leaning over furniture? Is there a practical way to inspect and service the equipment? How will you protect the area when the kitchen is not in use, according to the model’s guidance? A location that looks sheltered but makes normal care difficult is not an elegant solution.
Do not use an AI rendering of a closed or partially hidden unit to imagine how it might open beneath a roof. Ask for the exact open-state product documentation and a true site plan. This is especially important when the cooking station has a roof-like product component of its own.
A decision checklist before you request a final proposal
- Identify the exact kitchen and cooking appliance, including fuel type and current model documents.
- Draw the patio roof, its materials, walls, windows, doors, and the proposed cooking position.
- Show the kitchen in its full open operating state, not only its closed footprint.
- Have qualified local professionals assess fire clearances, ventilation, utilities, structure, drainage, and any required permit.
- Compare an open-air cooking zone beside covered dining with the proposed under-cover option.
- Walk the serving and guest circulation routes with furniture in use.
- Resolve every open safety and approval question in writing before construction or purchase commitments.
The goal is not to make the kitchen as close to the roof as possible. It is to create a cooking and dining arrangement that people can use comfortably within the limits of the exact product and property. If a covered installation cannot be supported by documentation and local review, keep the cooking area in a suitable open-air zone and let the patio roof serve the diners.
Frequently Asked Questions
Is a covered patio the same as a porch for grill safety?
The labels people use for outdoor spaces are inconsistent. Do not rely on a name. Show the actual roof, walls, materials, and openings to the manufacturer and qualified local professionals, and follow their model-specific and local requirements.
Can a tall patio cover make a grill safe underneath?
Height alone does not settle the question. Materials, ventilation, nearby openings, appliance instructions, and local rules also matter. Do not infer an approved installation from one generous-looking measurement.
What if my outdoor kitchen has its own canopy?
Use the product’s exact documentation to understand that canopy and its open position. It does not automatically authorize an additional house roof or other overhead structure above the kitchen.
Could I place the grill outside the cover and the sink underneath?
That may be a layout worth discussing, but it depends on the exact product configuration and utility design. Do not split or relocate integrated components unless the manufacturer expressly supports that configuration and local professionals approve the site plan.
What should I send with a quote request?
Send site photos, patio-cover dimensions and materials, a plan showing the dining area and open-air alternatives, and the intended cooking use. Ask for the exact model documents so local professionals can evaluate the final location.
Request a Quote after checking the location
Explore META LIFESTYLE outdoor kitchens and Request a Quote with your patio drawing and intended cooking location. Both +8619050185756 and +1 (626) 735-5685 are official META LIFESTYLE WhatsApp contacts. Request current model-specific documentation; qualified local professionals and authorities must determine whether any proposed covered or adjacent placement is appropriate.