Pro Program Live Chat +8619050185756

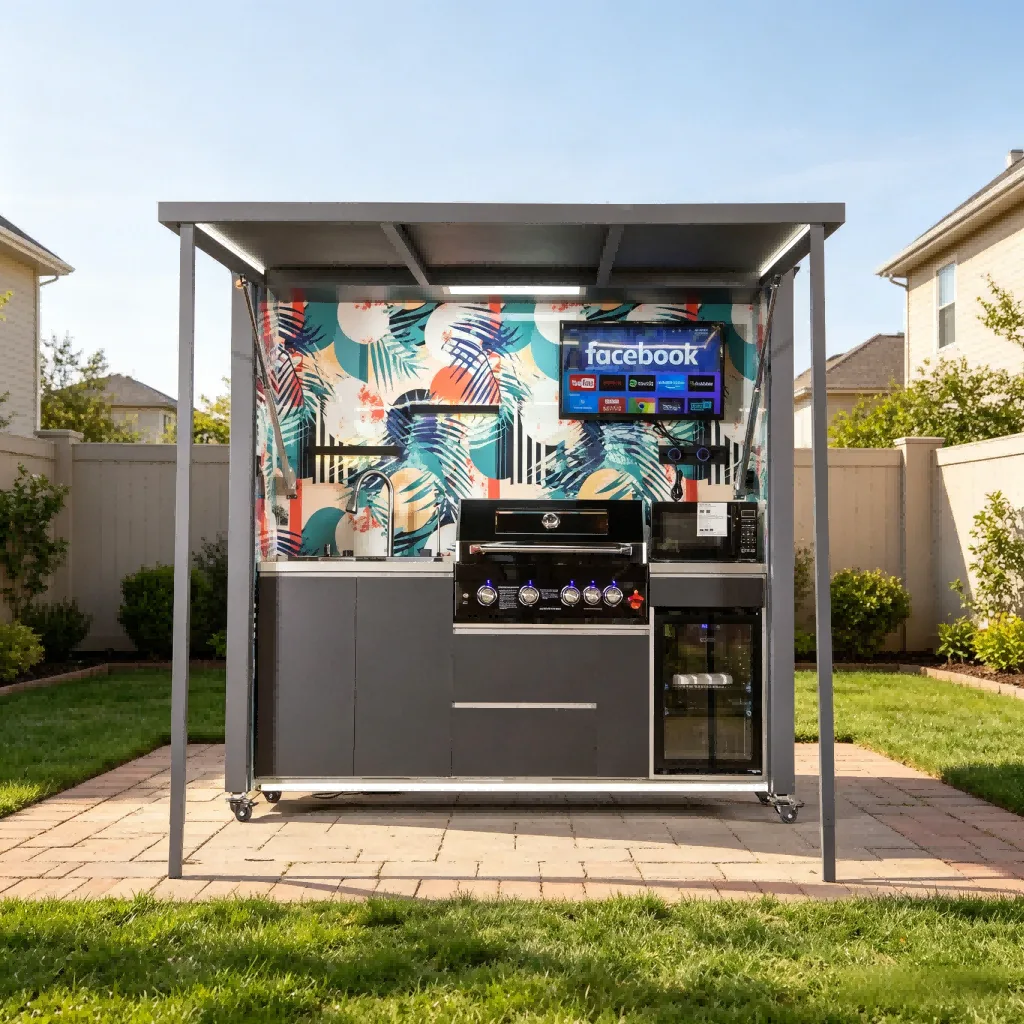
There is no single nationwide distance that every outdoor kitchen must maintain from a fence or property line. The correct placement is controlled by local zoning and fire requirements, the exact appliances, nearby combustible materials, any roof or enclosure, utility routes, easements, drainage, and service access. Before ordering equipment or building a base, confirm the site plan with the local authority and qualified professionals.
Why a Generic Distance Is Not Reliable
An outdoor kitchen can range from a movable grill station to a permanently anchored structure with gas, electricity, water, a roof, refrigeration, and walls. Local rules may classify these arrangements differently. A fence may be wood, vinyl, masonry, metal, or vegetation-covered, and each presents different heat and maintenance concerns.
Appliance manufacturers also specify clearances from combustible and noncombustible surfaces. Those instructions apply to the exact model and installation configuration. A zoning setback does not replace an appliance clearance, and an appliance clearance does not replace a property setback. The project must satisfy all applicable requirements.
Start With the Survey and Property Boundaries
Do not locate a kitchen by visually estimating the property line from a fence. Fences are not always installed precisely on the legal boundary. Use an existing survey or obtain qualified surveying help when the location is uncertain.
Mark easements, utility corridors, drainage areas, septic components, and access rights. A kitchen should not obstruct a location that utility providers, neighbors, or public agencies have a legal right to access. Confirm requirements before pouring concrete or routing utilities.
Separate Three Different Requirements
Property and zoning setbacks
These rules determine where structures or improvements may be placed relative to property lines, streets, and other site features. A roof, permanent foundation, wall, or utility connection may affect how the installation is reviewed.
Fire and appliance clearances
These protect combustible surfaces and safe appliance operation. They come from current model documentation and applicable fire requirements. Never reduce a required clearance because the zoning setback is smaller.
Practical maintenance and access space
Even when a location is legally allowed, the kitchen needs room for doors, lids, ventilation, cleaning, service removal, and movement behind or beside the unit. A narrow gap against a fence can collect leaves and make inspection difficult.
Consider the Fence Material
A wood or vinyl fence can present different heat and fire concerns than masonry. Plants growing on any fence add combustible material and can block airflow. Dry leaves, mulch, stored furniture, and decorative screens may change conditions after the kitchen is installed.
Do not assume a noncombustible fence eliminates every issue. Heat, grease, smoke staining, maintenance access, drainage, and property rules still matter. If a protective barrier or heat shield is proposed, it must be an approved solution designed for the exact appliance and installation—not an improvised panel.
Account for Roofs, Awnings, and Side Panels
An outdoor kitchen with a roof may be treated differently from an uncovered appliance station. Roof posts, overhangs, gutters, shutters, screens, and walls can affect setbacks, ventilation, wind behavior, and permit requirements. They can also create new clearances above and beside cooking equipment.
Never assume an open-sided roof provides sufficient ventilation. Grill, hood, enclosure, and structure documentation control. Qualified local professionals should review gas, electricity, ventilation, fire clearances, structure, anchoring, wind, snow, drainage, and permits.
Keep Smoke and Heat From Affecting Neighbors
A technically permitted location may still cause problems if smoke is directed toward a neighbor’s windows, patio, or air intake. Observe typical wind patterns, but remember that wind changes and nearby walls can create turbulence.
Orient the cooking zone and any permitted ventilation system to reduce nuisance where possible. Do not add an unverified fan or duct arrangement to force smoke in a particular direction. Keep lighting, televisions, and speakers aimed away from neighboring properties when practical.
Plan Utilities Before Choosing the Edge of the Yard
Placing the kitchen near the property line may require long gas, electrical, water, or drainage runs. Longer routes can affect design, trenching, voltage, pressure, cleanouts, freeze protection, and cost. Utility lines must not cross prohibited areas or interfere with existing services.
A qualified local plumber, electrician, gas professional, and other trades as applicable should design regulated utility work. The authority having jurisdiction controls permits and inspection. Do not use extension cords, garden hoses, or improvised fuel connections as permanent substitutes.
Drainage Must Stay on the Approved Path
Roof runoff, sink wastewater, cleaning water, and patio drainage should not be directed onto neighboring property or toward a fence foundation. Gutters and downspouts, where used, need an approved discharge point. The base should also avoid creating standing water around wheels, anchors, electrical components, or cabinets.
Wastewater containing food, grease, soap, or cleaners may require an approved sanitary connection. Never assume it can drain into landscaping or a storm system. Local authorities and qualified professionals determine the proper method.
Allow Room for Service and Cleaning
Outdoor kitchens require access to inspect connections, clean behind panels, remove appliances, maintain ventilation openings, and manage pests or debris. A unit pushed against a fence may prevent technicians from reaching required components.
Use the exact installation drawings to mark service panels, rear connections, lid swing, rotisserie space, door swing, and appliance removal paths. Browse Yuquanqiu’s outdoor kitchen collection while considering how a compact or freestanding configuration fits the verified buildable area.
Movable Does Not Mean Exempt
A kitchen on wheels may offer flexibility, but local rules and appliance clearances can still apply while it is operating. Gas, electrical, water, roof, and anchoring conditions may restrict movement. Uneven paving, slopes, thresholds, and wind also affect whether relocation is practical.
Follow the manufacturer’s instructions for operating position, wheel locks, utility connections, opening panels, and severe weather. Never move equipment while hot or connected in a way that prohibits movement.
Site-Planning Checklist
- Confirm the legal property line from a reliable survey.
- Mark easements, utilities, septic areas, drainage paths, and required access.
- Ask the local authority how the exact kitchen and any roof are classified.
- Obtain the current installation manual for every appliance.
- Apply both property setbacks and model-specific fire clearances.
- Check fence material, vegetation, stored items, and seasonal debris.
- Observe smoke paths toward doors, windows, seating, and neighboring property.
- Plan gas, electricity, water, drainage, and service access.
- Verify roof runoff and cleaning water stay on an approved path.
- Have qualified local professionals review structure, utilities, ventilation, and permits.
Questions to Ask the Local Authority
Bring a simple plan showing property lines, the house, fence, proposed kitchen footprint, roof, appliances, utilities, and distances. Ask whether the project needs zoning approval, building or trade permits, fire review, or inspections. Also ask whether rules change based on permanence, fuel type, roof area, or connection to utilities.
Record the department, date, and guidance received. Requirements can change, and a neighbor’s installation is not proof that the same arrangement is allowed on your property.
Common Placement Mistakes
The first mistake is assuming the fence marks the property line. The second is using a generic online setback without checking the jurisdiction. Another is satisfying the property setback but ignoring the grill’s required clearance from combustible fencing or overhead construction.
Homeowners also forget easements, route smoke toward a neighbor, direct roof water across the boundary, and leave no space for service. Moving the design on paper is far easier than relocating gas lines, foundations, or a roof after inspection.
Frequently Asked Questions
Can an outdoor kitchen sit directly against a fence?
Do not assume it can. Property rules, fence material, appliance clearances, ventilation, service access, and maintenance all affect the answer.
Does a masonry fence remove clearance requirements?
No. A noncombustible material may change some fire considerations, but model documentation, setbacks, ventilation, smoke, drainage, and access still apply.
Is a kitchen on wheels exempt from setbacks?
Not necessarily. Local rules and appliance clearances may still apply during operation, and fixed utilities or a roof can affect classification.
Do I need a permit for an outdoor kitchen?
Possibly. Requirements depend on the jurisdiction and the project’s structure, utilities, fuel, appliances, and permanence. Ask the relevant local departments.
Can roof water drain near the property line?
Only through an approved drainage plan. Do not direct runoff or wastewater onto neighboring property or into an unapproved system.
Who should confirm the final location?
Use a reliable survey, exact manufacturer documents, the local authority, and qualified gas, electrical, plumbing, structural, ventilation, and construction professionals as applicable.
The Bottom Line
Place an outdoor kitchen only after verifying the legal boundary, local setbacks, exact appliance clearances, fence conditions, utilities, drainage, and service space. There is no safe universal distance. A documented site-specific plan protects the project from avoidable redesign, inspection problems, and neighbor conflicts.