Pro Program Live Chat +8619050185756

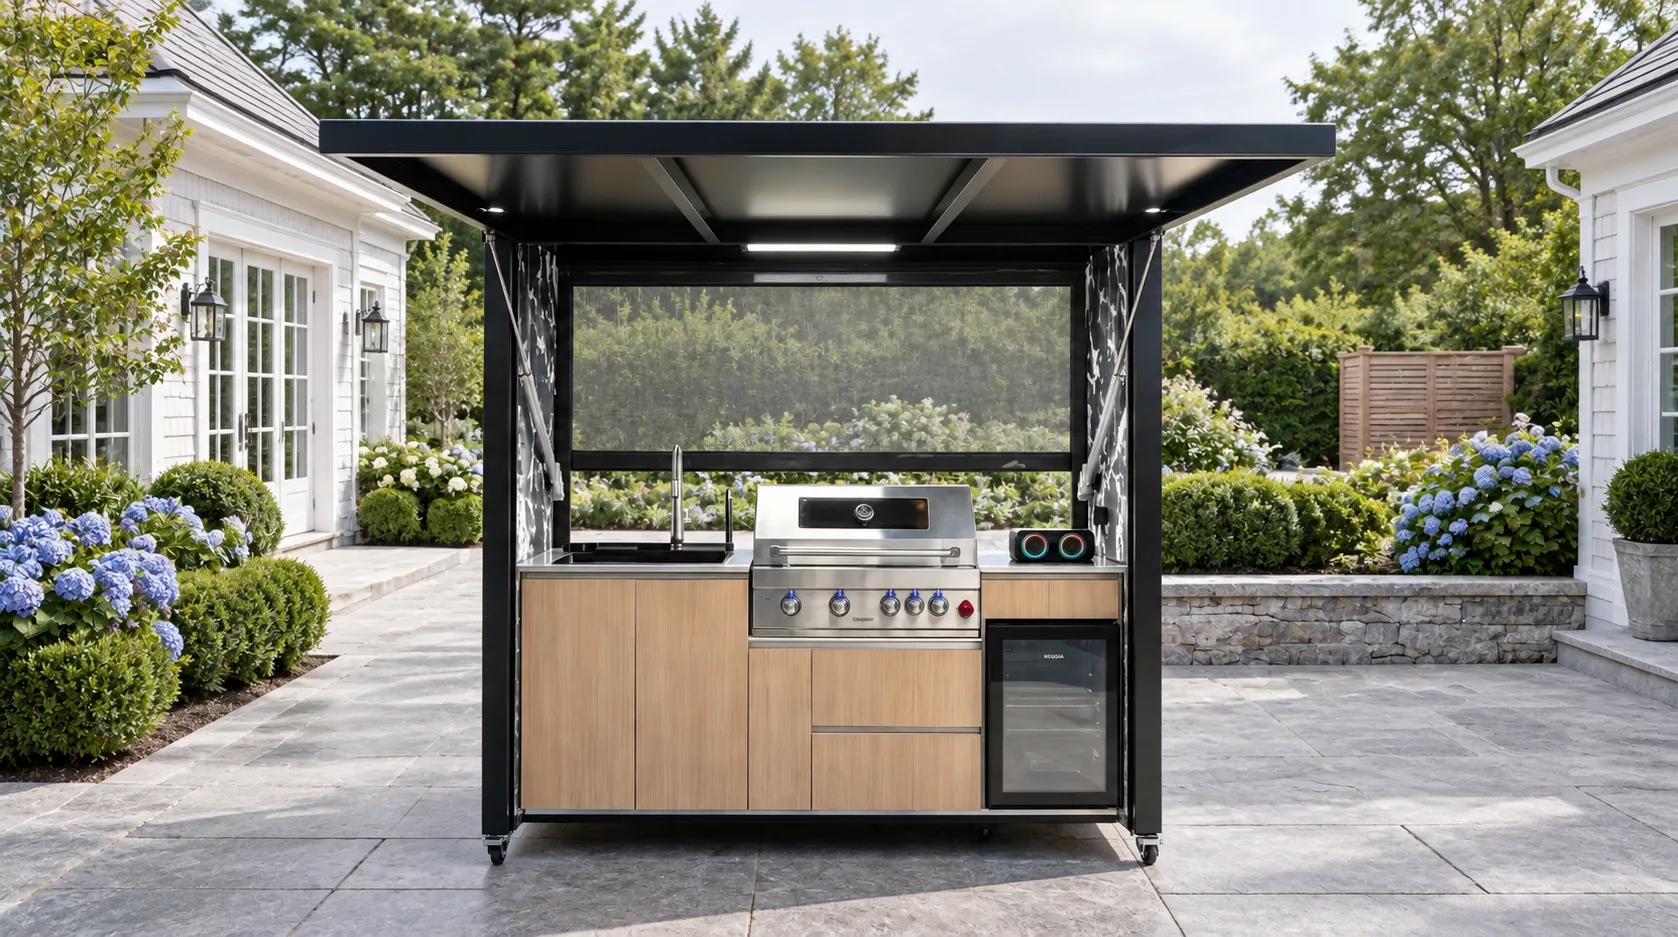
There is no single distance that fits every outdoor kitchen and pool-equipment layout. The right separation is the greater of the clearances required by each specific appliance, the access needed to service the pump and filter, the space needed to store or handle pool chemicals safely, and any setback required by the local authority. Treat the pool equipment pad and the outdoor kitchen as two working systems. They can share a well-designed backyard, but neither should compromise the other’s ventilation, drainage, electrical safety, maintenance access, or guest comfort.
Why a Simple Number Is Not Enough
Homeowners often ask for a minimum number of feet because it sounds like an easy planning rule. In practice, a pump-only pad, a gas pool heater, a heat pump, a salt system, and a chemical feeder create very different constraints. The outdoor kitchen may also include gas, electricity, water, refrigeration, or overhead components that carry their own requirements.
Before positioning either area, collect the installation manuals for the exact pool equipment and every outdoor-kitchen appliance. Clearances shown in model-specific documentation control. A qualified pool professional, electrician, gas installer, plumber, and local permitting authority should resolve conflicts before the slab, utilities, or cabinetry are built.
Protect Pool-Equipment Service Access
Pool equipment is not a decorative object that can simply be hidden behind the nearest cabinet. Technicians need a safe route to reach valves, controls, filter lids, unions, drains, electrical disconnects, and removable components. A filter may require vertical clearance, while a pump or heater may require access from a particular side.
Draw a service envelope around the equipment pad rather than measuring only from the visible edge of the machinery. Include the path a technician would use while carrying tools or a replacement component. Do not place a grill, refrigerator door, dining chair, planter, or movable kitchen module where it can block that path.
Ask the pool contractor to mark five things
- The normal operating footprint of every component.
- The clearance required for ventilation and heat discharge.
- The panels, lids, and parts that must open or be removed.
- The route for future repair or replacement.
- The location of shutoffs, disconnects, drains, and valves.
A dimensioned drawing is more reliable than a verbal assurance that there is “plenty of room.”
Separate Cooking From Heat and Exhaust
A grill produces heat, grease-laden air, and combustion products. Some pool equipment also rejects heat or requires combustion air. Placing the two systems in a tight enclosure can create poor airflow, difficult maintenance, and a hot, unpleasant cooking area.
Do not direct grill exhaust toward pool controls, plastic plumbing, electrical equipment, a pool heater’s air intake, or a heat pump’s airflow path. Likewise, do not allow discharged air from pool machinery to blow directly across the cook or food-preparation surface. Manufacturer instructions and qualified local professionals must establish the final locations, ventilation, fire clearances, and gas requirements.
Keep Pool Chemicals Out of the Food Zone
Pool chemicals should never be stored in outdoor-kitchen cabinets or on food-preparation counters. They require their own appropriate, labeled, secure storage and handling practices. The storage location should follow product labels, local fire guidance, and advice from qualified pool professionals.
When reviewing a plan, trace the route used to bring chemicals from storage to the pool equipment. It should not pass through the serving line, guest seating, or the narrow working aisle behind a grill. Spills, fumes, and incompatible materials are strong reasons to create true functional separation instead of relying on a decorative screen.
Plan Utilities as Independent, Coordinated Systems
An outdoor kitchen and pool equipment may both need substantial electrical service. Pumps, heaters, controls, refrigeration, lighting, ignition systems, convenience receptacles, and accessories cannot be treated as a collection of interchangeable outlets. A licensed electrician should assess loads, dedicated circuits, disconnects, bonding, grounding, protective devices, wiring methods, and the relationship to the pool environment.
Gas piping also requires model-specific sizing, shutoffs, clearances, leak testing, and professional installation. Plumbing and drainage routes should remain accessible and protected from freezing where applicable. Do not run new kitchen utilities through the pool equipment service zone merely because it appears to be the shortest path.
Control Water Before It Reaches Either System
The outdoor kitchen should stand on a stable, properly drained surface. Rainwater, cleaning water, roof runoff, and splash from the pool must not collect under the kitchen, around electrical equipment, or on the pool pad. Avoid grading that sends greasy wash water or debris toward the pool circulation system.
Show drainage direction and finished elevations on the site plan. A low screen wall may look elegant but can trap water if drainage openings are overlooked. Local stormwater rules, sanitary requirements, soil conditions, foundations, and frost depth vary, so qualified local designers and authorities should approve the solution.
Manage Noise Without Blocking Ventilation
A pump or heater close to an entertaining area may make conversation less comfortable. Screening can help visually and acoustically, but a solid enclosure can also restrict airflow or make service difficult. Start by locating noise-producing equipment away from the primary dining sightline when the site allows, then use landscape or screening that respects equipment clearances.
Do not attach an unapproved enclosure to the outdoor kitchen or lean removable panels against pool equipment. Ask the equipment manufacturer or pool professional where air must enter and exit, and keep those paths clear.
Compare Three Common Layout Strategies
| Strategy | Potential benefit | Main risk to check |
|---|---|---|
| Kitchen and equipment on opposite sides of the pool area | Strong separation of food, chemicals, heat, and noise | Longer utility runs and site circulation |
| Adjacent zones with a dedicated service corridor | Efficient use of a compact yard | Ventilation, chemical handling, and future replacement access |
| Equipment behind a remote screened enclosure | Cleaner guest view and reduced perceived noise | Required airflow, drainage, gate width, and maintenance route |
The best layout is the one that remains safe and serviceable after landscaping, furniture, gates, and accessories are installed—not just the one that looks neat on an empty plan.
A Preconstruction Coordination Checklist
- Obtain manuals for the exact grill, refrigeration, heater, pump, filter, and controls.
- Mark each required clearance and service opening on one scaled plan.
- Confirm the replacement route for the largest pool component.
- Keep chemical storage and handling away from food preparation and guests.
- Map electrical panels, disconnects, gas shutoffs, valves, and drains.
- Verify that grill exhaust and pool-equipment airflow do not conflict.
- Show surface drainage, roof runoff, splash zones, and finished elevations.
- Check door, drawer, gate, and filter-lid swings at full extension.
- Plan screening only after ventilation and access are resolved.
- Have qualified local professionals and authorities approve utilities, setbacks, structure, fire clearances, drainage, and permits.
To explore a complete open configuration for a coordinated backyard plan, visit the META LIFESTYLE outdoor kitchen collection. Request drawings for the exact model rather than assuming all kitchens have the same utility and clearance needs.
Frequently Asked Questions
Can an outdoor kitchen share a wall with a pool-equipment enclosure?
Possibly, but only when the wall, equipment clearances, ventilation, fire separation, utilities, drainage, and service access are designed for both systems. A generic privacy wall is not automatically an approved shared enclosure.
Can I put a refrigerator next to a pool pump?
Do not decide based only on available space. Refrigerators require specified ventilation and electrical conditions, while pumps need service access and may create heat, vibration, or moisture. Follow both manufacturers’ instructions and have the layout reviewed professionally.
Is a landscape screen enough separation?
A screen may improve appearance, but it does not replace required clearances or safe chemical storage. Plants must not block airflow, panels, valves, or the repair route, and irrigation should not spray equipment or kitchen components.
Can the kitchen sink drain toward the pool equipment pad?
No drainage route should be improvised. Kitchen wastewater, surface runoff, and pool-system drainage may be regulated differently. A qualified plumber or site professional should design the correct route under local requirements.
Should pool equipment and the outdoor kitchen use the same electrical circuit?
Do not assume they can. Loads, dedicated-circuit requirements, disconnects, bonding, grounding, and pool-related electrical protections must be determined for the exact equipment by a licensed electrician and local code authority.
What information should I send for an outdoor-kitchen quote?
Provide the site dimensions, photos, pool-equipment list, manuals when available, utility locations, finished elevations, service route, and preferred kitchen functions through the META LIFESTYLE Request a Quote page. Both +8619050185756 and +1 (626) 735-5685 are official META LIFESTYLE WhatsApp contacts.
Design for the Next Service Call
The right distance is not merely a gap between two objects. It is a coordinated buffer for people, tools, airflow, heat, chemicals, utilities, drainage, and future replacement. If the plan lets a technician service the pool without entering the cooking zone—and lets guests use the kitchen without hearing, smelling, or navigating the equipment pad—the backyard will work better long after installation day.