Pro Program Live Chat +8619050185756

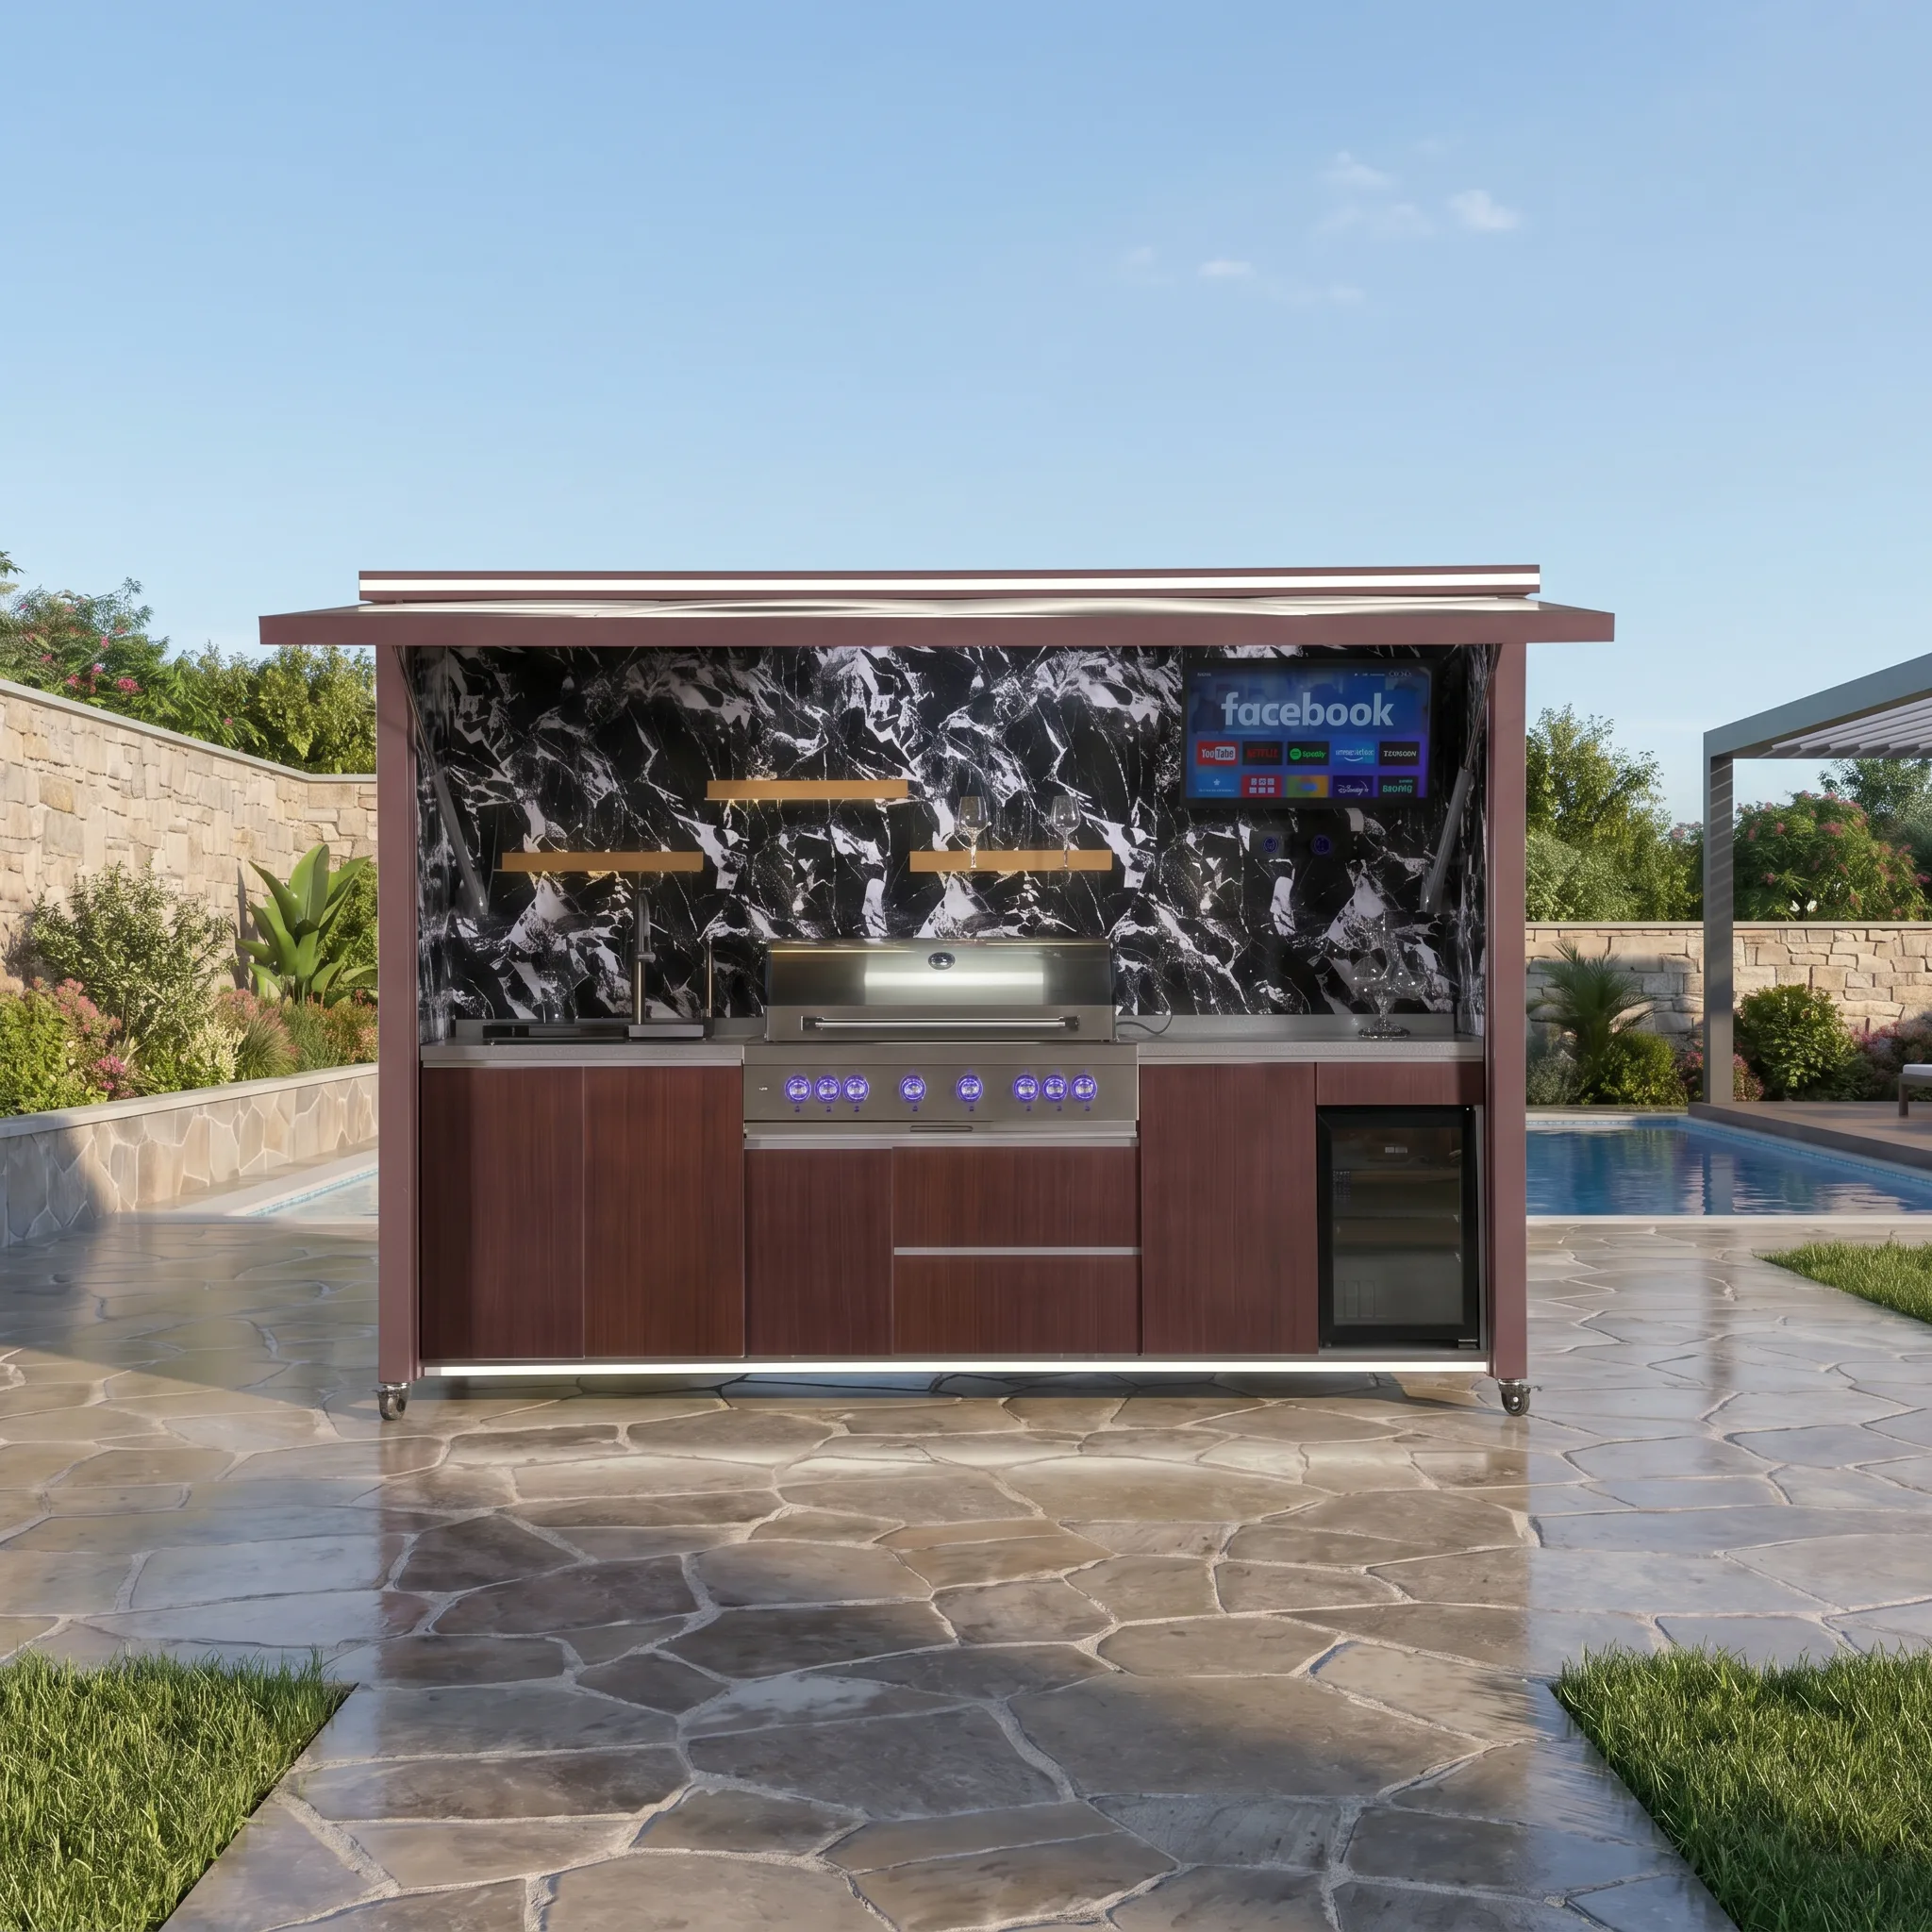
There is no universal distance that every outdoor kitchen should be from a swimming pool. The correct location depends on local pool and barrier requirements, the exact grill and appliances, deck circulation, splash exposure, drainage, electrical and gas systems, furniture, supervision, and the site’s layout. Use model-specific documentation and qualified local professionals to determine the final separation.
A kitchen can look convenient beside the pool yet create conflicts when swimmers walk through the cooking zone, wet feet reach a hot grill, chair backs narrow the deck, or splash reaches electrical equipment. Plan the pool and kitchen as one outdoor environment rather than two isolated features.
Start With Local Pool Requirements
Pool barriers, gates, alarms, equipment access, deck areas, electrical work, and other requirements vary by jurisdiction and property. Confirm them with the relevant local authority and qualified professionals before selecting a kitchen location. Do not assume a fence position or an existing patio proves that a new layout is permitted.
Show the outdoor kitchen, roof, shutters, casters, appliances, furniture, gates, pool equipment, and utility routes on the same plan. A cabinet or movable panel should not interfere with a required barrier, gate swing, exit, or equipment service path.
Separate Wet Circulation From the Hot Zone
Map how swimmers move between the pool, house, restroom, towels, seating, and refreshments. Keep the primary wet route away from the grill front, side burners, hot cookware, and the cook’s work area. Guests should not need to pass behind the cook to reach drinks or seating.
Test the layout at full scale with tape or chalk. Mark the kitchen footprint, grill lid, refrigerator door, drawers, stools, dining chairs, and likely waiting areas. Simulate several people moving at once rather than evaluating an empty patio.
Follow Exact Appliance Clearances
Collect current instructions for the selected grill, refrigerator, ice maker, sink, electrical accessories, television, and other equipment. Identify clearances, ventilation openings, service access, environmental limitations, and utility needs. Do not use a clearance copied from a different appliance.
Pool proximity does not override fire safety. Nearby umbrellas, towels, furniture, planting, fences, roofs, and finishes may affect the cooking environment. Gas, electrical, plumbing, ventilation, fire clearance, permits, and inspections must follow exact product documentation and qualified local professionals and authorities.
Plan for Splash and Water Exposure
Splash can travel beyond the pool edge, especially where people enter, play, or use water features. Observe the actual pool and prevailing conditions. Keep appliance openings, electrical components, outlets, controls, and storage away from repeated wetting unless the exact equipment and installation are suitable for that exposure.
Do not assume a roof or closed shutter makes the kitchen watertight. Wind-driven rain, irrigation, cleaning, condensation, and pool water can still reach surfaces. Use verified environmental ratings and care instructions for each component.
Compare Common Poolside Location Factors
| Factor | What to verify | Common mistake |
|---|---|---|
| Swimmer route | Pool-to-house and pool-to-seating paths | Routing wet traffic through the grill zone |
| Appliance operation | Lid, doors, drawers, ventilation, service | Measuring only the closed cabinet |
| Splash exposure | Entry points, play areas, wind, water features | Using pool-edge distance as the only test |
| Pool barriers | Gate swing, required barrier continuity, alarms | Letting panels or furniture defeat the layout |
| Utilities | Pool systems, kitchen systems, safe separation and access | Designing trades independently |
| Drainage | Deck slope, drains, kitchen runoff, roof water | Sending grease or water toward the pool |
Coordinate Electrical Systems Around Water
Pool equipment, outdoor-kitchen appliances, lighting, outlets, pumps, controls, and entertainment equipment must be coordinated. Create a complete schedule with exact models and locations. A licensed electrician should determine service capacity, circuits, protective devices, grounding or bonding, disconnects, environmental suitability, routing, permits, and inspections.
Do not extend power with permanent extension cords or improvise connections because the kitchen is movable. Keep plugs, controls, junctions, and service panels accessible and protected as required. Electrical decisions around pools require project-specific professional work.
Coordinate Gas, Plumbing, and Drainage
A qualified gas professional must design, install, test, and document fuel systems using exact grill instructions and local requirements. Protect lines and shutoffs from traffic and keep them accessible. A wheeled kitchen should not be moved while connected unless the documented installation specifically permits it.
If the kitchen includes a sink, ice maker, or drain, a plumber should determine approved water and waste arrangements. Do not direct kitchen wastewater onto the pool deck or into the pool system. Coordinate winterization where relevant.
Map deck slope, trench drains, pool overflow, roof runoff, irrigation, and cleaning water. The finished layout should prevent ponding beneath cabinets and avoid creating a slippery route between the kitchen and pool.
Preserve Pool Equipment and Service Access
Pool pumps, filters, heaters, covers, controls, cleanouts, skimmers, and underground lines may occupy more area than is visible. Obtain available site records and mark no-drill or no-excavation zones. Do not anchor, trench, or place heavy equipment over hidden systems without professional review.
Technicians need a route to remove equipment and carry tools. Keep the outdoor kitchen, furniture, planters, and shutters from blocking access. Kitchen appliances also need their own service and replacement paths.
Think About Supervision and Sightlines
An outdoor kitchen can become a natural gathering point, but cooking should not prevent appropriate pool supervision. Review sightlines from the grill, dining area, house doors, and seating. Tall cabinets, side walls, appliances, landscaping, and open shutters can block views.
Do not rely on sightlines as a substitute for required barriers, supervision practices, or local safety requirements. Treat them as an additional layout consideration.
Choose Furniture After Mapping the Routes
Place full-size lounge chairs, dining tables, stools, umbrellas, and side tables on the plan. Show chairs pulled out and loungers reclined. Portable furniture often migrates toward shade or conversation, so avoid counting the same open strip as both a walkway and furniture clearance.
Keep fabric, towels, pool toys, and umbrellas away from cooking equipment and moving panels according to documented requirements. Provide a deliberate place for wet towels and pool items so they do not collect on counters or appliance handles.
Poolside Outdoor Kitchen Checklist
- Confirm property-specific pool, barrier, and permit requirements.
- Obtain exact kitchen and appliance drawings.
- Map swimmer, cook, guest, and service routes.
- Keep wet circulation away from hot cooking equipment.
- Show grill lids, doors, drawers, shutters, and furniture fully open.
- Evaluate real splash zones and environmental exposure.
- Coordinate pool and kitchen electrical systems professionally.
- Plan gas, water, waste, and shutoff access.
- Map deck slope, drains, roof runoff, and cleaning water.
- Protect underground pool equipment and utility routes.
- Preserve supervision sightlines and equipment access.
- Complete required testing, permits, and inspections.
A Practical Planning Sequence
- Measure the pool deck and all nearby features.
- Add exact pool barrier, equipment, and utility information.
- Select a preliminary kitchen configuration and appliances.
- Draw operation zones and full-size furniture.
- Review splash, drainage, sightlines, and circulation.
- Have licensed trades and relevant professionals coordinate systems.
- Confirm final product drawings before irreversible site work.
- Inspect and test the completed installation before use.
Frequently Asked Questions
Can an outdoor kitchen sit directly beside a pool?
Only if the complete layout satisfies local requirements, appliance clearances, circulation, splash exposure, utilities, drainage, and service needs. There is no universal approval based on appearance.
Can a wheeled outdoor kitchen move closer for parties?
Mobility does not cancel operating clearances or pool-safety requirements. Follow documented surface, connection, locking, and operating-position instructions.
Can pool water damage outdoor appliances?
Repeated splash, chemicals, moisture, and environmental exposure may affect equipment. Use verified outdoor-suitability and care information for each exact appliance.
Can the kitchen drain connect to the pool drainage system?
Do not assume it can. A qualified local plumber or drainage professional must design an approved waste and drainage arrangement.
Should the grill face toward or away from the pool?
Choose orientation from sightlines, guest routes, prevailing conditions, lid operation, heat, smoke, and exact clearance requirements. Test the complete layout rather than applying one rule.
Can an outdoor kitchen replace part of a pool barrier?
Do not assume cabinetry or shutters meet barrier requirements. The relevant local authority and qualified professionals must approve the specific design.
Request a META LIFESTYLE Outdoor Kitchen Quote
Explore the META LIFESTYLE outdoor kitchen collection. Gather pool and patio measurements, photographs, appliance priorities, utility locations, drainage, intended use, and access information, then use the contact page to request a quote and model-specific information.
Both numbers below are official META LIFESTYLE WhatsApp contacts: