Pro Program Live Chat +8619050185756

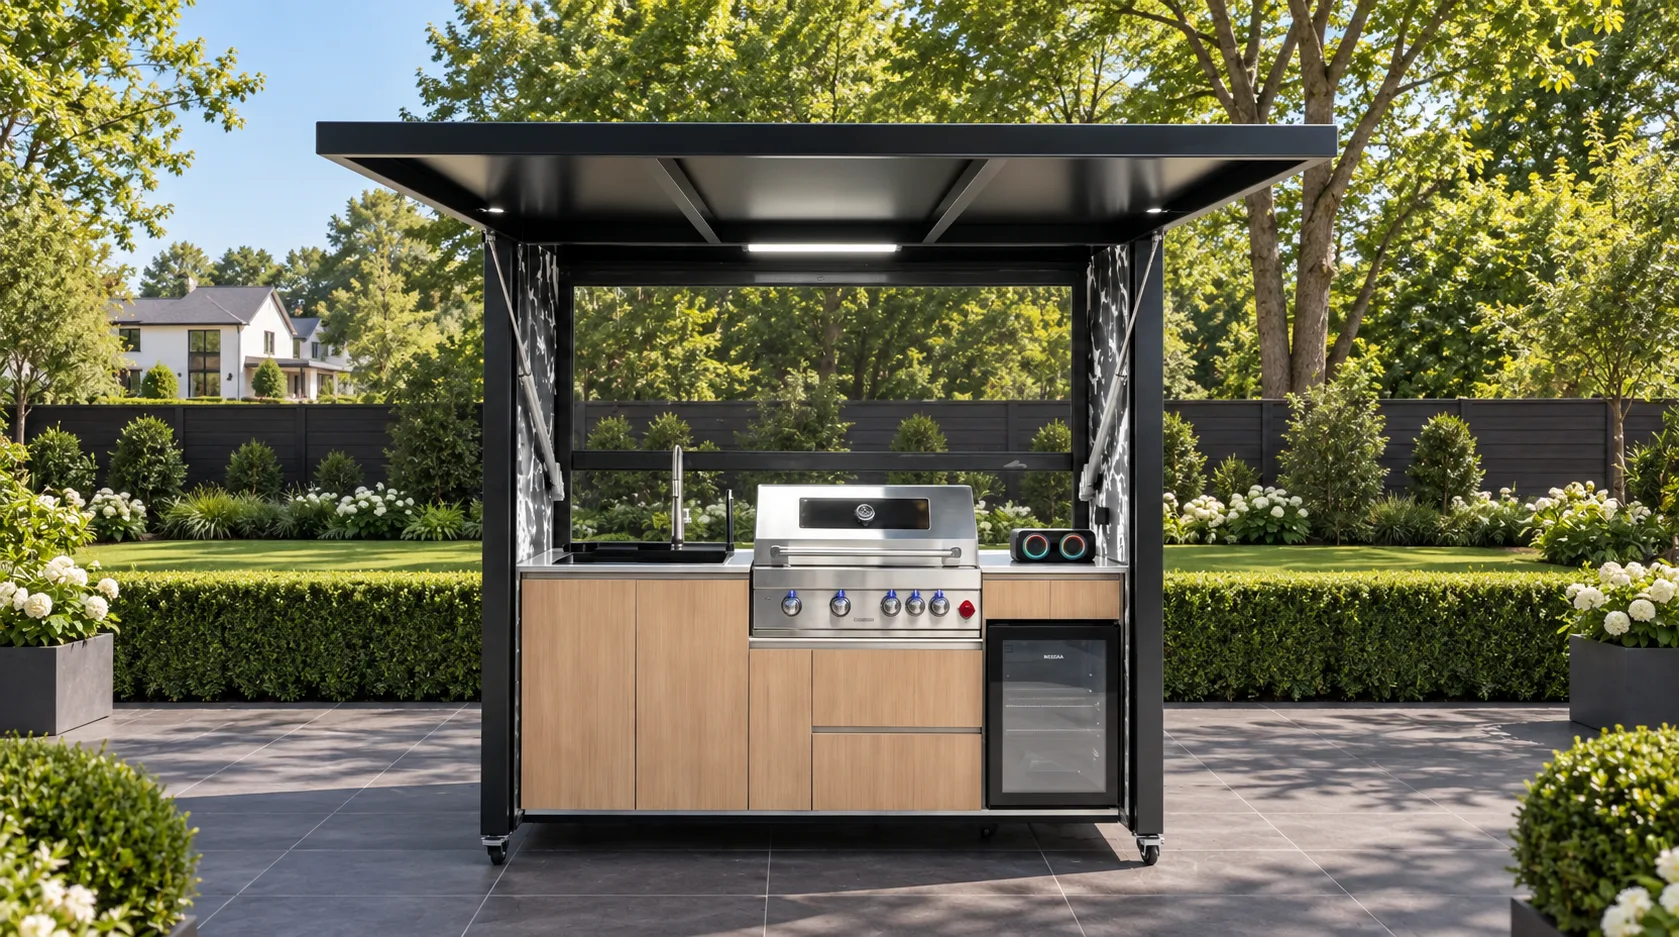
An outdoor kitchen can work at the far end of a backyard if the location makes cooking and gathering easier overall, not just more photogenic. The deciding test is the complete trip: getting ingredients and tools from the house, cooking, serving, cleaning up, and checking the kitchen when it is not in use. If every meal creates repeated long walks or a difficult utility route, a closer patio location may be the better investment.
Run the dinner-trip test
Imagine an ordinary weeknight meal, not a catered party. Someone carries food from the indoor refrigerator to the outdoor kitchen, realizes a utensil is missing, returns to the house, then brings cooked food to the dining table. Afterward, dishes and leftovers need to go back. Walk that sequence on the property. Count the trips and note steps, gates, slopes, narrow paths, and places where people may be carrying hot or heavy items. This exercise often changes the preferred location before any product is selected.
Now repeat the route while another person is seated at the proposed dining area. Where does the cook interact with guests? Does the far-end location create an outdoor destination, or does it isolate the cook behind the garden? Neither answer is universal. A family that hosts long weekend gatherings may love a separate pavilion-like zone. A household that grills quick dinners may value a shorter everyday route.
Write down which meals you expect to cook outdoors and how often. This gives you a clear reason to accept—or reject—the additional distance. Avoid making the decision solely from a rendering showing a spotless patio and an empty counter.
Compare far-end and near-house locations on the same plan
Draw at least two positions, even if the garden-end site is your favorite. Mark the indoor kitchen door, dining location, main garden path, utility routes, trees, and any existing hardscape. Then compare the tradeoffs rather than ranking the locations by appearance alone.
- Near the house: Food, dishes, and guests may move more conveniently, but the kitchen could compete with a door, window view, or compact patio.
- At the far end: The garden may gain a distinct entertaining destination, but the plan must support longer carrying routes, access for delivery and maintenance, and site services.
- Between the two: A middle position can sometimes keep the cook connected to the house while leaving space for a separate dining or lounge area.
Use the same furniture plan for each location. Show chairs pulled out and a clear route around the cook. A distant kitchen does not automatically need a large dining area beside it; sometimes the dining table belongs nearer the house. In other yards, separating the two would create too much back-and-forth. Let the actual use case decide.
Make the far-end site genuinely usable
A kitchen at the end of a path needs more than a pleasant background. Look at the ground under the proposed unit and how the finished surface relates to adjacent planting. The support and anchoring requirements of the exact model must be evaluated by qualified local professionals. Do not treat compacted soil, loose gravel, existing pavers, or a visually level area as proof of suitability. Ask how water moves across the site after rain and whether any drainage work is needed.
Check the approach as well. Delivery and assembly may require a different route than guests use. A side gate, bridge, steps, retaining wall, or tight turn can affect how a complete product reaches the site. Obtain the actual product dimensions and packaging information before assuming it will fit. If landscaping or fencing is planned, coordinate access before those elements close the route.
Study the location at the times it will be used. A beautiful area at noon may be uncomfortable at dinner or hard to reach after dark. Think about the path, not only the cooking station, when discussing lighting with a qualified electrician. Avoid an arrangement that forces guests to cross uneven lawn or planting beds while carrying plates. Those are usability questions as much as design details.
Keep the utility conversation specific
A remote location can make the utility plan a larger part of the project. Do not assume that a nearby garden outlet or hose connection supports the exact kitchen you want. Request current model-specific documentation for the grill, powered components, sink, refrigerator, and any other included equipment. Have qualified local trades review the required routes and connection points. If a feature adds considerable site work, compare its real value to your cooking routine before including it.
Gas, electricity, plumbing, fire clearances, structure, anchoring, drainage, wind and snow exposure, and permits are controlled by the selected model’s documentation and qualified local professionals or authorities. No universal distance from the house can resolve those questions. The farther location may be feasible, but it needs a coherent, documented plan rather than an assumed extension of indoor services.
Keep future access in mind. If a line, connection, or component later needs inspection, can a professional reach it without dismantling a finished garden? The design team should identify who owns the product work, who owns the site work, and what remains accessible after completion.
Choose equipment around the trip you are willing to make
An outdoor kitchen does not have to duplicate every indoor appliance. Start with what you actually want to do at the far end of the yard. If the purpose is grilling while guests sit nearby, look closely at prep surface, plate landing space, and the path back to the indoor kitchen. If you expect to prepare most of a meal outside, the utility and cleaning discussion becomes more important. A feature is valuable only when it helps the real workflow enough to justify its site requirements and upkeep.
Inspect a complete open-state product view. You should be able to see the cooking surface, counter, sink where included, cabinet access, and any moving roof or shutter together. A closed product image or appliance detail is a poor basis for placing the whole station. Ask for the exact model drawing and operating clearance so the far-end patio can accommodate it without furniture or landscaping blocking doors and work areas.
Plan a cleanup sequence as carefully as the cooking sequence. Who carries dishes back, where are waste and cleaning supplies stored, and how will the product be cared for between uses? A distant kitchen may need a deliberate routine so it does not become a forgotten corner of the property. Follow the actual model’s care instructions rather than assuming a protective enclosure makes it maintenance-free.
A go-or-no-go site walk
- Walk from indoor food storage to the proposed kitchen carrying an empty tray.
- Walk from the grill position to dining seats and back with chairs occupied.
- Mark the complete open product footprint, including access to doors and work areas.
- Check the delivery path before adding gates, beds, or retaining walls.
- Show the model documents to qualified local professionals for support, utility, drainage, and safety review.
- Compare the full site-work scope with a closer alternative rather than only comparing product prices.
- Visit after dark and after rain to identify route and surface problems.
If the far-end location wins these tests, it can be an intentional outdoor room rather than a remote appliance. If the trip and site work feel disproportionate to the meals you will cook, move the kitchen closer and keep the far end for seating or garden use. The best placement supports your routine.
Frequently Asked Questions
Is there a standard maximum distance from the house?
No single number decides usability or installation. Evaluate the carrying route, services, product documentation, site conditions, and local requirements for the exact property.
Should the dining table sit right beside a far-end kitchen?
Not always. Put the table where guests can sit comfortably and the cook can serve without awkward crossings. Compare that option with dining closer to the house using the same meal scenario.
Can I place the kitchen on an existing garden path?
Only after qualified local professionals evaluate the actual support surface and the selected model’s requirements. A path that works for walking is not automatically suitable for the kitchen.
What if the side gate is narrow?
Measure the clear route and ask for the actual product and packaging dimensions before ordering. Coordinate delivery and assembly access with the supplier and site contractor.
Does a sink make a remote kitchen independent from the house?
No. Food storage, dishes, waste, cleaning, and any utility or drainage work still require a plan. Confirm whether the exact model includes a sink and whether local professionals can support its installation.
Request a Quote for the complete backyard plan
Explore META LIFESTYLE outdoor kitchens, then Request a Quote with photos of both the far-end and near-house options, site dimensions, and your typical cooking routine. Both +8619050185756 and +1 (626) 735-5685 are official META LIFESTYLE WhatsApp contacts. Ask for current documentation for the exact open-state configuration so qualified local professionals can assess the proposed site work.