Pro Program Live Chat +8619050185756

Short answer: Before you commit to a grill location, observe the wind at the proposed cooking spot during the hours you expect to use it, note nearby doors and windows, and test the layout with temporary markers. A single forecast or one breezy afternoon cannot predict every cookout. Use the observations to compare possible locations, then verify the exact appliance clearances, fuel and utility plan, and permitted installation with the model documentation and qualified local professionals.
Start with the smoke path, not the patio sketch
Smoke that repeatedly heads toward an open kitchen door, bedroom window, or screened sitting area is a real usability problem. The practical question is not simply “Which way does the wind usually blow?” It is “What happens at this exact spot, at the times we plan to cook, with this house and its nearby walls, roof edges, fences, and landscaping?” Air can turn around corners and behave differently beside structures, so a regional wind summary is only background information—not a guarantee for one grill position.
First mark the cooking location you have in mind. Stand there on several different days, especially around the time dinner or weekend meals usually happen. Notice whether air moves steadily or swirls, whether the breeze changes as the evening cools, and which nearby openings are in use. A light ribbon or windsock can help you see direction; keep it well away from flames, hot surfaces, and the cooking area. Do not use smoke-producing devices or light a grill just to conduct a test.
Make a simple site sketch. Mark doors, operable windows, outdoor seating, the neighbor-facing edge, roof overhangs, fences, and any covered patio. Add arrows for the directions you actually observed and write down the date and approximate time. After a few observations, patterns may emerge: perhaps the breeze is crosswise at lunch but pushes toward the house during evening meals. That distinction can change which layout is worth evaluating.
Compare locations before utilities make the decision for you
If the yard offers more than one plausible position, mark each one with removable tape, chalk, or cones. Walk the route from the indoor kitchen to the proposed prep area while carrying a tray. Then stand in the likely guest area and imagine doors open, chairs occupied, and the grill in use. You are checking more than smoke: the best site should support a practical work route, keep circulation clear, and fit the product’s requirements.
- Option A: nearest to the house. It may shorten the path for ingredients and dishes, but check whether observed air movement carries cooking smoke toward doors, windows, or eaves.
- Option B: a side or corner position. It may change how smoke crosses the yard, but examine gates, narrow walkways, neighboring property, and whether the cooking zone becomes awkward to reach.
- Option C: farther into the yard. It may separate cooking from some openings, but account for longer trips, lighting, access, drainage, and the route for any required services.
These are comparison prompts, not blanket recommendations. A far-corner kitchen can still send smoke toward a house on a different wind day; a close location may work better for a particular site. Avoid choosing solely by where the patio looks most symmetrical in a drawing.
A useful pre-quote checklist
Before requesting a final configuration, assemble a compact site brief. It helps a supplier and your local tradespeople discuss the same constraints instead of guessing from a single patio photo.
- Record the cooking schedule. Note typical meal times, season, and whether the main use is weeknight dinner, weekend lunch, or occasional entertaining.
- Map openings and occupied areas. Include windows that open, exterior doors, screened porches, seating, and the places where people will stand while food is being prepared.
- Log several wind observations. Write down direction and whether the air felt steady or variable. Treat this as a site observation, not a formal engineering assessment or a promise about future conditions.
- Mark the candidate grill positions. Compare at least two plausible placements when the site allows. Include the kitchen’s full footprint and space needed to approach and use it.
- Photograph the area from multiple angles. Show the house wall, roof edge, fence, access route, nearby landscape, and surface. Photos help explain context but do not replace measurements.
- List the unknowns. Identify the fuel source, electrical needs, water or drainage questions, surface condition, overhead elements, and any permit or association review that may apply.
- Ask for model-specific direction. Request the relevant product drawing and installation documentation before finalizing a site plan or paying for utility rough-ins.
For a basic field check, put a person at the likely cooking position and another near the openings or seating you want to protect. On different days and at different use times, note whether those areas feel downwind. Do not treat this as a safety test or code clearance check; it is a way to compare comfort and use patterns before committing to a layout.
Do not solve smoke drift by improvising the installation
A hood, screen, wall, roof, or added enclosure is not an automatic fix. Such changes can alter airflow, create new obstructions, or conflict with the grill’s instructions. Likewise, moving an appliance closer to a wall or beneath an overhang just to redirect smoke is not a safe substitute for checking the model requirements. The U.S. Consumer Product Safety Commission advises that grills be used outdoors only in well-ventilated areas, not indoors or in enclosed or covered spaces such as garages, breezeways, carports, or porches, and not under a surface that can burn. Follow the grill’s own manual and safety instructions as well as applicable local requirements. CPSC summer grill safety guidance.
For gas, electricity, plumbing, fire clearances, structure, anchoring, wind, snow, drainage, or permits, model-specific documentation and qualified local professionals or authorities control. Ask the product supplier for the exact drawings and required clearances for the selected model; have licensed or otherwise qualified local trades review the site and utility plan. Local authorities determine permit and code requirements. Do not infer that one product photo, a general article, or a neighbor’s installation establishes what is allowed at your home.
What to ask before ordering
Make the smoke concern explicit in the quote conversation. Ask whether the proposed grill orientation shown on the drawing is compatible with the selected model and what fixed clearances or overhead restrictions apply. Ask which side needs access for service, how the manufacturer expects the unit to be positioned, and whether the site plan should account for a particular ventilation arrangement. If the answer depends on a hood or enclosure, request the applicable model documentation rather than a generic assurance.
Also ask what site dimensions the supplier needs, whether the intended surface and access route match the product’s installation requirements, and which utilities must be decided before delivery. Confirm who is responsible for verifying local permits and trade work. These questions keep comfort, installation, and scope aligned without assuming the supplier provides construction or installation services.
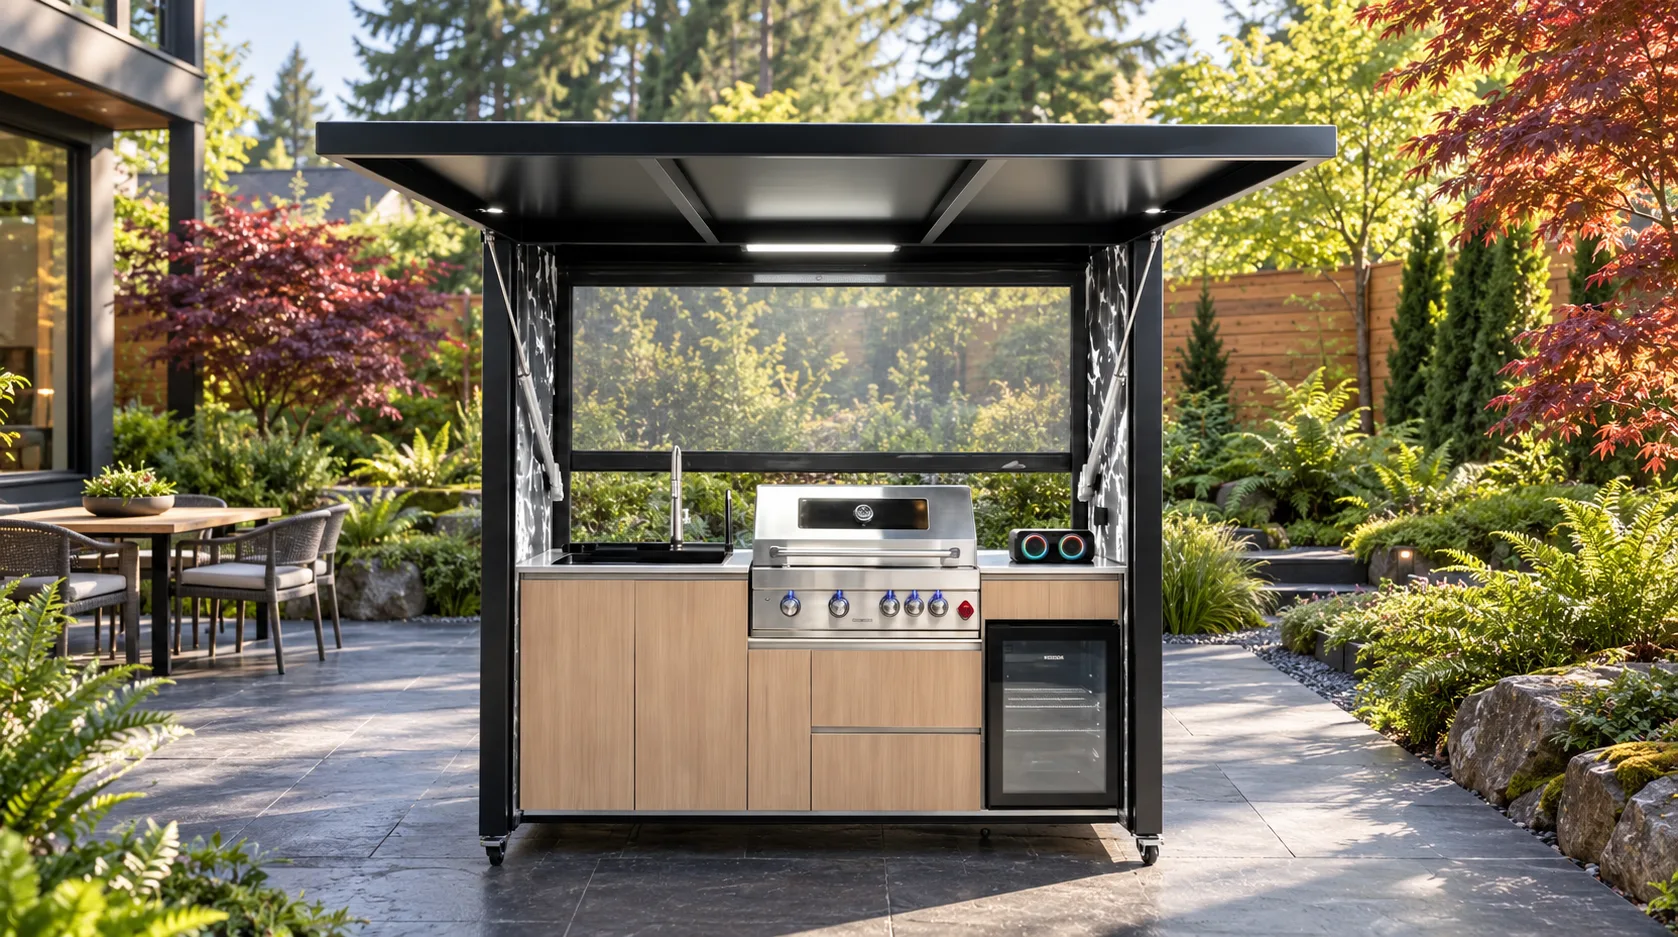
For a product reference, review the META LIFESTYLE outdoor kitchen with a lift-up door and triple-fuel grill. Product details and configuration should be confirmed against the current model information; do not assume the pictured arrangement is suitable for every home or site. If smoke direction is your main concern, send the site sketch and your observed wind notes with your inquiry so the discussion can focus on your actual layout.
Frequently Asked Questions
Can I use a prevailing-wind map to pick the grill location?
Use broad wind information only as a starting point. Local walls, fences, roof edges, and landscaping can change what you experience at the proposed spot. Observe the site during likely cooking hours and have the final location checked against product and local requirements.
Will turning the grill ninety degrees keep smoke away from the house?
It might change the direction smoke travels, but it is not a reliable fix by itself. Air conditions vary, and a nearby structure can redirect airflow. Compare complete candidate layouts and verify the chosen orientation with the product documentation.
Should I add a wind screen behind the kitchen?
Do not add a screen or enclosure without checking the grill manufacturer’s instructions and local requirements. A barrier can affect airflow and may create clearance or ventilation concerns. Ask the supplier and qualified local professionals to evaluate the exact proposal.
Can a covered patio hood solve smoke drifting indoors?
Do not assume it can. Hood suitability, venting, clearances, and whether the specific grill may be used under that structure depend on the product instructions and site. Have the exact model and covered area reviewed before construction.
What information should I send with a quote request?
Include a measured sketch, photos, nearby doors and windows, candidate grill positions, notes from several wind observations, the intended cooking schedule, and any known utility or association constraints. Ask which further measurements or model documents are needed before work begins.
Request a Quote for Your Site
Share the layout, smoke-drift concern, and candidate location when you contact META LIFESTYLE to request a quote. Both numbers below are official META LIFESTYLE WhatsApp contacts: +8619050185756 and +1 (626) 735-5685. Ask for the model-specific drawings and information your qualified local professionals need to assess the site before you finalize utilities or construction.