Pro Program Live Chat +8619050185756

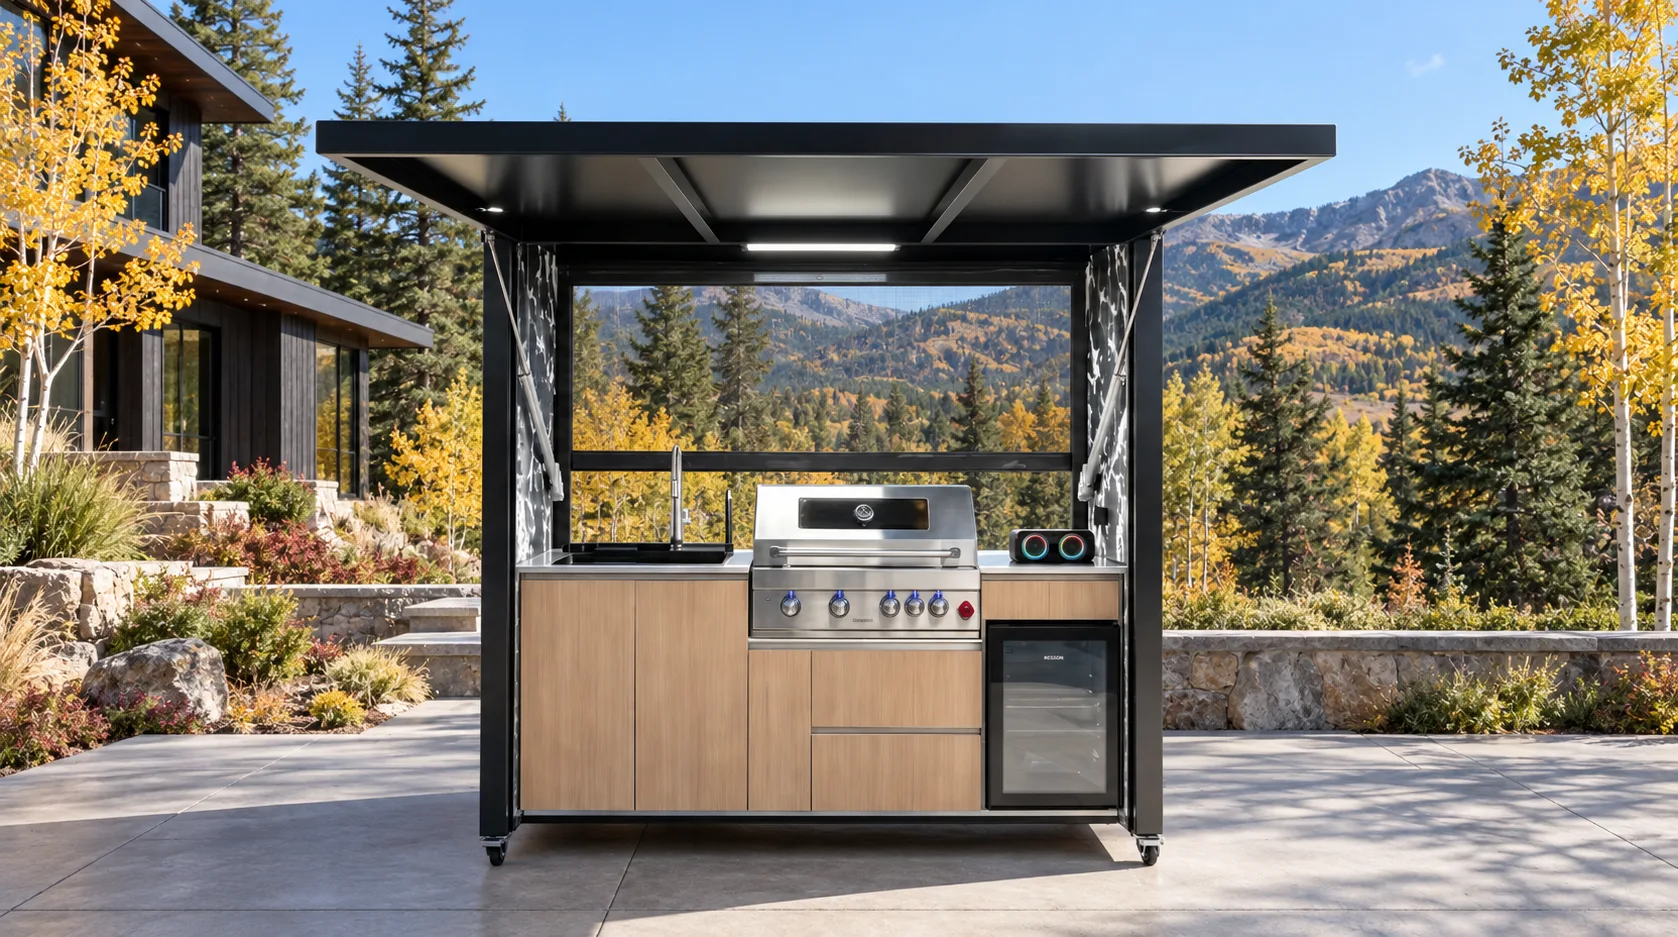
Plan an outdoor kitchen as a partner to your indoor kitchen, not a second room that must do everything. Decide where ingredients are washed and cut, where food is cooked and served, and where dirty dishes return. Then walk those routes with a tray in your hands. The best outdoor setup for your home is the one that removes your most frequent trips without forcing you to buy appliances or storage you will rarely use.
This is especially useful when you are comparing a complete outdoor kitchen with a simpler grill station. A photograph can show the cooking equipment, but it cannot show your refrigerator, back door, dining table, or the person carrying a hot platter through the yard. Those relationships determine whether the purchase will feel convenient on an ordinary Tuesday, not just at a party.
Start with one actual meal, not a feature wish list
Choose a meal you make often and write down every action from unpacking ingredients to putting away leftovers. For example, a weeknight grilled chicken dinner may begin with cold food in the indoor refrigerator, vegetables at the indoor sink, and plates in an indoor cabinet. The outdoor portion may be only grilling, a short rest on a clean counter, and serving at the patio table. If that describes you, the key outdoor decisions are a usable landing area, a comfortable route through the door, and a place to set serving items. An outdoor refrigerator or extensive duplicate storage may be lower priorities.
Now test a second meal that puts more pressure on the space, perhaps a gathering with several side dishes. This exposes whether two people need to pass each other, whether the dining table blocks the cooking route, and whether the cook can set down a tray without crossing the grill. Do not design only for the largest event of the year. Use the everyday meal to set the baseline and the larger meal to test flexibility.
Draw the handoff as three distinct routes
Cold ingredients going out
Mark the path from indoor refrigeration and prep to the outdoor work surface. Count doors, steps, tight turns, and places where a tray must be put down. A short straight route can make indoor prep perfectly practical. A long route with repeated door handling may make nearby outdoor landing space more valuable. Whether cold storage outside makes sense depends on the specific appliance, how you use it, and the manufacturer’s operating instructions; it should not be assumed from a product photo.
Finished food reaching the table
Trace the route a cook takes with a hot platter while other people are seated. If guests must move their chairs for the cook to pass, change the table location or kitchen orientation before adding more equipment. Leave a clear place for food to rest near the cooking position and another place at the dining area for serving. Treat these as layout functions rather than promises about a particular model’s countertop size.
Dishes and waste coming back
After the meal, plates, utensils, and trash move in the opposite direction. A plan that is convenient only during cooking is incomplete. Decide whether cleanup happens indoors or at an outdoor sink, and where waste waits temporarily. If you intend to wash outdoors, verify the exact model’s water and drain requirements with the supplier and a qualified local professional. A sink in a photograph does not prove that supply, drainage, or permitted connections are available at your site.
Compare three sensible levels of outdoor independence
Cook outside, prep and clean indoors. This is often a rational choice when the patio is close to the house. Prioritize a clear carrying route, a stable serving surface, and space around the cooking zone. You may not need to replicate the indoor kitchen’s full appliance lineup.
Prep partly outside, clean mostly indoors. If the cook regularly assembles food while grilling, an outdoor counter and access to frequently used tools become more important. Consider how containers, cutting boards, and cooked food can be kept separate during the meal. Verify which storage spaces and appliances are included with the specific outdoor kitchen you are evaluating; do not assume the photographed arrangement applies to every configuration.
Run most of the meal outside. This can reduce trips for a distant patio or a household that entertains often, but it introduces more decisions about utilities, cleanup, storage, and maintenance. Write down which tasks truly need to move outside before paying for them. Full outdoor independence is a design goal to evaluate, not an automatic sign of a better kitchen.
This comparison also helps a contractor or designer ask sharper questions. Instead of asking whether you want a sink or refrigerator in the abstract, they can ask how many times you expect to cross the threshold with food, and which steps would benefit most from moving outdoors.
Walk the route before deciding where the kitchen goes
Use painter’s tape, cardboard, or movable patio furniture to represent the footprint of the model under consideration. Open the house door fully. Carry an empty tray from the indoor prep area to the proposed outdoor cooking position, then to the dining table, and back to the indoor cleanup area. Repeat while someone stands where a guest or second cook would normally be. Notice the awkward moments: a door that swings into the route, a narrow turn, a table chair that blocks the path, or a counter that is too far from the grill.
Make two versions of this test. First, simulate a quiet dinner with one cook. Second, simulate serving a group while another person collects plates. The traffic pattern can change dramatically even when the kitchen stays in the same place. A model that looks ideal against the back wall may work better closer to the dining area, or vice versa. Keep the product’s required operating and service access in view rather than placing it solely for the shortest walk.
Questions to settle before requesting a quote
- Which three meal tasks happen outdoors most often, and which remain indoors?
- What exact outdoor kitchen model and configuration are being quoted, and which pictured components are included?
- Where will a cook put down cold ingredients, cooked food, clean dishes, and used dishes?
- Can two people use the house door and patio route without passing through the grill’s working area?
- What does the model documentation require for operation, access, cleaning, and any utility connections?
- Who will confirm the site conditions and any needed approvals before a location is finalized?
These answers make a quote more useful than a list of appliances alone. Ask for a drawing or marked-up site plan that shows the indoor door, the proposed unit, the dining area, and the main carrying routes. If you are comparing two locations, ask the supplier or contractor to show both rather than choosing from a single attractive rendering.
Let documentation and local professionals control technical details
The workflow test is for convenience, not technical approval. Gas, electricity, plumbing, fire clearances, structure, anchoring, wind, snow, drainage, and permits depend on the exact model, the site, and local requirements. Model-specific documentation and qualified local professionals or authorities must control those decisions. Do not use a generic article, a lifestyle image, or a suggested walking path as an installation instruction.
Pay particular attention when a proposed location changes from a patio near the house to a remote area of the yard. The convenience tradeoff is obvious, but utility routing and site preparation also need separate review. A unit described as movable still needs model-specific operating guidance and an appropriate site; wheels alone do not settle the installation question.
Frequently asked questions
Do I need an outdoor refrigerator if my indoor kitchen is nearby?
Not necessarily. Start by tracking how often you retrieve cold ingredients or drinks during a normal meal. If the indoor route is easy, you may prefer to spend attention on landing space and circulation. If you want refrigeration outside, check the exact appliance’s suitability and operating instructions before assuming it fits your plan.
Where should the outdoor kitchen sit relative to the dining table?
Close enough that serving is straightforward, but positioned so diners do not occupy the cook’s working path. Test with chairs pulled out and people seated. The best position depends on your patio shape, door location, and the specific unit’s access requirements rather than a universal distance rule.
Should I duplicate indoor utensils and dishes outdoors?
Duplicate only the items that repeatedly interrupt your cooking. A short list of frequently used tools may be more useful than filling every cabinet. Consider how items will be kept clean and dry and whether your household would actually return them to the same place after each meal.
Can the indoor sink handle all cleanup?
Yes, for many households that is a reasonable workflow. Test the return trip with a full load of dishes in mind and plan a temporary place for used items outside. If you would rather wash outdoors, review the selected sink, water supply, drainage, and local requirements with qualified professionals.
What should I send when I ask for a kitchen quote?
Send a patio sketch or photos, the intended model if known, the house-door and table positions, your typical meal pattern, and a short list of tasks you want to move outdoors. That context helps the supplier discuss a configuration and helps local trades assess site-specific work without guessing from a beauty shot.
Make the next step specific
Explore the META LIFESTYLE outdoor kitchen collection, then use the Request a Quote contact page to share your patio layout and indoor-to-outdoor handoff plan. Ask which exact model features are included and which site details still need review. Both +8619050185756 and +1 (626) 735-5685 are official META LIFESTYLE WhatsApp contacts.