Pro Program Live Chat +8619050185756

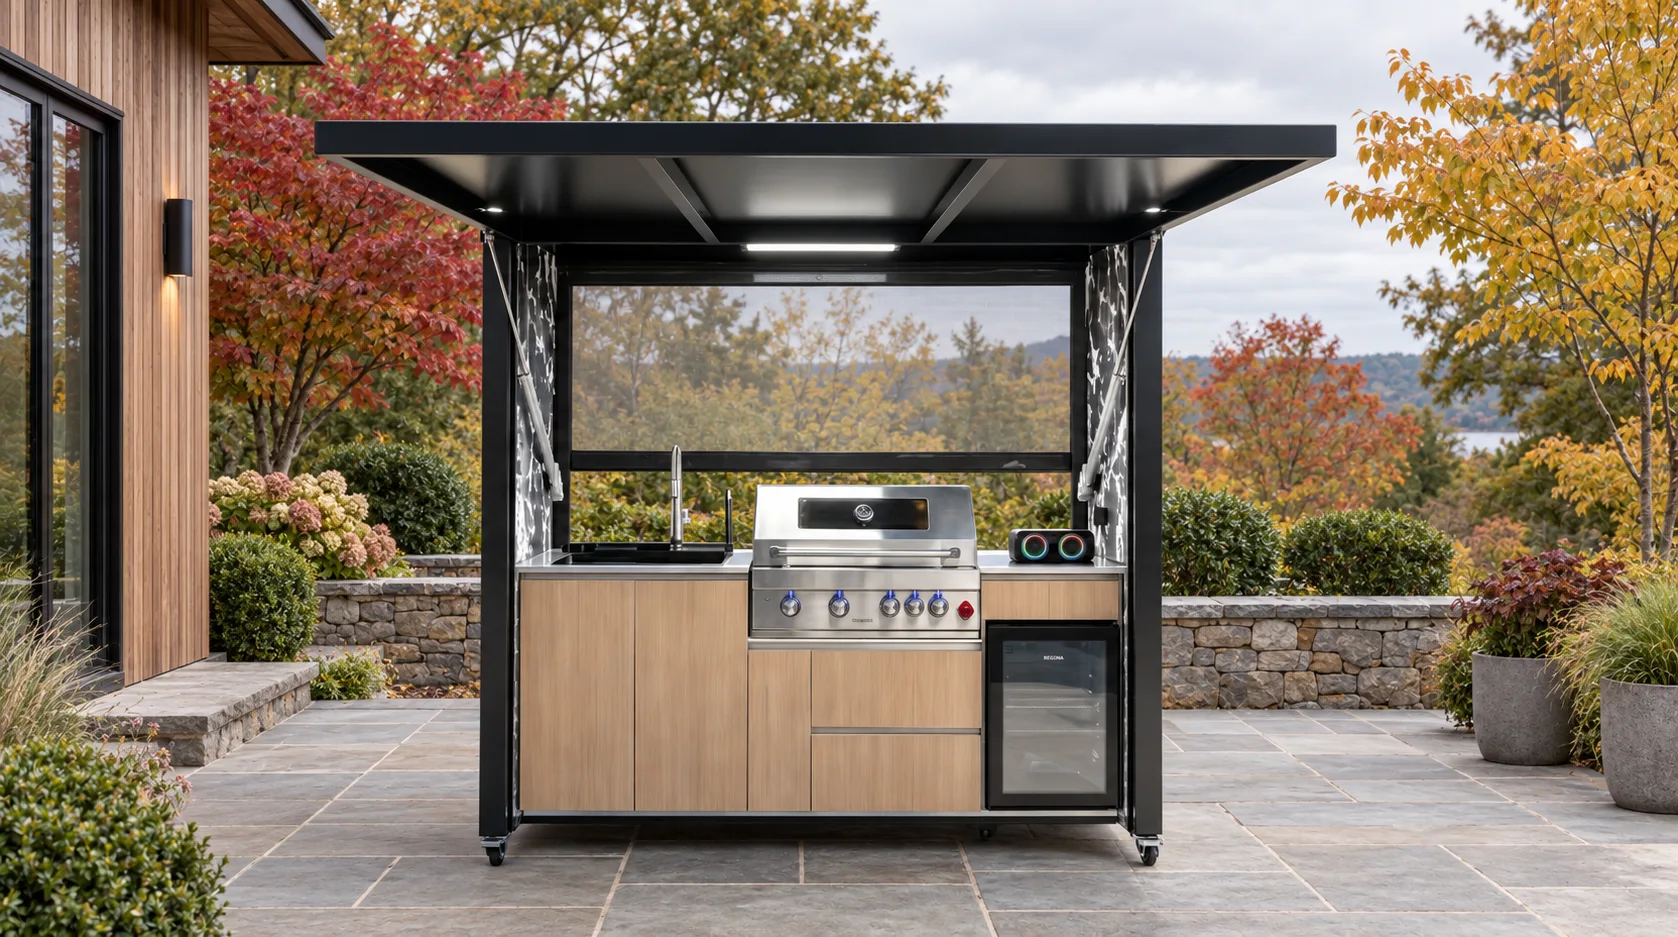
A left-handed outdoor kitchen works best when the primary prep surface, utensil storage, and landing space follow the cook’s natural left-to-right movements instead of copying a standard showroom layout. The goal is not to reverse every appliance. It is to remove awkward reaches, keep the dominant hand free for knives and tools, and prevent hot food from crossing guest traffic.
Handedness is easy to overlook because an outdoor kitchen can appear symmetrical in a rendering. In use, small details matter: which hand lifts the grill lid, where a platter lands, where tongs are stored, and whether the refrigerator door blocks the prep zone. A few minutes of full-scale testing before ordering can prevent years of irritating movements.
Start with the cook’s real sequence
Write down the steps for three meals you actually prepare. A typical sequence may be refrigerator, sink, prep, grill, landing, and serving, but not every cook works the same way. A left-handed cook may prefer ingredients arriving from the right while the left hand handles a knife, or may want finished food landing immediately to the left of the grill. Observe the motion rather than assuming a universal rule.
Include cleanup and restocking. The most comfortable cooking direction can still fail if open refrigerator or cabinet doors interrupt the route to the house. Mark where a helper will stand, where raw food enters, and where clean platters wait.
Use a one-to-one mockup
Tape the footprint on the patio and use boxes or tables at counter height. Represent every door and drawer with cardboard. Have the primary cook simulate washing produce, opening the grill, seasoning food, moving a hot pan, and plating a meal. Repeat the test with another person walking through the serving route.
Test while holding realistic objects. A large platter, long tongs, and a cutting board reveal conflicts that empty-handed walkthroughs miss. Keep all fire, heat, and operating clearances governed by model-specific documentation and qualified local professionals.
Decide what should be on the left of the grill
For many left-handed cooks, useful landing space on the left side of the grill feels natural for finished food and tools. Others prefer prep on the left and a neutral landing area on both sides. The correct arrangement depends on lid movement, controls, side burners or accessories, and the direction food travels to guests.
Do not crowd the grill simply to create visual symmetry. Counter space beside the cooking appliance is usually more valuable than a decorative filler panel. It should be deep enough for the actual platters you use and positioned so handles do not extend into a walkway.
| Decision | Left-handed test | Common conflict |
|---|---|---|
| Prep surface | Can the cook cut with the left hand while ingredients remain reachable? | Sink or wall crowds the dominant elbow |
| Grill landing | Can hot food move to the preferred side without crossing controls? | Refrigerator door opens into the landing zone |
| Tool drawer | Can the cook reach tongs without turning away from the grill? | Drawer collides with an appliance door |
| Trash location | Can scraps move off the board with one short motion? | Trash pullout blocks the helper’s route |
| Serving point | Can finished platters leave without crossing raw-food prep? | Guests gather inside the hot zone |
Check every hinge and handle
Door swing can matter more than appliance width. Confirm the hinge side of the refrigerator, access doors, and storage components, and ask whether any appliance door is field-reversible according to its manufacturer. Never reverse a door or alter ventilation based only on appearance.
Pullouts can reduce handedness problems because contents approach the cook rather than requiring a reach into a deep cabinet. Frequently used utensils should be accessible with the preferred hand while the cook remains oriented toward the work. Heavy items belong between comfortable knee and shoulder height where possible.
Keep sink and prep movements compact
A left-handed cook often benefits when the sink does not force the dominant arm against a tall panel or grill edge. Leave useful elbow room and a clear place for washed ingredients. If the sink is used mainly for quick rinsing, it should support the prep sequence rather than divide the largest work surface into two unusable pieces.
Plumbing, drainage, winterization, and potable-water requirements depend on the model and site. Qualified local professionals and authorities control those decisions. Keep shutoffs and service connections accessible and do not sacrifice maintenance access for a preferred work direction.
Plan for mixed-handed households
A kitchen should not become unusable for a right-handed partner or helper. Create a neutral secondary landing area, keep the central walkway open, and store duplicate everyday tools where both cooks can reach them. If two people commonly cook together, give each a task zone rather than mirroring the entire kitchen.
One person might manage cold prep and cleanup while the other grills. Their routes should meet at a deliberate handoff point, not at the hottest appliance. Movable serving furniture can provide flexibility without changing the permanent cabinetry.
Do not let ergonomics override safety
Comfortable reach never replaces required clearance. Gas, electrical, plumbing, ventilation, fire separation, and appliance installation must follow model-specific documents and work by qualified local professionals. The local authority controls permits and inspections.
Similarly, the patio, anchoring, wind, drainage, and structural conditions must be evaluated for the actual site. Do not move a grill closer to a wall, window, overhang, or combustible surface merely because that position feels better for the dominant hand.
Left-handed layout checklist
- List the primary cook’s real meal sequence.
- Mark the preferred prep and finished-food landing sides.
- Mock up every door, drawer, lid, and standing zone at full scale.
- Test with a cutting board, large platter, and long tools.
- Confirm refrigerator and cabinet hinge directions.
- Keep dominant-elbow space clear beside prep and cleanup areas.
- Separate raw-food, hot-food, and guest routes.
- Preserve model-specific clearances and service access.
- Give helpers a task zone outside the main cook’s pivot area.
- Document the approved arrangement before utilities and foundations are finalized.
What to send with a quote request
Provide patio dimensions, access width, utility locations, photos, the desired product configuration, and a short description of how the primary cook works. Note the number of regular cooks, typical meals, serving direction, and any appliance-door preference. Photos of the route between the indoor and outdoor kitchens also help explain traffic flow.
Review META LIFESTYLE outdoor kitchens and use the Request a Quote contact page for a site-specific discussion. Both +8619050185756 and +1 (626) 735-5685 are official META LIFESTYLE WhatsApp contacts.
Frequently Asked Questions
Should every appliance be reversed for a left-handed cook?
No. Reverse or reposition only what improves the real workflow and is allowed by the manufacturer’s documentation. Safety, ventilation, service access, and household use remain controlling considerations.
Which side of the grill needs more counter space?
The preferred side depends on how the cook loads, turns, and removes food. Test both sides with actual platters. Many left-handed cooks value a generous left landing area, but there is no universal rule.
Can refrigerator doors be reversed?
Some models permit it and others do not. Check the exact appliance documentation and have the work completed as specified. Door swing must not block circulation or another appliance.
Where should utensils be stored?
Store the most-used tools within a short reach of the cooking position, without requiring the cook to cross a hot surface or open a drawer into a walkway. Full-scale testing identifies the best location.
How do you accommodate both left- and right-handed cooks?
Use neutral landing space, accessible shared storage, and separate task zones. Focus on preventing collisions rather than making every component equally convenient from both directions.
When should handedness be discussed with the contractor?
Before utilities, foundations, and final product configuration are fixed. Changes to door swing or cabinet sequence are easier to evaluate during planning than after installation.