Pro Program Live Chat +8619050185756

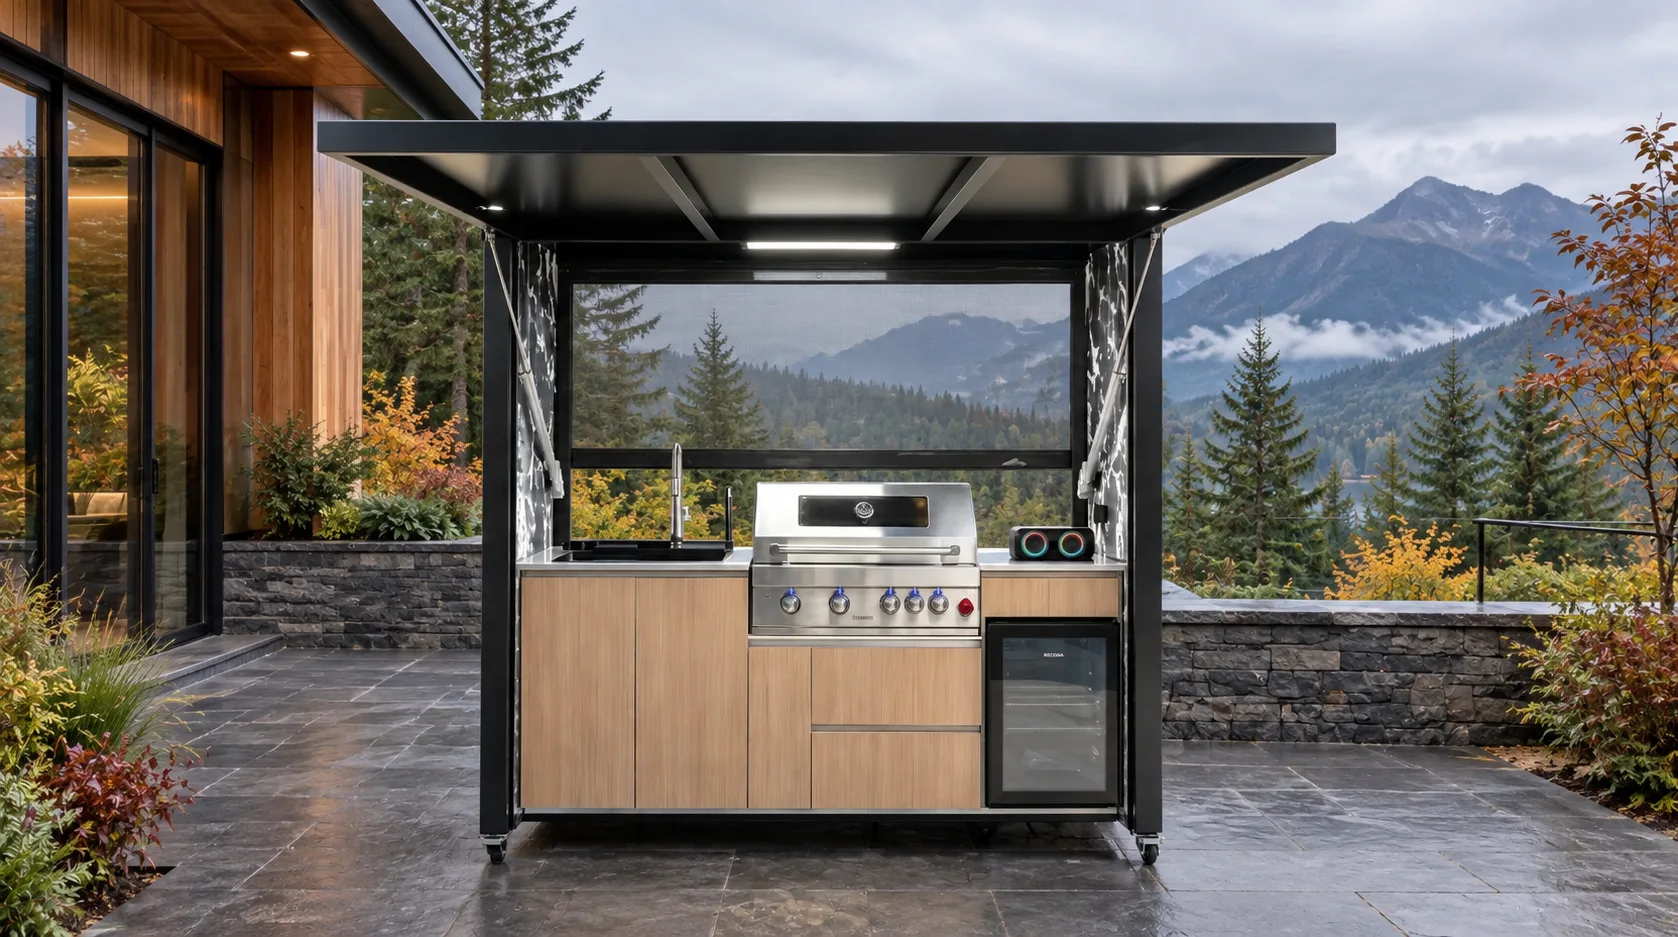
The short answer: A mountain-home outdoor kitchen should be planned around the property’s real weather exposure, seasonal access, freeze conditions, drainage, utilities, and maintenance—not just the view. Choose a location that keeps the complete kitchen accessible, protects critical connections, supports safe cooking, and lets qualified local professionals design the surface, utilities, fire clearances, and winterization plan for the exact equipment.
Mountain Conditions Are Site-Specific
“Mountain climate” can describe very different properties. One home may sit in a sheltered forest clearing; another may be exposed to strong downslope winds, intense sun, drifting snow, or rapid temperature changes. Elevation alone does not determine the design. Orientation, trees, rooflines, topography, seasonal occupancy, wildfire requirements, and the distance to service providers can all affect the purchase decision.
Start by documenting what actually happens at the proposed patio. Where does wind-driven rain or snow collect? Which surfaces stay shaded and icy? Where does roof runoff land? Do fallen needles gather against walls? Does the access road remain open year-round? These observations help turn a beautiful concept into a usable outdoor cooking area.
Choose a Location That Works on Ordinary Days
The best location is not necessarily the farthest viewpoint. A kitchen that is too remote from the indoor kitchen can make every meal a supply trip. At the same time, placing a grill too close to doors, windows, vents, combustible construction, or an overhang can create safety and smoke problems. Model-specific manuals, appliance documentation, and qualified local professionals must determine ventilation and fire clearances.
Test the route from indoor storage to the outdoor work area. Imagine carrying raw food, cookware, and a full tray in wet or cold weather. The path should be stable, illuminated, and free of abrupt grade changes. Doors should not swing into the cooking zone, and guests should not have to pass directly behind the cook to reach seating.
Keep the complete open kitchen usable
A rolling or prefabricated kitchen needs enough clear space for its entire front to open and remain visible. Do not crowd it with dining chairs, planters, firewood, or railings. Confirm that the grill hood, refrigerator, storage, sink area, access panels, and any shutters can operate fully. Service access is especially important where a technician may travel a long distance to the property.
Compare Three Placement Options
| Location | Potential benefit | What to verify |
|---|---|---|
| Near the house | Shorter food and utility routes | Smoke direction, openings, overhangs, clearances, and circulation |
| On a view terrace | Strong entertaining experience | Wind exposure, guardrails, structural capacity, delivery, and service access |
| In a sheltered courtyard | Reduced exposure and comfortable shoulder-season use | Ventilation, drainage, snow shedding, sunlight, and emergency access |
No placement is automatically correct. Mark the proposed footprint at full scale and observe it through changing conditions before finalizing utilities. A movable product may offer flexibility, but only on a surface and within operating limits permitted by its documentation. Never move a connected or hot appliance.
Plan the Supporting Surface and Drainage Together
A mountain patio may be a slab, pavers, stone, deck, or raised terrace. Appearance does not establish structural capacity or suitability. The surface must support the exact kitchen configuration, remain stable, and avoid trapping water around wheels, feet, cabinets, or connections. If the patio is elevated or near a retaining wall, the responsible professional should review structural loads, edges, anchors, drainage, and guard requirements.
Water should move away from the kitchen and house without freezing across the primary walking path. Coordinate roof drainage, snowmelt, landscape runoff, and any kitchen sink discharge before construction. Do not create a low spot beneath the unit or direct water toward electrical, gas, or appliance ventilation areas.
Utilities and Freeze Protection Need an Exact Plan
Gas, electricity, water, and drainage must be designed for the exact appliances, local conditions, and applicable requirements. Have qualified local professionals determine line sizing, shutoffs, outdoor-rated components, grounding, protection, backflow measures, and permit needs. Keep shutoffs clearly identified and reachable without moving the kitchen.
Where freezing is possible, the plumbing plan should state how water is isolated, drained, and protected. A vague instruction to “winterize” is not enough. Ask who performs the work, which valves and low points are involved, what happens to the faucet and sink trap, and how reopening is checked. Follow model- and appliance-specific documentation; do not assume a method used at another property applies here.
Design for Wind, Debris, and Seasonal Shutdowns
Wind can affect cooking, smoke, loose covers, doors, and surrounding furnishings. Trees can add shade but also drop needles, sap, leaves, and branches. Place the kitchen so debris can be removed from behind and below it. Keep appliance vents clear, and do not store combustible material against the cooking station.
If the home is vacant for part of the year, create a shutdown checklist. Remove food, clean grease and residue, empty trash, inspect for pests, isolate utilities as directed, and secure approved accessories. A cover should only be used if it is appropriate for the exact product and applied after surfaces are cool, clean, and dry. An unsuitable cover can trap moisture or block required ventilation.
Mountain-Home Outdoor Kitchen Checklist
- Photograph the patio during different wind and weather conditions.
- Map doors, windows, vents, overhangs, trees, railings, and walking routes.
- Confirm the full product can open without obstruction.
- Test the carrying route from the indoor kitchen to the outdoor station.
- Verify the surface, slope, drainage, and any elevated-terrace structure.
- Obtain model-specific appliance and utility documentation.
- Create a written freeze-protection and seasonal shutdown procedure.
- Keep gas, electrical, plumbing, and service access reachable.
- Plan lighting for controls, work surfaces, steps, and paths.
- Confirm delivery access, staging space, permits, and inspection responsibilities.
Questions to Ask a Supplier and Contractor
Ask the supplier what is included in the selected configuration, which components require model-specific installation clearances, what cleaning methods are approved, and which service parts can be identified. Ask the contractor how the site surface, utilities, drainage, and access will be coordinated. If claims are made about materials, weather use, or performance, request documentation for the exact model rather than relying on general category language.
Explore the META LIFESTYLE outdoor kitchen collection for design direction, then compare each configuration with your actual space, cooking habits, utility availability, and seasonal plan.
Frequently Asked Questions
Can an outdoor kitchen stay outside all winter?
That depends on the exact product, appliances, utilities, climate, and manufacturer instructions. Obtain a model-specific shutdown and care plan. Plumbing and connected equipment may require professional winterization where freezing occurs.
Should a mountain outdoor kitchen be covered by a roof?
A roof may reduce some exposure, but it also introduces ventilation, smoke, fire-clearance, snow-shedding, and structural questions. Use appliance documentation and qualified local professionals to design any overhead structure safely.
How close should the kitchen be to the indoor kitchen?
Close enough for a practical supply route, but not so close that smoke, heat, doors, windows, vents, or circulation create conflicts. Test the actual path and have clearances reviewed for the selected appliances.
Can I place the kitchen on a raised deck?
Only after the deck’s structure, surface, fire considerations, drainage, utilities, and the exact kitchen load and installation requirements have been evaluated by qualified professionals. Do not infer capacity from the deck’s appearance.
What information should I provide for a quote?
Send the property location, patio dimensions, photos from several angles, intended appliances, utility availability, surface type, elevation or grade changes, access route, seasonal occupancy, and expected project timing.
Does a rolling kitchen eliminate installation planning?
No. A rolling format still needs an appropriate surface, safe operating location, clearances, utility plan, and movement procedure. Never move it while hot or while connections make movement unsafe.
Request a Mountain-Home Outdoor Kitchen Quote
Request a quote from META LIFESTYLE and include your site photos, dimensions, ZIP code, desired appliances, utility information, and seasonal-use plan. Both numbers below are official META LIFESTYLE WhatsApp contacts: