Pro Program Live Chat +8619050185756

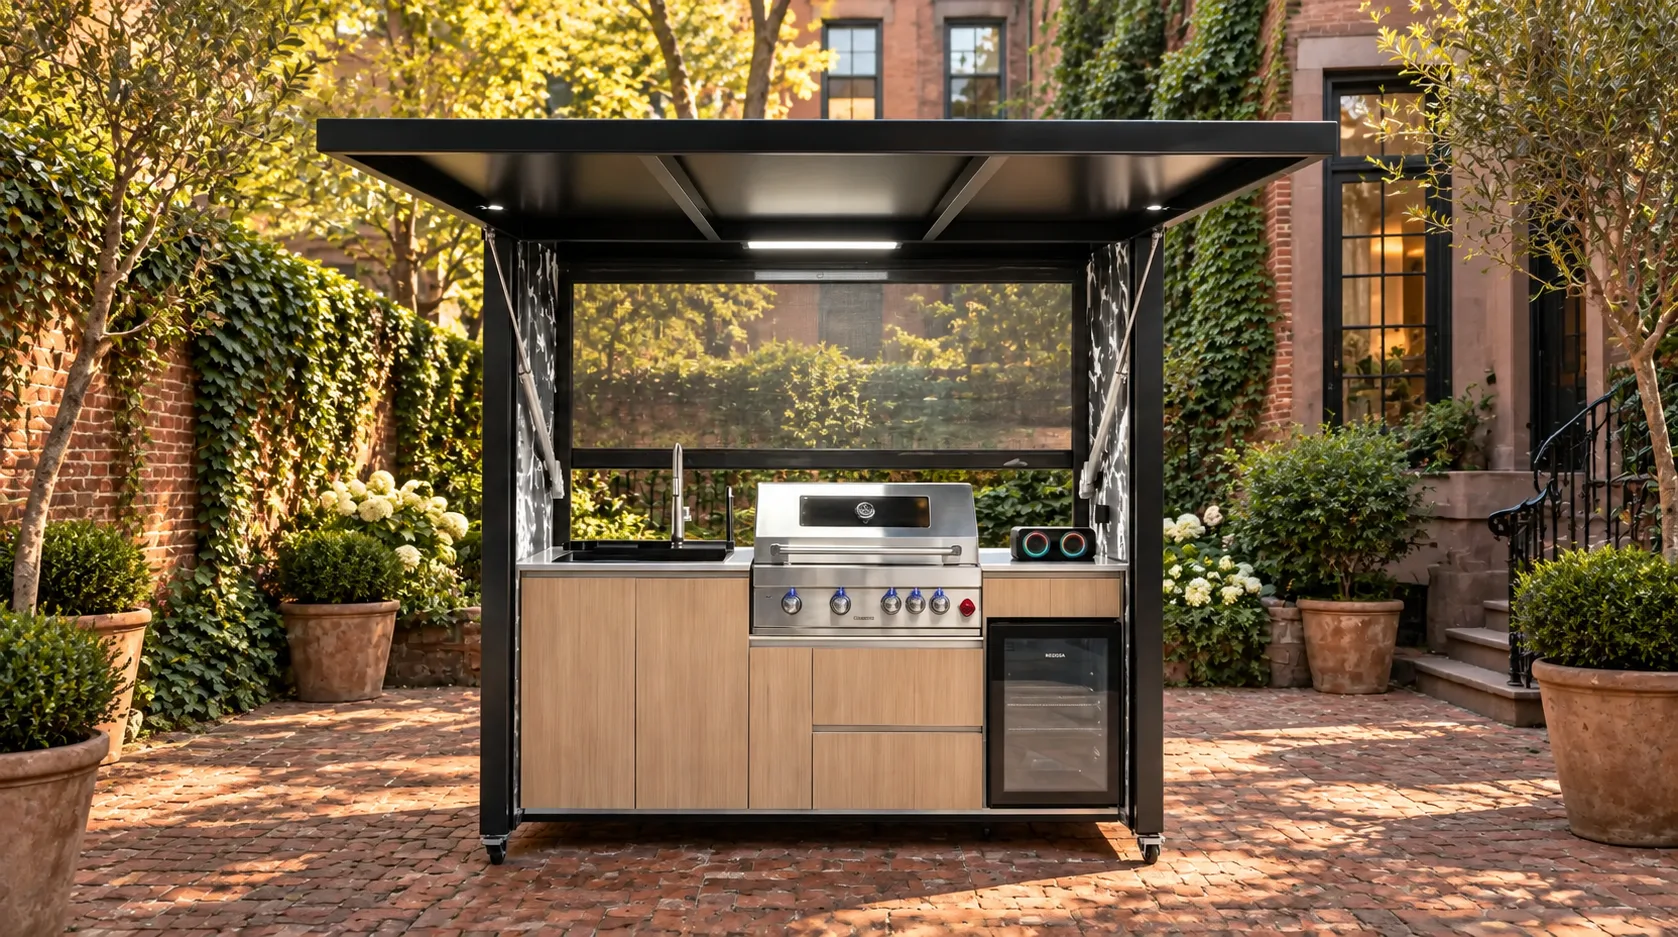
The best outdoor kitchen for a narrow urban courtyard keeps one clear circulation path, places the cooking zone away from doors and operable windows, and concentrates storage, refrigeration, water, and prep space into a compact working line. Start with actual clearances and utility routes rather than an appliance wish list. A beautiful unit will feel frustrating if guests must squeeze behind the cook, smoke drifts indoors, or service access is blocked.
Urban courtyards can be excellent cooking spaces because they are close to the house and naturally feel like outdoor rooms. They are also less forgiving than a broad suburban patio. Brick walls reflect heat and sound, neighboring properties may be close, and every chair or planter competes for usable width. The goal is not to fit the most equipment possible. It is to create an efficient sequence from indoor kitchen to outdoor prep, cooking, serving, and cleanup.
Measure the courtyard as a working space
Measure wall-to-wall width, door swings, steps, window openings, drain locations, hose bibs, exterior outlets, meters, cleanouts, and any access route used for trash bins or maintenance. Photograph each wall and note changes in grade. Measure the narrowest point, not just the average width.
Then mark three zones on a simple plan: the product footprint, the active cook zone, and the through-route. The active cook zone includes the space needed to stand at the grill, open doors or drawers, and reach the sink and refrigerator. The through-route is the path family members use to enter the house, reach the yard, or carry groceries. Those two zones should overlap as little as possible.
Use a full-size mockup before approving the layout
Painter’s tape is useful, but cardboard boxes or movable tables reveal more. Build a temporary outline at the proposed depth and height. Open the house door, carry a serving tray through the route, pull out a chair, and have another person pretend to cook. Test the layout during the time of day you normally entertain. A mockup often exposes a pinch point that is invisible on a dimensioned drawing.
Choose a layout that protects circulation
A single-wall kitchen is usually the easiest arrangement for a tight courtyard. It keeps the opposite side available for movement and may simplify utility routing. A compact freestanding kitchen can also work when it creates useful access around the unit and does not interrupt the main path.
An L-shaped plan can add prep space, but the return may turn a comfortable walkway into a bottleneck. An island can be attractive in a rendering yet consume the center of the courtyard, where circulation is most valuable. In a very narrow space, a separate dining table may perform better than permanent bar seating because it can be moved or folded when not in use.
| Layout | Best use | Main caution |
|---|---|---|
| Single wall | Preserves one continuous walking lane | Requires careful sequencing of prep, cooking, and cleanup |
| Freestanding compact unit | Useful where the house wall cannot accept utilities or heat | Confirm stable placement, anchoring requirements, and service access |
| L-shaped | Adds counter space in a wider end of the courtyard | The return can create a dead end or trap the cook |
| Island plus wall | Works only in a genuinely wide courtyard | Often leaves inadequate circulation in urban lots |
Build the workflow around real meals
List the meals you actually expect to prepare. If the outdoor kitchen will handle weeknight grilling and weekend gatherings, prioritize landing space beside the grill, a washable prep area, accessible cold storage, and a direct route to indoor dishes. Equipment used twice a year should not displace counter space used every week.
A practical sequence is cold storage, prep, cooking, landing, and serving. The order does not need to be perfectly linear, but hot food should not cross the same narrow path used by arriving guests. Keep frequently used tools between the prep and cooking zones. Store cleaning supplies away from food storage, and leave required ventilation openings unobstructed.
Plan for open doors and service panels
Product dimensions alone do not describe operating space. Verify how far refrigerator, cabinet, grill, and access doors project when open. Confirm that technicians can reach shutoffs, electrical connections, drains, and appliance panels without dismantling surrounding masonry or cabinetry. Model-specific installation documents control; do not assume clearances from a photograph.
Control heat, smoke, and noise between close walls
In a courtyard, nearby walls can channel smoke toward upper windows or a neighbor’s patio. Study prevailing wind, door and window positions, roof overhangs, vegetation, and combustible finishes. Place the grill only where the appliance manufacturer’s documentation and local requirements allow. A qualified local professional should determine ventilation, fire clearances, gas work, and any required suppression or exhaust measures.
Hard masonry surfaces also reflect sound. Choose quiet-use locations for speakers and avoid aiming them at neighboring windows. Keep late-evening lighting directed downward and within the property. Thoughtful placement can make the courtyard more pleasant without making unverified claims about universal noise or smoke performance.
Coordinate utilities before selecting finishes
Gas, electricity, water, and drainage decisions affect both safety and cost. Ask a qualified contractor to map routes before pavers, stone, or planting are finalized. In many urban properties, the shortest route is not necessarily the best route because it may cross a foundation, interfere with drainage, or limit future service.
- Confirm the exact appliance fuel and electrical requirements from model-specific documents.
- Use qualified local professionals for gas, electrical, and plumbing work.
- Protect outdoor receptacles and circuits as required by the applicable local rules.
- Plan accessible shutoffs and avoid hiding connections behind permanent finishes.
- Direct drainage away from the building and neighboring property using a locally approved solution.
- Ask the local authority whether permits, inspections, or historic-district approvals apply.
Do not route utilities based on a generic online diagram. The product documentation, site conditions, qualified trades, utility providers, and local authorities control.
Make a small courtyard feel calm, not crowded
Visual discipline matters. Repeat one or two finish colors, keep tall storage concentrated rather than scattered, and preserve sightlines from the house. A complete open-state kitchen can look lighter when its work area is organized and surrounding furniture does not block the front. Use wall-mounted or compact lighting instead of floor fixtures in the walking lane.
Planting can soften brick and improve the sense of enclosure, but pots should not reduce required access or sit in heat-clearance areas. Choose movable planters for seasonal flexibility. If privacy screening is needed, verify that it will not obstruct ventilation, drainage, property access, or required setbacks.
Narrow-courtyard planning checklist
- Record the narrowest width and every door, window, step, meter, and drain.
- Reserve a continuous route between the house and yard.
- Mock up the full product depth plus open doors and the cook’s standing area.
- Test grocery delivery, trash removal, serving, and guest movement.
- Verify heat and fire clearances from model-specific documentation.
- Map gas, electrical, water, and drainage routes with qualified trades.
- Keep service panels and shutoffs accessible.
- Check permit, property-line, historic-district, and local noise requirements.
- Choose movable dining furniture if permanent seating would constrict the path.
- Review the plan at both midday and evening for glare, lighting, and privacy.
Questions to ask before requesting a quote
Share a dimensioned sketch, wide photos from both ends of the courtyard, the narrowest access opening, and the location of utilities. Explain how many people usually gather, what meals you cook, and whether the courtyard is also a primary entry or service route. Ask which components are included, which are optional, and what site work must be completed by local trades.
Explore META LIFESTYLE outdoor kitchens, then use the Request a Quote contact page to discuss your site. Both +8619050185756 and +1 (626) 735-5685 are official META LIFESTYLE WhatsApp contacts.
Frequently Asked Questions
What is the best layout for a narrow courtyard outdoor kitchen?
A single-wall or compact freestanding layout often preserves circulation best. The right answer depends on measured operating space, door swings, utilities, ventilation, and service access rather than width alone.
Should the grill face the house or the yard?
Choose orientation after evaluating wind, windows, doors, overhangs, combustibles, and guest movement. Follow the grill’s model-specific documentation and decisions from qualified local professionals; there is no universal safe orientation.
Can I place an outdoor kitchen against a brick wall?
Brick appearance alone does not establish suitability. Wall construction, openings, adjacent materials, heat clearances, ventilation, utility routing, and local requirements must all be checked for the exact product and site.
How can I add seating without blocking the courtyard?
Consider a small movable table, folding chairs, or seating at the wider end of the space. Test chairs in the occupied position and preserve the main route, cook zone, appliance openings, and emergency access.
Do I need a permit for an urban outdoor kitchen?
Requirements vary by jurisdiction and scope. Gas, electrical, plumbing, structural work, anchoring, drainage, and exterior alterations may require permits or approvals. Ask the local authority and qualified professionals before construction.
What information should I send with a quote request?
Send dimensions, photos, access width, desired appliances, expected use, utility locations, surface type, and any known property or historic-district constraints. Accurate site information supports a more useful product discussion.