Pro Program Live Chat +8619050185756

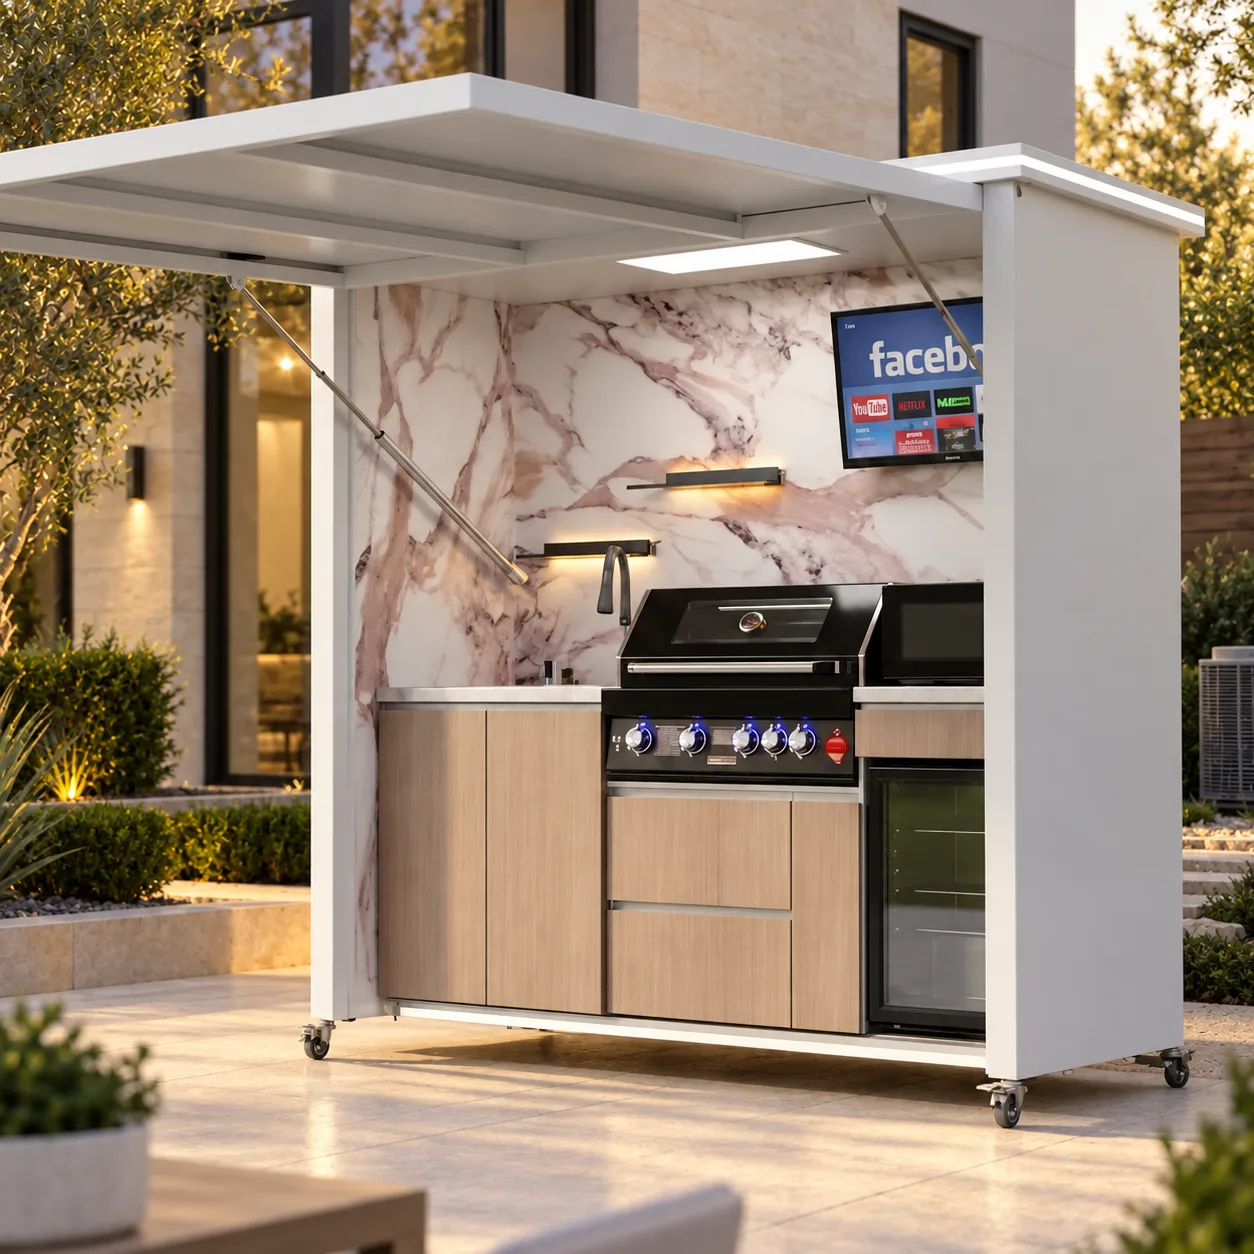
Do not place an outdoor kitchen where it blocks an HVAC condenser, furnace or dryer vent, heat-pump airflow, combustion-air opening, condensate drain, or technician access. There is no universal separation distance for every system. Use the exact HVAC and META LIFESTYLE kitchen documentation, then have qualified local HVAC, gas, electrical, structural, and permitting professionals approve the layout.
A backyard equipment area may look unused, but the mechanical system needs airflow and service space. The kitchen also produces heat, smoke, grease, and guest traffic. Planning both systems together protects comfort, maintenance access, and safe operation.
Inventory Every Mechanical Component
Mark condensers, heat pumps, mini-split units, generators, gas meters, regulators, dryer vents, furnace vents, water-heater vents, intake openings, exhaust fans, condensate lines, electrical disconnects, and service panels.
Do not identify equipment by appearance alone. Ask qualified professionals to label each component, its required clearances, air direction, service access, and operating conditions.
Read Both Sets of Documentation
Collect current installation instructions for the HVAC equipment and exact kitchen configuration, including grill, roof or shutter, refrigerator, television, lighting, and utilities. Requirements may differ from general marketing information.
Where requirements conflict, redesign the location. Do not reduce a manufacturer clearance because the patio is small or because a decorative screen makes the equipment less visible.
HVAC and Outdoor Kitchen Checklist
- Locate all equipment, vents, intakes, meters, and shutoffs.
- Obtain model-specific clearances and service requirements.
- Map airflow and prevailing wind in cooking conditions.
- Keep smoke, grease, and heat away from HVAC intakes.
- Preserve access for replacement of the entire HVAC unit.
- Keep gas and electrical disconnects visible and reachable.
- Direct condensate and roof water away from the kitchen.
- Do not block dryer, furnace, or water-heater vents.
- Coordinate screens, fences, and landscaping with airflow.
- Have qualified local professionals approve the final plan.
Protect Condenser Airflow
Outdoor condensers and heat pumps exchange heat with surrounding air. Walls, cabinets, roofs, screens, plants, or another appliance can interfere with required airflow. Hot grill exhaust can also expose equipment to conditions outside its intended environment.
Use the HVAC manufacturer’s exact clearance requirements, including overhead and discharge areas. Do not assume a slatted fence or open pergola provides unrestricted airflow.
Keep Cooking Exhaust Away From Intakes
Smoke and grease-laden air should not be drawn toward fresh-air intakes, operable windows, doors, or mechanical equipment. Observe prevailing wind, but remember that wind changes around walls and roofs.
Do not add improvised wind barriers or hoods. Appliance ventilation, fire clearances, enclosure, and exhaust discharge must follow exact documentation and qualified professional design.
Preserve Technician Access
A technician may need to remove panels, connect gauges, carry tools, recover refrigerant, clean coils, or replace the entire condenser. The service route must remain open after kitchen doors, drawers, shutters, screens, and furniture are in use.
Ask the HVAC contractor to show the required working and replacement space on the plan. A gap that permits daily inspection may not permit major service.
Do Not Hide Disconnects and Shutoffs
HVAC disconnects, kitchen electrical panels, gas valves, meters, and emergency shutoffs should remain visible and accessible as required. Do not conceal them behind fixed cabinets, screens, planters, or a rolling kitchen parked in its normal location.
A qualified electrician and gas professional must control circuits, grounding, protection, disconnects, valves, and testing. Never route kitchen utilities through HVAC service space without coordinated design.
Identify Every Vent
Dryer, furnace, boiler, fireplace, range, and water-heater terminations may be low on a wall or under an eave. Blocking a vent or placing cooking equipment nearby can create serious hazards.
Only qualified professionals should classify each opening and apply the correct separation and termination requirements. Do not rely on a generic online distance.
Plan Around Condensate
Air-conditioning and high-efficiency equipment may discharge condensate. A line that drips onto paving can create staining, algae, ice, or a slippery route. It should not drain beneath kitchen wheels, cabinets, utilities, or foundations.
A qualified HVAC or plumbing professional should route condensate to an approved destination. Do not cap, reroute, or connect it to kitchen drainage without verified design.
Coordinate Noise and Guest Comfort
Mechanical equipment may cycle during meals, while the grill and television create their own sound. Place dining and conversation areas so normal HVAC operation does not dominate the space.
Do not solve noise by enclosing the condenser with an unapproved wall or screen. Any acoustic treatment must preserve airflow, service, structure, drainage, and manufacturer requirements.
Keep Landscaping From Closing the Gap
Plants selected to soften equipment views can grow into coils, vents, service paths, shutters, and grill clearances. Show mature plant size and maintain practical pruning access.
Keep mulch, leaves, irrigation spray, and soil away from mechanical equipment and kitchen components. Never let vines attach to vents, wires, screens, roofs, or moving parts.
Consider the Kitchen in Open and Closed Positions
A rolling or shuttered kitchen changes shape during use. Draw the roof, shutter, grill lid, doors, drawers, and service panels open. Confirm they do not enter HVAC clearances or block the service route.
If the kitchen may move, document its approved parked and operating locations. Wheels do not authorize placement in front of a disconnect, vent, or condenser.
Coordinate Roof Water and Drainage
An outdoor kitchen roof or enclosure may collect rainwater. Keep discharge away from the HVAC pad, electrical equipment, kitchen supports, house foundation, and walking routes.
A drainage professional should coordinate patio slope, roof runoff, condensate, irrigation, and lawful discharge. Do not assume water may drain into landscaping, a pool, street, or neighboring property.
Plan Replacement Access
HVAC equipment may eventually need full replacement. Verify the route from street to equipment after the kitchen, fence, gates, and landscaping are installed. Avoid creating a future crane lift or demolition problem.
Likewise, preserve access for kitchen service or relocation. Record clear widths, gate dimensions, utility routes, and removable elements.
Compare Three Layout Strategies
Separate mechanical and cooking zones
This usually offers the clearest airflow, service, and guest experience when the site has enough room.
Use a shared side yard carefully
A shared area may work only when clearances, access routes, utilities, exhaust, and replacement space are professionally verified.
Relocate one system
Moving HVAC or changing the kitchen site can resolve conflicts, but either change requires qualified design, permits, utility coordination, and cost review.
Verify Before Final Paving
Mark the kitchen footprint, open components, HVAC clearances, vents, shutoffs, and technician routes at full scale. Invite the HVAC and kitchen professionals to review the same layout.
Complete required inspections and photograph hidden utilities before paving or landscaping conceals them. Test equipment only under approved procedures.
Information to Prepare for a Quote
- Dimensioned patio and house plan
- Photos of every mechanical unit, vent, intake, and meter
- HVAC model information and service-clearance documents
- Desired kitchen model and appliance configuration
- Utility, drainage, gate, and access information
- Project location and prevailing wind observations
Explore the META LIFESTYLE outdoor kitchen collection and request exact drawings before approving the mechanical layout.
Frequently Asked Questions
How far should a grill be from an AC condenser?
There is no universal distance. Both manufacturers’ clearances, airflow, heat, exhaust, service access, and local requirements must be reviewed.
Can I screen the HVAC unit from the kitchen?
Only with a design that preserves documented airflow, overhead clearance, service, replacement access, and local requirements.
Can the kitchen sit in front of an HVAC disconnect?
Do not block required access to disconnects, panels, meters, valves, vents, or service areas.
Is condensate safe to drain under the kitchen?
Do not assume so. A qualified professional should route it to an approved destination without creating moisture or slip problems.
Can smoke enter the home through HVAC equipment?
Air pathways vary. Qualified HVAC and ventilation professionals should locate intakes and evaluate wind, exhaust, windows, and doors.
Request a META LIFESTYLE Quote
Send patio measurements, mechanical-equipment photos, HVAC model information, and the desired configuration through the META LIFESTYLE contact page. Both numbers are official META LIFESTYLE WhatsApp contacts: +8619050185756 and +1 (626) 735-5685.