Pro Program Live Chat +8619050185756

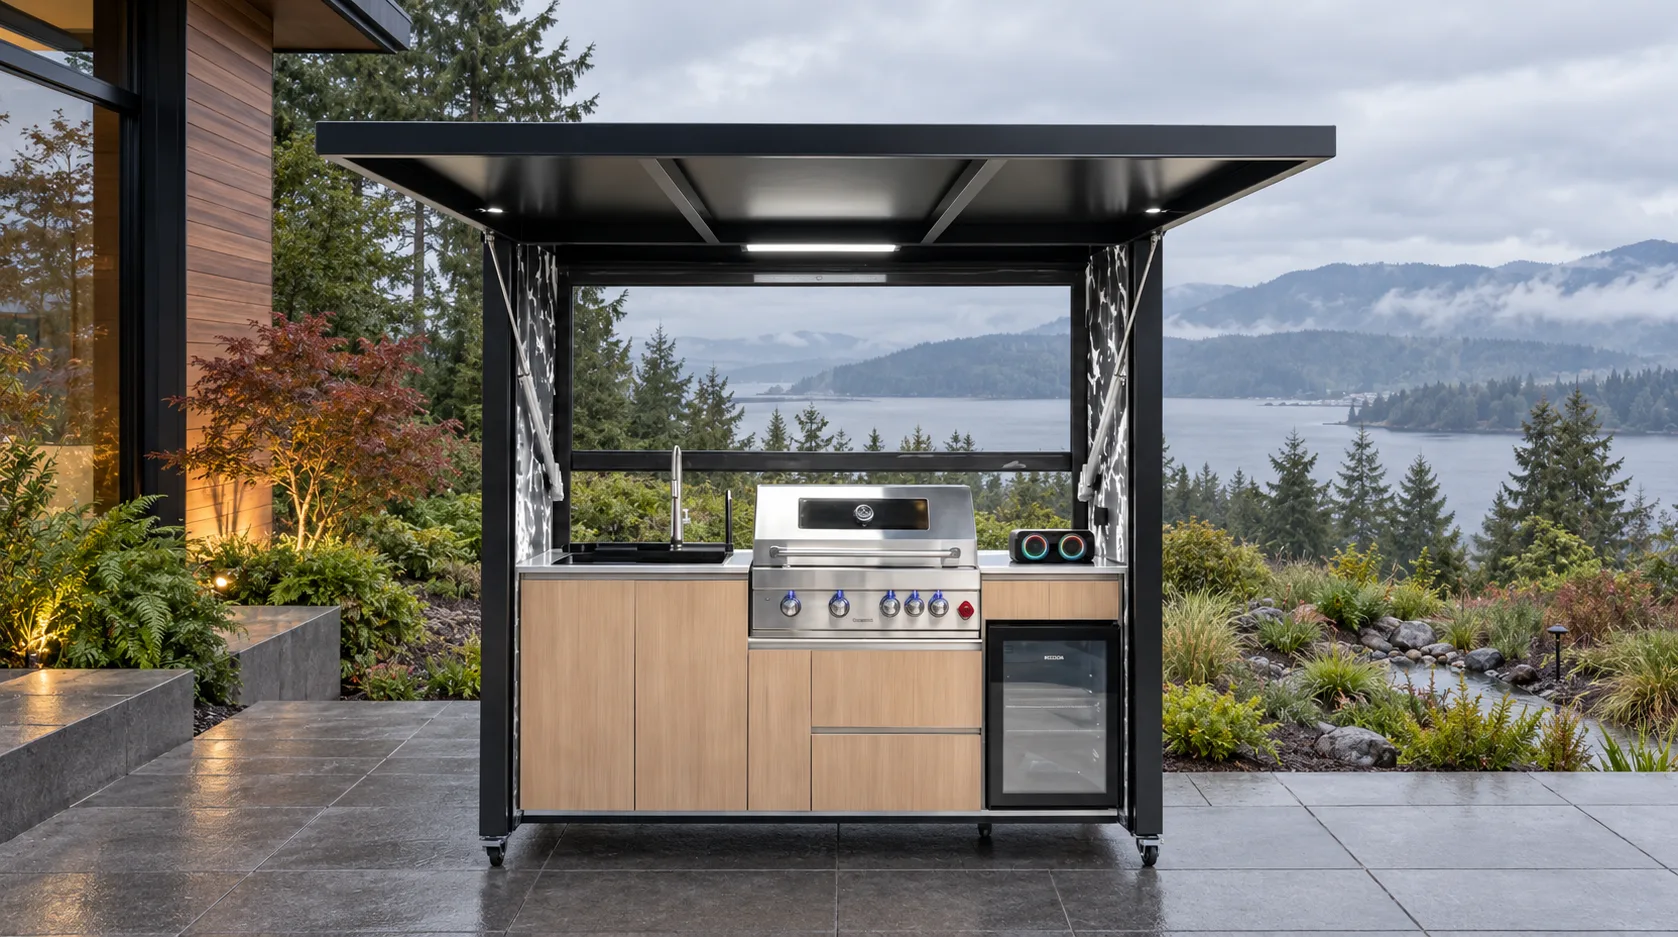
The short answer: Keep the outdoor kitchen on a stable, intentionally drained surface outside the rain garden or swale’s storage, overflow, and maintenance areas. Do not place wheels, feet, utilities, appliance vents, or access panels where runoff or standing water can reach them. A qualified local site professional should coordinate grading and stormwater design with the exact kitchen and utility documentation.
Understand What the Rain Garden Is Designed to Do
A rain garden or bioswale is not simply decorative planting. It may collect runoff, slow water, filter sediment, temporarily hold water, or guide overflow to another location. Its shape, soil, plants, inlet, outlet, and elevation all contribute to that function. Moving a berm, adding paving, or placing equipment nearby can change the flow path.
Before locating the kitchen, obtain any available landscape or drainage plan. If the system was required by a permit, subdivision plan, easement, or environmental approval, changes may need review. Do not assume an area is unused just because it is dry most of the year.
Map Water at Three Levels
Everyday drainage
Show where normal rain, irrigation, kitchen cleaning water, and roof runoff travel. The patio should not drain toward the kitchen base or through the primary cooking route.
Heavy-storm overflow
Identify where water goes when the rain garden or swale reaches its intended capacity. The overflow route should not cross utility connections, appliance service areas, doors, or the kitchen’s support surface.
Long-term maintenance access
Rain gardens need planting, sediment, inlet, outlet, and erosion maintenance. Keep a practical route for tools and workers. Do not make the kitchen the only way to reach the drainage feature.
Choose a Stable Kitchen Zone
The kitchen should sit on a surface that supports the exact configuration and remains stable through seasonal moisture changes. A patio edge beside a planted basin may be vulnerable to settlement or erosion if the supporting design is not coordinated. Pavers, slabs, decks, and raised terraces each require site-specific evaluation.
For a rolling kitchen, the operating area and movement route should be firm, reasonably level as required by the product, and clear of drop-offs or soft ground. Wheels do not make a unit suitable for crossing wet lawn, gravel, swales, or abrupt patio edges. Never move a connected or hot kitchen.
Compare Three Layout Relationships
| Layout | Potential benefit | What to verify |
|---|---|---|
| Kitchen uphill of the rain garden | Can keep the cooking area above the planted basin | Runoff path, erosion, overflow, patio edge, and utility route |
| Kitchen beside a swale with a planted buffer | Creates visual separation | Maintenance width, mature plants, splash, insects, and stable support |
| Kitchen on a separate terrace | Clearly separates cooking and stormwater functions | Structure, stairs, drainage outlets, delivery, and service access |
No arrangement is universally correct. The site plan should reflect real elevations and stormwater behavior rather than a generic distance. A survey or drainage professional may be needed where slopes, retaining walls, easements, or previous flooding are involved.
Keep Utilities Out of Wet and Excavation Zones
Map gas, electrical, water, drainage, irrigation, and communication lines before deciding the kitchen and rain-garden relationship. Future rain-garden maintenance should not expose or damage kitchen utilities. Likewise, utility trenches should not cut through an engineered soil profile or block subsurface drainage without approved coordination.
Gas, electrical, plumbing, drainage, fire clearances, structural capacity, and permits must follow the exact appliance and product documents plus local requirements. Qualified local professionals and authorities control those decisions. Keep shutoffs and service points accessible without entering wet planting.
Do Not Send Kitchen Wastewater Into the Rain Garden
A rain garden designed for stormwater should not automatically receive sink discharge, grease, food particles, cleaners, or wash water. Those flows may have different health, plumbing, and environmental requirements. Ask qualified local professionals and authorities how kitchen wastewater must be handled.
Control grease and food residue at the cooking station. Do not hose debris toward the swale. Use cleaning methods approved for the exact kitchen materials and appliances, and keep runoff from chemicals or degreasers out of planting and stormwater systems unless explicitly permitted.
Protect Ventilation and Service Access
Plants can grow much larger than they appear at installation. Keep mature foliage away from grill clearances, appliance vents, cabinet openings, refrigerator ventilation, shutters, roof components, wheels, and service panels. Avoid placing mulch or leaves where they can accumulate against hot or electrical equipment.
Leave a clear route for appliance repair and seasonal inspection. A technician should not have to stand in a swale or move dense planting to reach the refrigerator, grill, sink, utilities, or access panels. Design the landscape and kitchen together on the same drawing.
Plan for Mosquito and Wildlife Concerns Without Guesswork
A correctly designed rain garden is different from an accidental stagnant puddle, but maintenance and local conditions matter. If water remains longer than intended, ask the drainage or landscape professional to inspect the system rather than applying random chemicals near food preparation.
Use fitted trash and food-storage practices, clean spills promptly, and keep vegetation managed. Do not claim that a particular plant or accessory eliminates pests. Local extension services or qualified pest professionals can provide site-appropriate guidance.
Rain-Garden Outdoor Kitchen Checklist
- Obtain the drainage or landscape plan if one exists.
- Mark inlets, basin limits, berms, outlets, and overflow routes.
- Record elevations at the kitchen and patio edges.
- Keep the kitchen outside wet, overflow, and maintenance zones.
- Verify the supporting surface and edge stability.
- Map all utilities and future excavation areas.
- Keep kitchen wastewater separate unless an approved plan says otherwise.
- Maintain access to appliances, shutters, vents, wheels, and shutoffs.
- Review landscaping at mature size.
- Confirm permits, easements, and local stormwater requirements.
Information to Send With a Quote Request
Provide patio dimensions, photos after rain if available, property location, approximate elevations, the rain garden or swale plan, utility locations, surface type, kitchen priorities, and the route from delivery point to the patio. State whether drainage features are existing, proposed, or required by an approval.
Explore the META LIFESTYLE outdoor kitchen collection for a configuration direction, then coordinate the exact dimensions and operating clearances with the property’s drainage design.
Frequently Asked Questions
How far should an outdoor kitchen be from a rain garden?
There is no universal distance. Basin limits, overflow, soil, slopes, utilities, patio construction, maintenance access, and local requirements all matter. Use a site-specific plan.
Can the kitchen patio drain into the rain garden?
Possibly for approved clean stormwater, but cooking residue, grease, cleaners, and wastewater change the question. A qualified local professional and authority should determine acceptable drainage.
Can kitchen sink water flow into a bioswale?
Do not assume so. Sink discharge is wastewater, not ordinary roof runoff. Plumbing and environmental requirements must be determined locally for the exact project.
Can a rolling kitchen cross a swale?
It should remain on an appropriate stable route and operating surface. Soft ground, slopes, water, and edges can make movement unsafe. Never move it while hot or connected.
Will rain-garden plants block kitchen ventilation?
They can if mature size is ignored. Keep required clearances, vents, shutters, and service panels open and maintain vegetation regularly according to product and landscape plans.
Who should review the final plan?
The outdoor-kitchen supplier or installer, relevant licensed trades, a drainage or site professional where appropriate, the landscape professional, and applicable local authorities should review their scopes.
Request a Site-Specific Outdoor Kitchen Quote
Request a quote from META LIFESTYLE with dimensions, photos, location, drainage information, utility notes, surface type, and desired configuration. Both numbers below are official META LIFESTYLE WhatsApp contacts: