Pro Program Live Chat +8619050185756

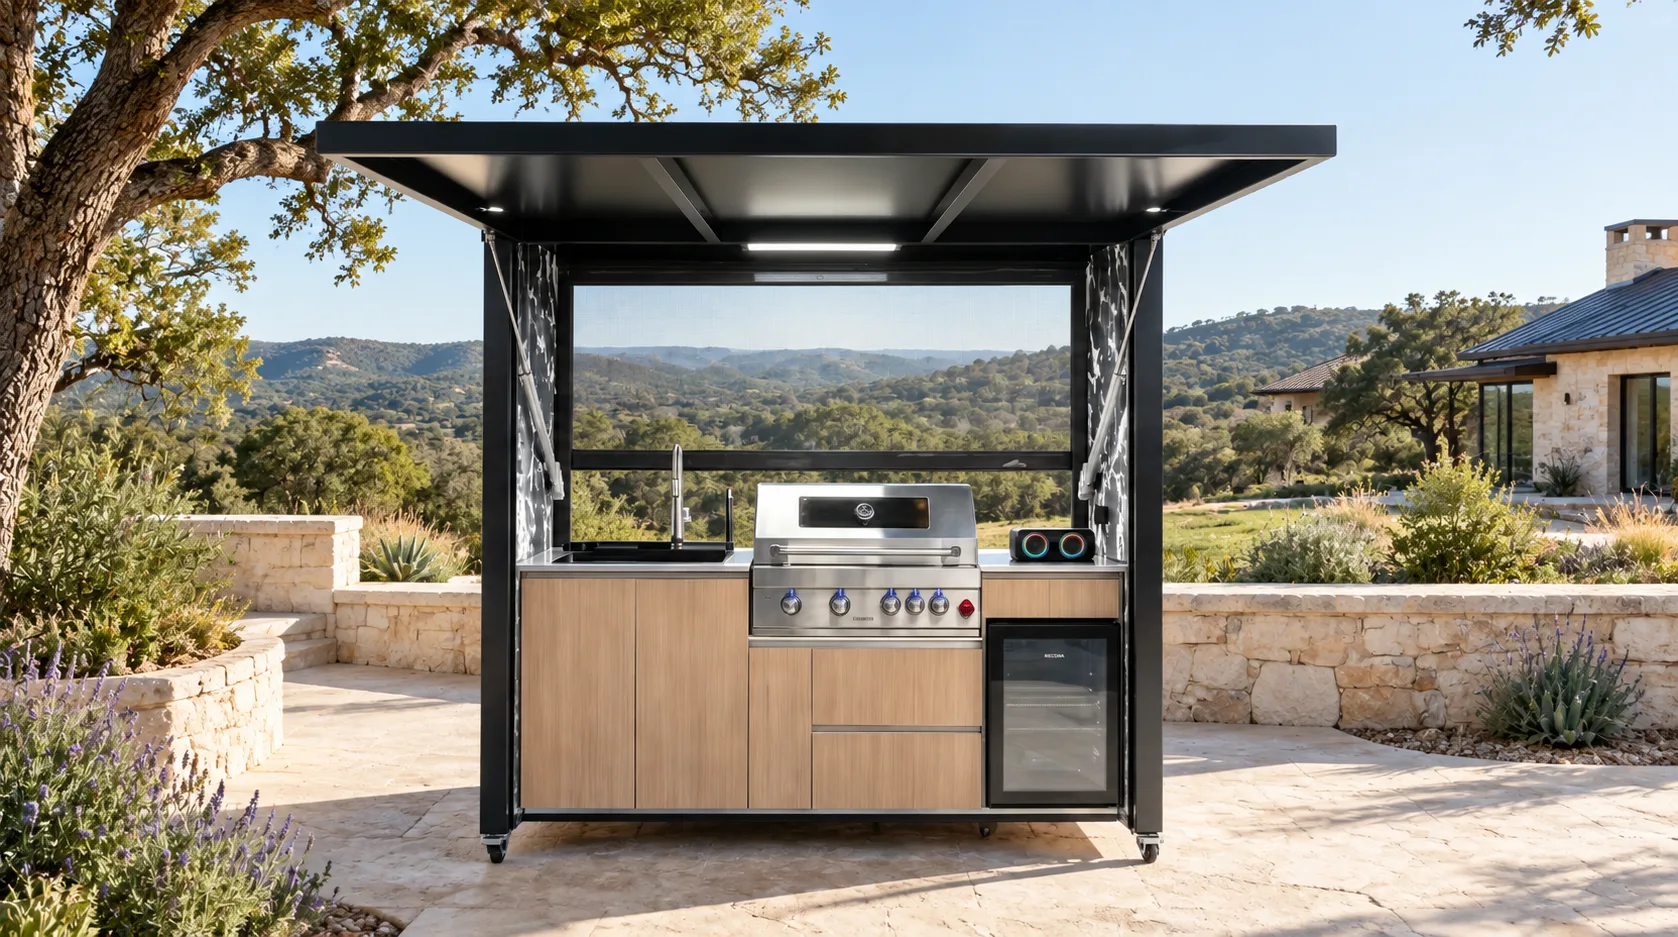
An outdoor kitchen can use water from a private well, but the project should begin with a verified plumbing plan—not simply a hose connection from the house. A qualified professional should confirm available pressure and flow, water quality and treatment needs, supply-line sizing, backflow protection, freeze protection, shutoffs, drainage, and how the added fixture affects the existing well system.
Private wells make outdoor living possible beyond municipal service areas, yet they also place water-system responsibility on the property owner. An outdoor sink may appear to be a small addition, but long pipe runs, elevation changes, irrigation demand, filters, softeners, pressure tanks, and seasonal shutdowns can change performance. The best design treats the sink, ice maker, refrigerator connection, and cleanup habits as part of the whole-property water plan.
Document the existing well system first
Gather records for the well, pump, pressure tank, treatment equipment, water tests, and plumbing layout. Note the wellhead, buried line to the house, electrical supply, control equipment, and service access. If records are missing, a qualified well or plumbing professional should inspect the system and identify what must be verified.
Do not place a patio, footing, vehicle route, or buried utility based on an assumed well-line location. Public utility locating services may not mark private lines. Local requirements, the well professional, and the property records determine how private components should be located and protected.
Separate capacity from momentary pressure
A faucet that feels strong indoors does not prove that the system will perform when irrigation, laundry, showers, and the outdoor kitchen operate together. The professional should evaluate pump capacity, pressure settings, storage, recovery, elevation, distance, and simultaneous demand. Avoid promising a specific flow without measurements and system documentation.
Decide which fixtures truly need water
List every intended water use: handwashing, produce rinsing, pot filling, ice, beverage equipment, dishwasher, or general cleanup. Each adds supply, drainage, maintenance, and winterization considerations. A simple sink may be more practical than several connected appliances if the outdoor kitchen is far from the house.
Ask whether each appliance requires potable water, a particular pressure range, filtration, a drain, or a winter shutdown procedure. Follow the exact appliance and product documentation. Do not connect equipment to untreated water based on a generic assumption.
| Feature | Planning question | Common issue |
|---|---|---|
| Sink | Is hot water needed, and where will wastewater go? | Long runs cause delay, heat loss, or freeze exposure |
| Ice maker | Does water quality and pressure meet the appliance requirements? | Minerals or low use can affect maintenance |
| Dishwasher | Can supply, power, drainage, and winterization be supported? | Complexity may outweigh occasional outdoor use |
| Hose connection | Is approved backflow protection required? | Improvised cross-connections can threaten water quality |
| Filter | Where can cartridges be accessed and protected? | Hidden filters are easily neglected |
Protect the drinking-water system
Backflow prevention and cross-connection control are essential. Outdoor fixtures may encounter hoses, sprayers, cleaning chemicals, standing water, or submerged outlets. The correct protection depends on the connection and local rules. A licensed plumber or qualified local professional should specify and install it.
Keep the wellhead and sanitary protection area accessible and free from contamination sources. Do not route outdoor-kitchen wastewater, surface runoff, or cleaning discharge toward the well. Required separation distances and wellhead protections are controlled by local health or water authorities.
Plan treatment and water quality realistically
Private-well water can contain minerals, sediment, iron, sulfur, hardness, or microorganisms depending on the source and system. Use current testing from an appropriate laboratory or authority and professional guidance; appearance and taste alone are not sufficient.
If the home has treatment equipment, determine whether the outdoor branch should be supplied before or after that equipment. Bypassing treatment may affect fixtures and appliances, while extending treated water can add demand and maintenance. Do not advertise universal compatibility with water conditions that have not been tested.
Design the buried route before finishing the patio
Show the water line, shutoff, drains, electrical conduit, gas route, post supports, slab edges, and landscape irrigation on one coordinated plan. The shortest path is not always the best. It may cross roots, retaining walls, septic components, drainage routes, or future access areas.
Pipe material, burial depth, insulation, sleeves, pressure regulation, and connections must follow the site conditions, model-specific documentation, and applicable requirements. Preserve access to valves and service points. Photograph and measure buried routes before backfilling.
Account for elevation and long distances
A hill-country patio below or above the house can experience different pressure than an indoor fixture. Long, undersized lines also create losses. Have the plumbing professional calculate the route using actual elevation, length, demand, and well-system characteristics rather than copying a residential rule of thumb.
Choose a wastewater strategy
A supply line is only half of a sink plan. Wastewater must go to a lawful, maintainable destination. Connections to septic, sanitary, or approved graywater systems depend on local regulations and site conditions. Food scraps, fats, cleaners, and high-temperature liquids may create additional concerns.
Never let a sink drain onto the patio, near the wellhead, over a slope, or onto neighboring property. Coordinate drainage with the site’s grading and stormwater plan. The local authority and qualified professionals control wastewater and environmental requirements.
Prepare for freezing and seasonal shutdown
In freeze-prone locations, identify the shutoff, drain-down points, low spots, exposed fittings, appliance procedures, and who will perform seasonal service. A line described as frost-resistant may still contain vulnerable valves or appliance components. Follow model-specific instructions.
Even in warmer regions, occasional freezes can damage exposed plumbing. Accessible isolation allows the outdoor kitchen to be protected without turning off the whole property. Do not use heat cable or insulation as a substitute for a professionally designed system.
Coordinate the rest of the kitchen
Water planning must coexist with gas, electricity, ventilation, fire clearances, anchoring, and drainage. Qualified local professionals should design those systems using the exact product and appliance documents. The local authority controls permits and inspections.
Keep electrical devices and water connections appropriately separated and protected. Leave service access to the sink, refrigerator, controls, and shutoffs. The outdoor kitchen must sit on a suitable surface, and structural or anchoring decisions must reflect the actual model, soil, slab, wind, and site conditions.
Private-well outdoor-kitchen checklist
- Collect well, pump, pressure-tank, treatment, and water-test records.
- Locate the wellhead and all known private buried lines.
- Verify pressure, flow, recovery, elevation, and simultaneous demand.
- List every fixture and its exact water-quality and pressure requirements.
- Specify appropriate backflow and cross-connection protection.
- Coordinate treatment, filters, shutoffs, and service access.
- Design a lawful wastewater and drainage solution.
- Plan freeze protection and seasonal shutdown.
- Map water, gas, power, drainage, foundations, and irrigation together.
- Record the final buried route with measurements and photographs.
Request a site-specific discussion
Review META LIFESTYLE outdoor kitchens and assemble site photos, patio dimensions, well-system information, desired appliances, and utility locations. Then use the Request a Quote contact page. Both +8619050185756 and +1 (626) 735-5685 are official META LIFESTYLE WhatsApp contacts.
Frequently Asked Questions
Will an outdoor sink reduce water pressure in the house?
It may affect performance during simultaneous demand, depending on the pump, pressure tank, elevation, pipe sizing, treatment, and well capacity. A qualified professional should test and calculate the actual system.
Does an outdoor kitchen need treated well water?
That depends on test results, intended uses, appliance requirements, and the existing treatment system. Potable uses require water that meets applicable standards; obtain professional guidance.
Can the sink drain into the landscape?
Do not assume so. Food, grease, cleaners, soil, groundwater, wells, septic systems, slopes, and local rules affect the answer. Use a solution approved by qualified professionals and authorities.
Should the outdoor kitchen have its own shutoff?
An accessible isolation valve is commonly useful for service and seasonal protection, but its type and location should be specified for the actual plumbing design and local requirements.
Can a hose supply the sink permanently?
A temporary hose is not automatically an approved permanent potable-water connection. Backflow, materials, pressure, exposure, and local plumbing requirements must be addressed by a qualified professional.
What well records should I send with a quote request?
Send available well and plumbing plans, water-test and treatment information, photos, patio dimensions, elevation changes, utility routes, desired fixtures, and any known local restrictions.