Pro Program Live Chat +8619050185756

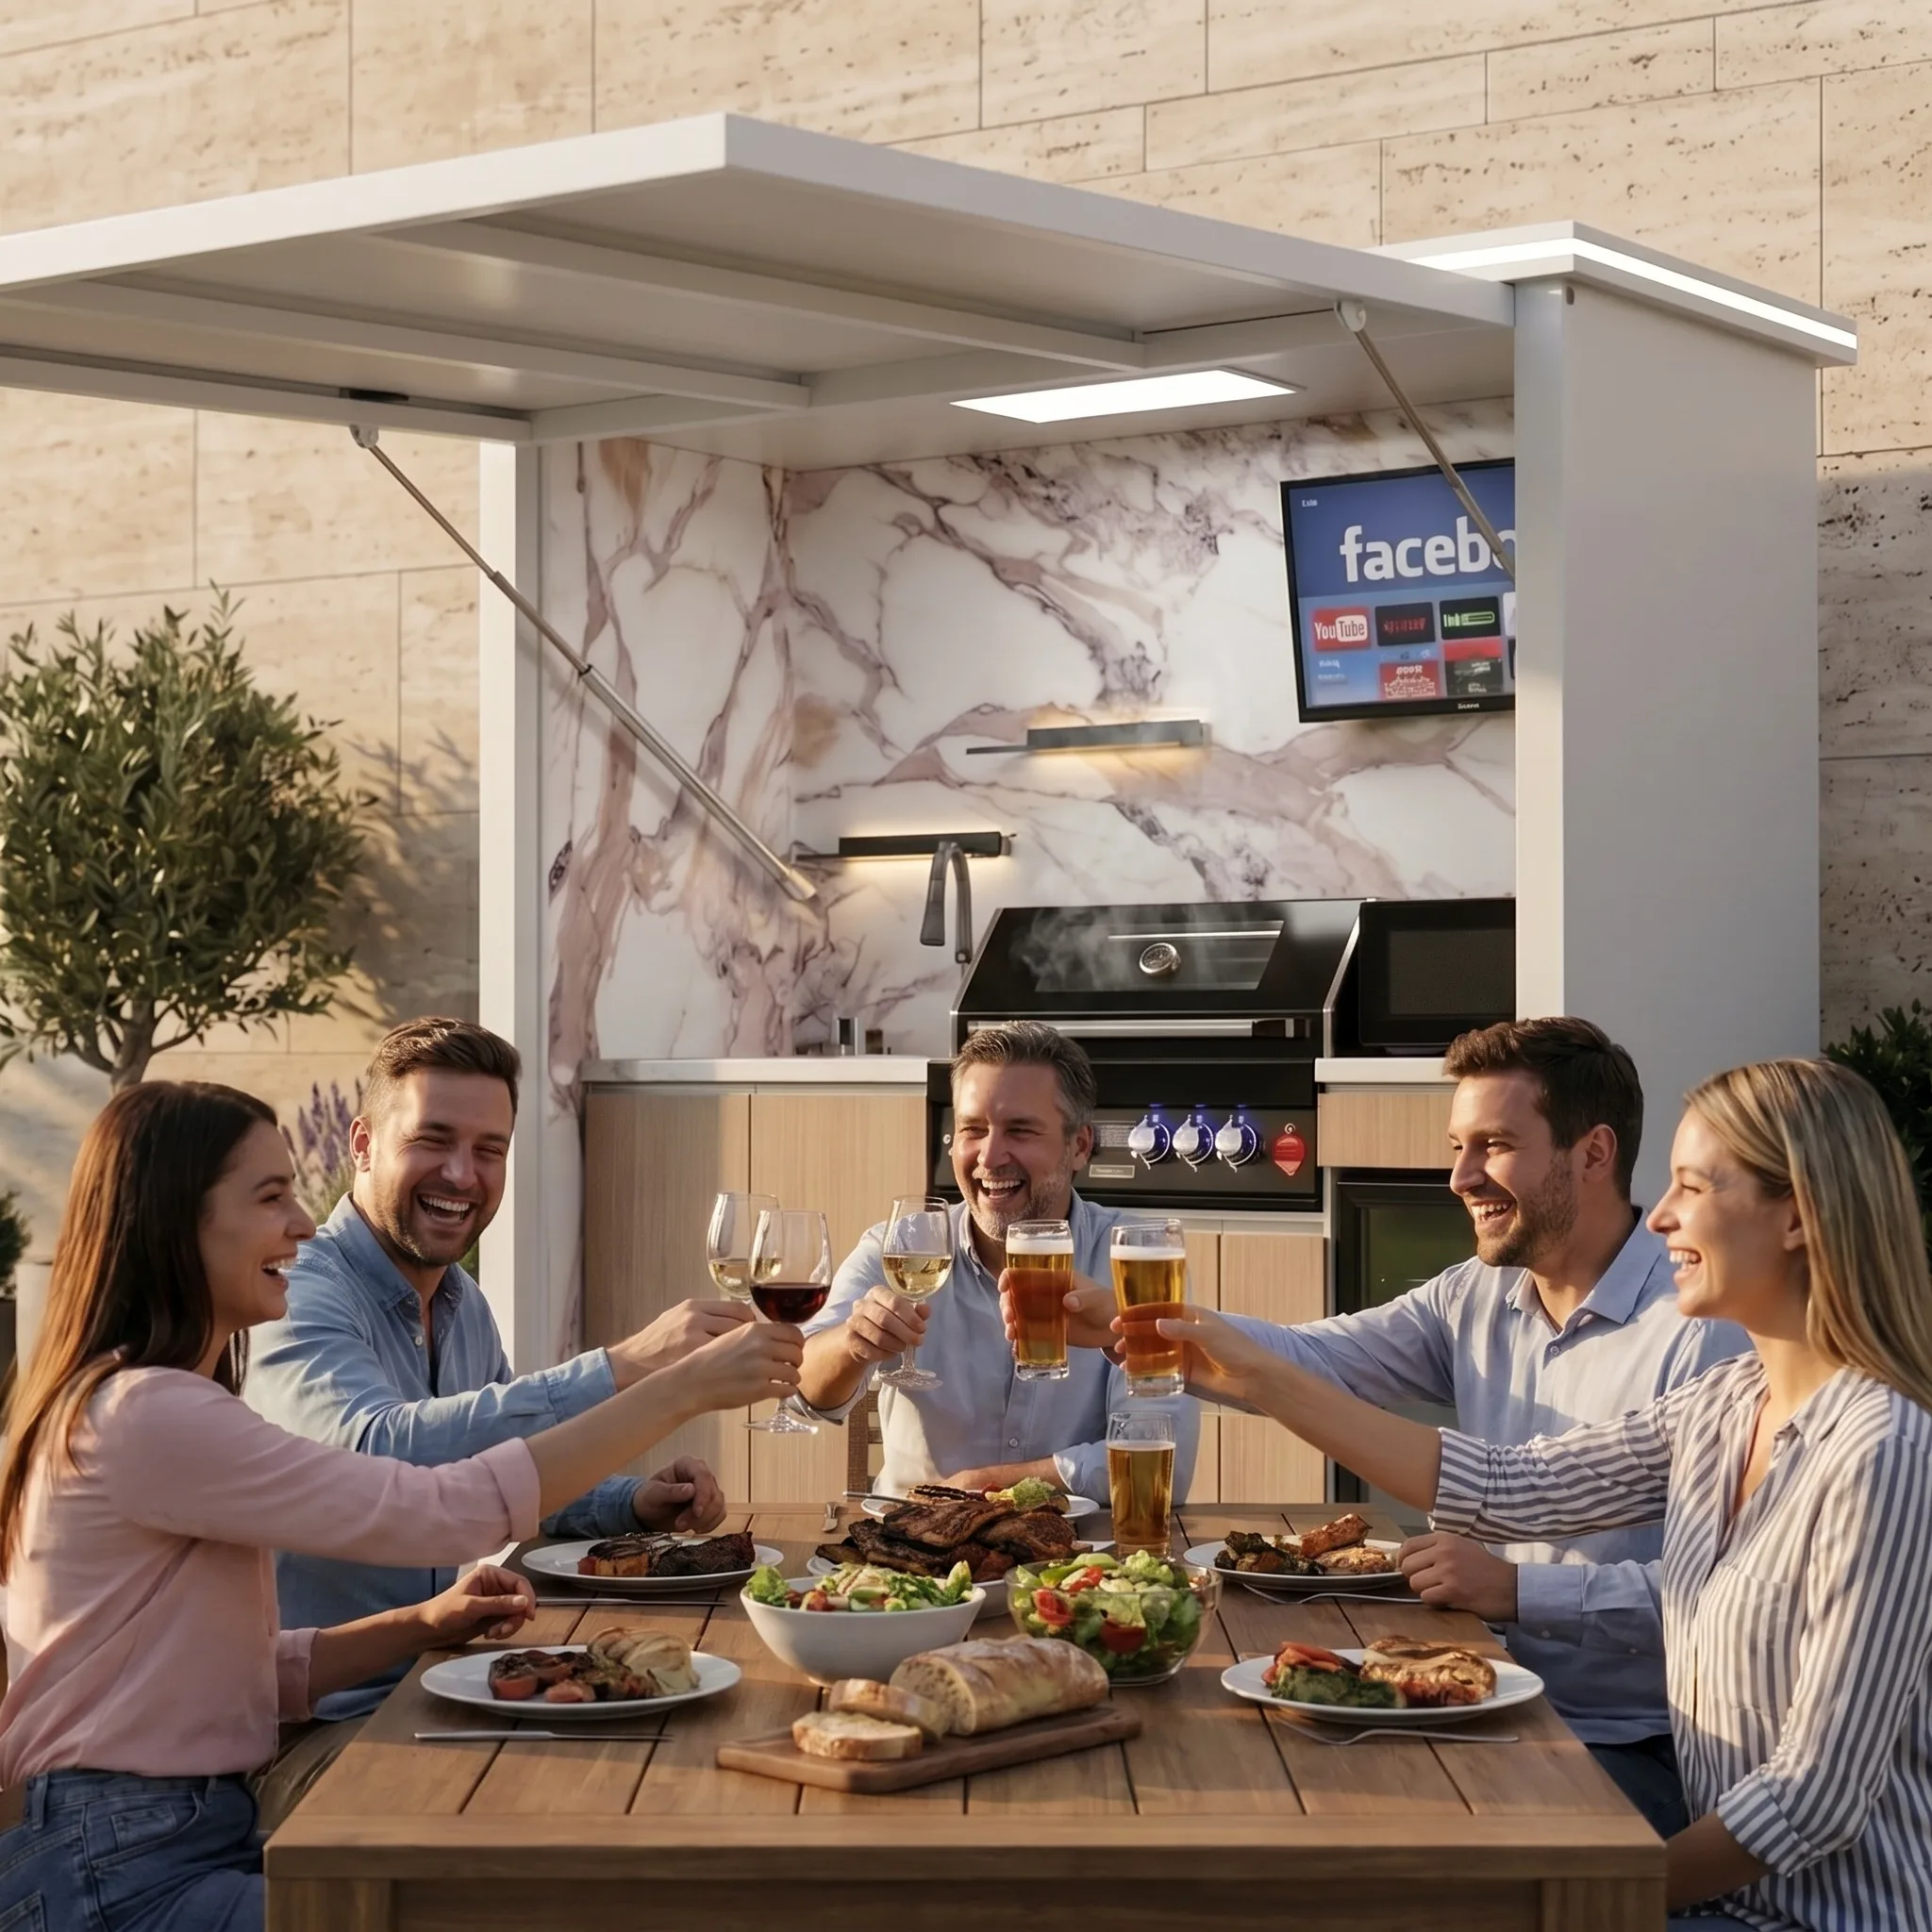
Good outdoor kitchen seating gives each guest enough width and knee room, keeps the cook connected to the conversation, and prevents chairs or stools from blocking the working aisle. Start by deciding whether guests will sit at a dining-height table, counter-height peninsula, or raised bar. Then plan the seating zone, circulation behind it, shade, views, lighting, and separation from heat before finalizing the kitchen footprint.
The number of stools that can physically fit is not the same as the number of seats that will feel comfortable. A successful layout considers elbows, bags, serving dishes, chair movement, appliance doors, and people walking between the house, pool, kitchen, and yard.
Choose the Type of Outdoor Seating First
Outdoor kitchens typically use one or more of four seating arrangements: a separate dining table, an attached counter, a raised bar, or a nearby lounge. Each serves a different purpose.
A dining table works well for full meals and mixed-age groups. Counter-height seating feels casual and keeps guests near preparation and serving activity. A raised bar can visually screen the work surface and provide a distinct guest side. Lounge seating is comfortable before and after the meal but is less useful for eating food that requires a plate and utensils.
Many high-functioning spaces combine two types: two or three stools for conversation near the kitchen and a separate table for the actual meal. This avoids trying to make one counter perform every job.
Dining Height, Counter Height, or Bar Height?
The best height depends on how guests will use the surface and who needs to use it. Dining-height seating is familiar, easier for many children and older adults, and compatible with standard chairs. Counter-height seating creates a direct connection to a preparation surface. Bar-height seating raises the guest side above the worktop but requires taller stools and may be less comfortable for some users.
| Seating type | Typical planning use | Important consideration |
|---|---|---|
| Dining-height table or counter | Long meals and broad accessibility | Requires space for chairs and a dedicated dining footprint |
| Counter-height seating | Casual meals and conversation with the cook | Guest items can compete with preparation space |
| Raised bar | Drinks, appetizers, and screening the work zone | Tall stools are not ideal for every guest |
| Lounge seating | Relaxing before and after cooking | Should not replace practical dining seating when meals are served |
Allow Real Knee Space for Every Guest
The National Kitchen & Bath Association’s published planning guidance recommends at least 24 inches of width per seated diner. Its guidance pairs that width with knee-space depths of 18 inches at a 30-inch-high surface, 15 inches at a 36-inch-high counter, and 12 inches at a 42-inch-high counter. These are planning recommendations rather than a substitute for locally applicable requirements or project-specific accessible design.
Review the current NKBA planning guidelines with the project designer, especially when accommodating people who use mobility aids. More room may be appropriate for larger swivel stools, armchairs, end seats, or locations where guests remain seated for long periods.
Do not count a narrow corner as a full seat. A guest needs usable knee space, a clear approach, and room for shoulders and elbows. Counter brackets, cabinet panels, posts, utility chases, and decorative legs can reduce the space that looks available on a plan.
Plan the Space Behind Chairs and Stools
The area behind seating must support the expected traffic. A stool can fit under a counter when empty and still block the only walkway when occupied. Consider the difference between a no-traffic zone, an occasional passage, and a primary route used by people carrying food.
Draw chairs and stools in the pulled-out, occupied position. Then trace the path from the house to the kitchen, dining table, yard, pool gate, and restroom. If a seated guest must stand every time someone passes, the aisle is too dependent on perfect behavior.
Local requirements, accessibility goals, furniture size, and the intended traffic pattern affect the necessary clearance. Verify final dimensions with the project designer rather than applying one universal number to every backyard.
Keep Guests Out of the Hot Zone
Conversation is a major reason to build an outdoor kitchen, but seating should not place guests directly beside burners, behind the cook’s elbows, or in front of appliance access. Separate the guest edge from the grill’s heat, smoke, grease, and required clearances.
Locate stools where people can see the cook without leaning over a hot surface. Keep children’s seating away from knobs, ignition controls, fuel components, and moving lids. Gas, electrical, fire-clearance, and ventilation decisions should follow the exact appliance instructions and be reviewed by appropriately qualified local professionals.
Protect the Cook’s Working Aisle
The cook needs room to move between the grill, sink, refrigerator, storage, and serving area. Open appliance doors and drawers should not collide with stools. A refrigerator placed directly behind seating may technically open, yet remain frustrating whenever guests gather.
Create a simple movement test on the plan:
- Place a person at the grill.
- Open the refrigerator and every major drawer.
- Pull each stool into an occupied position.
- Add a person carrying a tray from the indoor kitchen.
- Confirm that no one must enter the grill zone to pass.
This test often reveals conflicts that are difficult to recognize from cabinet dimensions alone.
Decide How Many Seats You Actually Need
Plan around normal use rather than the largest party of the year. If a household usually seats four people and occasionally hosts twelve, a comfortable four- or six-person permanent arrangement plus flexible dining tables may work better than twelve cramped fixed stools.
Ask three questions:
- How many people eat outside on a typical weeknight?
- How many guests should be able to talk with the cook?
- Where will larger groups sit during occasional events?
Fixed counter seating should serve the recurring need. Folding tables, movable chairs, and lounge furniture can handle seasonal or occasional overflow without making the kitchen oversized every day.
Separate Dining From Serving Space
A row of stools can consume the entire counter, leaving nowhere to set cooked food. Reserve a landing and serving area that is not occupied by place settings, phones, drinks, or decorations. A short buffet counter between the kitchen and dining table can reduce traffic through the cooking zone.
If the countertop is used from both sides, clarify which portion belongs to preparation and which belongs to guests. A raised bar or divided-depth counter can help, but it should not interfere with visibility, ventilation, or appliance lids.
Plan Shade, Lighting, and Weather Comfort
Seats that are comfortable at 9 a.m. may face intense afternoon sun or evening glare. Study seasonal sun angles and provide shade where practical. Umbrellas, pergolas, roof structures, and retractable systems must not conflict with grill clearances or ventilation.
Use lighting that illuminates food and faces without shining directly into seated guests’ eyes. Place heaters and fans so they do not interfere with cooking flames, exhaust capture, combustible materials, or safe circulation. Structural, electrical, gas, and permit-related work should be coordinated by qualified local professionals.
Choose Furniture for the Surface and Climate
Measure the actual stools or chairs before finalizing the plan. Swivel stools need a wider operating area than backless stools. Arms increase width. Deep lounge chairs need more pull-out space. Heavy furniture may be stable but difficult to move when cleaning.
Check footrests, seat height, back support, drainage, outdoor suitability, and the effect of direct sun on dark surfaces. Confirm that chair legs work with paver joints, deck gaps, or uneven stone. Furniture should remain stable without damaging the finished patio.
Accessibility and Multigenerational Use
A high bar should not be the only place to sit. Include at least one comfortable dining-height option when serving children, older relatives, or guests who find tall stools difficult. Consider a location that can accommodate a mobility aid without placing the guest in a traffic lane.
Routes should be firm, stable, and free from avoidable obstacles. Discuss project-specific accessibility requirements and goals with the designer and relevant local authority.
Outdoor Kitchen Seating Checklist
- Select dining, counter, bar, or lounge seating based on actual use.
- Allow practical width and knee space for each person.
- Measure the exact chairs or stools.
- Draw furniture in its occupied position.
- Keep primary traffic out of the grill zone.
- Test every appliance door and drawer.
- Reserve counter space for landing and serving.
- Provide a comfortable option for guests who do not use tall stools.
- Review shade at the time the space will be used.
- Coordinate lighting, fans, heaters, and ventilation.
- Preserve utility shutoff and service access.
- Confirm final dimensions and applicable requirements with the project team.
When evaluating configurations, browse the Yuquanqiu outdoor kitchen collection and request a dimensioned drawing for the exact model. Use the drawing together with the selected furniture, not product photographs alone, to plan the seating zone.
Frequently Asked Questions
How much width should I allow for each outdoor kitchen stool?
NKBA planning guidance recommends at least 24 inches of width per seated diner. Larger stools, arms, swiveling seats, end locations, and long meals may justify more room.
Is counter height or bar height better outdoors?
Counter height is versatile and convenient for casual meals. Bar height can screen preparation space but is less accessible for some guests. The best plan may include counter or bar seating plus a separate dining-height table.
Can seating face the grill?
Guests can face the cooking activity, but the seating should remain outside appliance clearances, heat, smoke, grease, and the cook’s working aisle. Use the exact grill documentation when locating the counter.
How many outdoor kitchen seats do I need?
Size permanent seating for normal use, then use flexible tables and chairs for occasional larger events. Comfortable recurring use is more valuable than maximizing stool count.
How far should a table be from the outdoor kitchen?
There is no single distance for every plan. Allow for occupied chairs, primary traffic, open appliances, serving movement, heat, and locally applicable requirements. Test the route on a scaled plan.
Should I add seating before choosing the kitchen model?
Plan them together. The model determines appliance movement and work zones, while the seating determines counter depth, overhang, support, and circulation. Finalize both before construction.
Design for Conversation Without Sacrificing Function
The best outdoor kitchen seating feels connected but never crowded. Give each guest real space, protect the cooking aisle, separate seats from heat, reserve room for serving, and offer more than one seating height when possible. A scaled plan with the real kitchen and real furniture is the simplest way to turn an attractive concept into a comfortable backyard gathering place.