Pro Program Live Chat +8619050185756

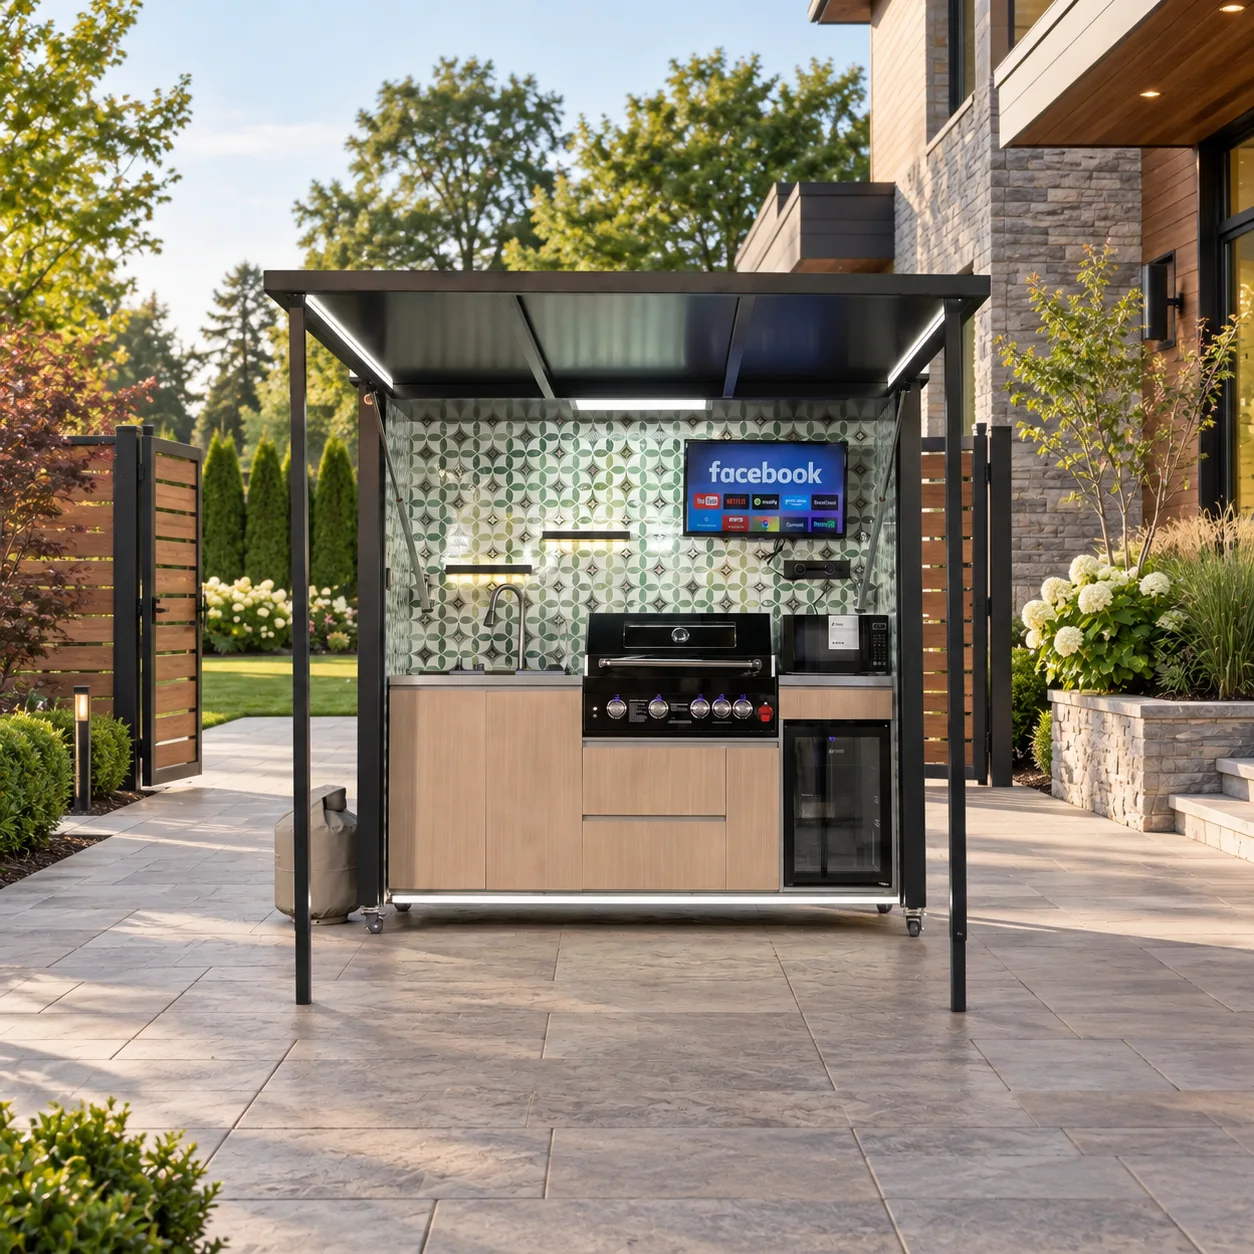
Before ordering an outdoor kitchen, verify the entire delivery route from the street to the final patio—not just the side-yard gate width. The narrowest opening, turns, slopes, overhead obstructions, ground capacity, packaging, handling equipment, and final kitchen dimensions all matter. A professional delivery survey should use the exact META LIFESTYLE configuration and approved handling instructions.
A gate that appears wide enough can still fail because hinges, posts, latches, utility meters, eaves, trees, steps, or a tight turn reduce usable space. Measure in three dimensions and confirm who is responsible for access preparation before the shipment arrives.
Start With the Shipping and Installed Dimensions
Request current documents for the exact model, options, packaging, shipping orientation, weight, center of gravity, lifting points, and permitted handling methods. The installed dimensions may differ from the packaged dimensions.
Do not remove roofs, appliances, doors, wheels, shutters, or structural parts unless the manufacturer provides an approved procedure. Never assume a unit can be tilted to pass a gate; tilting can affect components and stability.
Survey From the Truck to the Patio
Walk the route in the same direction the kitchen will travel. Begin at the public street or approved unloading point. Include curb access, driveway grade, parked vehicles, gates, side yards, utility equipment, stairs, retaining walls, pools, landscaping, and the final turning area.
Measure the narrowest clear width and height, not the nominal gate size. Record slopes and cross-slopes. Photograph every transition and mark dimensions on a plan.
Delivery-Access Checklist
- Obtain verified packaged and installed dimensions and weight.
- Confirm the approved unloading and handling method.
- Measure gate openings between actual protrusions.
- Check overhead eaves, branches, wires, and lights.
- Map every turn using the full product length and handling equipment.
- Verify paving, covers, and bridges can support the load.
- Protect utilities, irrigation, drains, and pool equipment.
- Remove only obstacles authorized by their owners and professionals.
- Provide a level staging and final positioning area.
- Complete the route review with the delivery team before shipment.
Measure Gates Correctly
Open each gate fully and measure between the closest fixed or moving parts. Hinges, stops, handles, latches, decorative caps, and uneven posts can reduce clearance. Confirm whether the gate can safely stay open during delivery.
If temporary gate removal is proposed, verify property ownership, hardware condition, reinstallation, security, and landscape impact. Do not remove structural posts or fence sections without qualified review.
Allow for Turns, Not Just Straight Width
A long unit may fit through a straight opening but fail at a ninety-degree turn. The route must accommodate the kitchen, packaging, pallet, lifting equipment, and handlers at the same time.
Use a scaled plan or full-size floor outline to test corners. Include walls, air-conditioning equipment, railings, downspouts, planters, and door swings. Do not rely on a diagonal maneuver that requires unsafe tilting.
Check Overhead Clearance
Roof caps, frames, packaging, lifting devices, and uneven ground affect total height. Look for eaves, gutters, tree branches, cables, security lights, cameras, pergolas, and gate headers.
Only qualified utility providers should address overhead electrical hazards. Tree work should be completed professionally before delivery, not while equipment and crew are waiting below.
Evaluate Slopes and Surface Strength
Gravel, lawn, saturated soil, steep paving, loose pavers, steps, and narrow bridges can make heavy movement unsafe. Pool covers, septic lids, drains, vaults, and decorative slabs may not support delivery equipment or concentrated wheel loads.
A qualified professional should verify the route’s capacity and slope. Do not place temporary plywood, ramps, or plates without an engineered and delivery-approved plan.
Locate Hidden Utilities
Delivery equipment can damage shallow irrigation, lighting cable, drainage pipe, septic components, or pool plumbing. Obtain records and locate private systems as well as public utilities.
Mark restricted areas clearly. If a crane or other lifting method is considered, overhead and underground hazards, ground support, permits, access, and qualified operation require separate professional planning.
Choose a Safe Staging Area
The staging area should be level, secure, large enough for inspection, and outside traffic or emergency routes. It should allow packaging removal only according to approved handling instructions.
Plan weather protection without using unapproved covers or leaving packaging where it can become windborne. Keep children, pets, guests, and unrelated contractors away during delivery.
Prepare the Final Patio
The final surface must meet model-specific support, level, clearance, drainage, and access requirements. Complete foundations, utilities, paving, and inspections before delivery unless the approved installation sequence says otherwise.
Leave enough room to position the kitchen without contacting walls, doors, pool edges, landscaping, or other structures. Preserve access to wheels, supports, panels, shutoffs, and service points.
Coordinate Gas, Electricity, Water, and Drainage
Utility connections should not be used to pull, guide, or stop the kitchen. Qualified local professionals must design and complete gas, electrical, plumbing, and drainage work, including shutoffs, disconnects, protection, and testing.
Do not connect services until the unit is in its verified final position. Keep hoses, cables, pipes, and drains clear of wheels and movement paths.
Protect the Product During Handling
Use only documented lifting points, wheel procedures, restraints, and protective methods. Do not push on appliance doors, countertops, shutters, roofs, screens, handles, or decorative panels unless specifically designated for handling.
Inspect the shipment before movement and again at final placement. Record packaging condition, visible damage, and serial or model information without dismantling unsafe components.
Plan for Future Removal and Service
The route may be needed again for major service, appliance replacement, remodeling, or property sale. Avoid permanently narrowing it with later fences, planters, generators, or landscape structures.
Keep a dimensioned access plan with product manuals and photographs. Record any gate components that were temporarily removed and how they were restored.
Compare Three Access Options
Direct side-yard route
This is often simplest when it is level, wide, and clear. Measure gates, turns, utilities, and overhead obstacles carefully.
Temporary fence opening
This may create a straighter route but requires permission, qualified removal, security planning, landscape protection, and correct restoration.
Mechanical lifting
A crane or similar method may bypass narrow ground access, but it introduces specialized engineering, permits, overhead hazards, ground-support requirements, and qualified operators. It is not an automatic solution.
Confirm Responsibilities in Writing
Identify who performs the site survey, prepares access, obtains permissions, protects surfaces, receives the shipment, operates equipment, connects utilities, removes packaging, and restores gates or landscaping.
Do not assume “delivery included” means every site condition or installation task is included. Request a written scope and identify contingencies before shipment.
Information to Send With a Quote Request
- Site address and proposed kitchen location
- Photos and video from street to patio
- Measured widths, heights, slopes, and turns
- Gate, fence, utility, pool, and stair details
- Known surface and underground conditions
- Desired model, appliances, and configuration
Explore the META LIFESTYLE outdoor kitchen collection and request verified shipping and handling information for the exact configuration.
Structural requirements, foundations, wind design, gas, electricity, plumbing, fire clearances, drainage, lifting, traffic control, and permits must follow exact documentation and qualified local professionals or authorities.
Frequently Asked Questions
How wide must a gate be for an outdoor kitchen?
There is no universal width. Use verified packaged dimensions, handling equipment, safety clearance, and the narrowest real opening.
Can the kitchen be tilted through a gate?
Do not tilt it unless the manufacturer’s exact handling procedure explicitly permits that orientation.
Can the delivery crew roll it across grass?
Only if the documented handling plan and qualified site review approve the surface and conditions. Lawn and soft soil may be unstable.
Can a fence panel be removed?
Potentially, with owner authorization and qualified planning for posts, utilities, security, landscaping, and correct restoration.
What if there is no ground route?
A qualified lifting contractor may evaluate alternatives, but engineering, permits, ground support, overhead hazards, and product lifting instructions control.
Request a META LIFESTYLE Quote
Send route photos, measurements, a site plan, and desired configuration through the META LIFESTYLE contact page. Both numbers are official META LIFESTYLE WhatsApp contacts: +8619050185756 and +1 (626) 735-5685.