Pro Program Live Chat +8619050185756

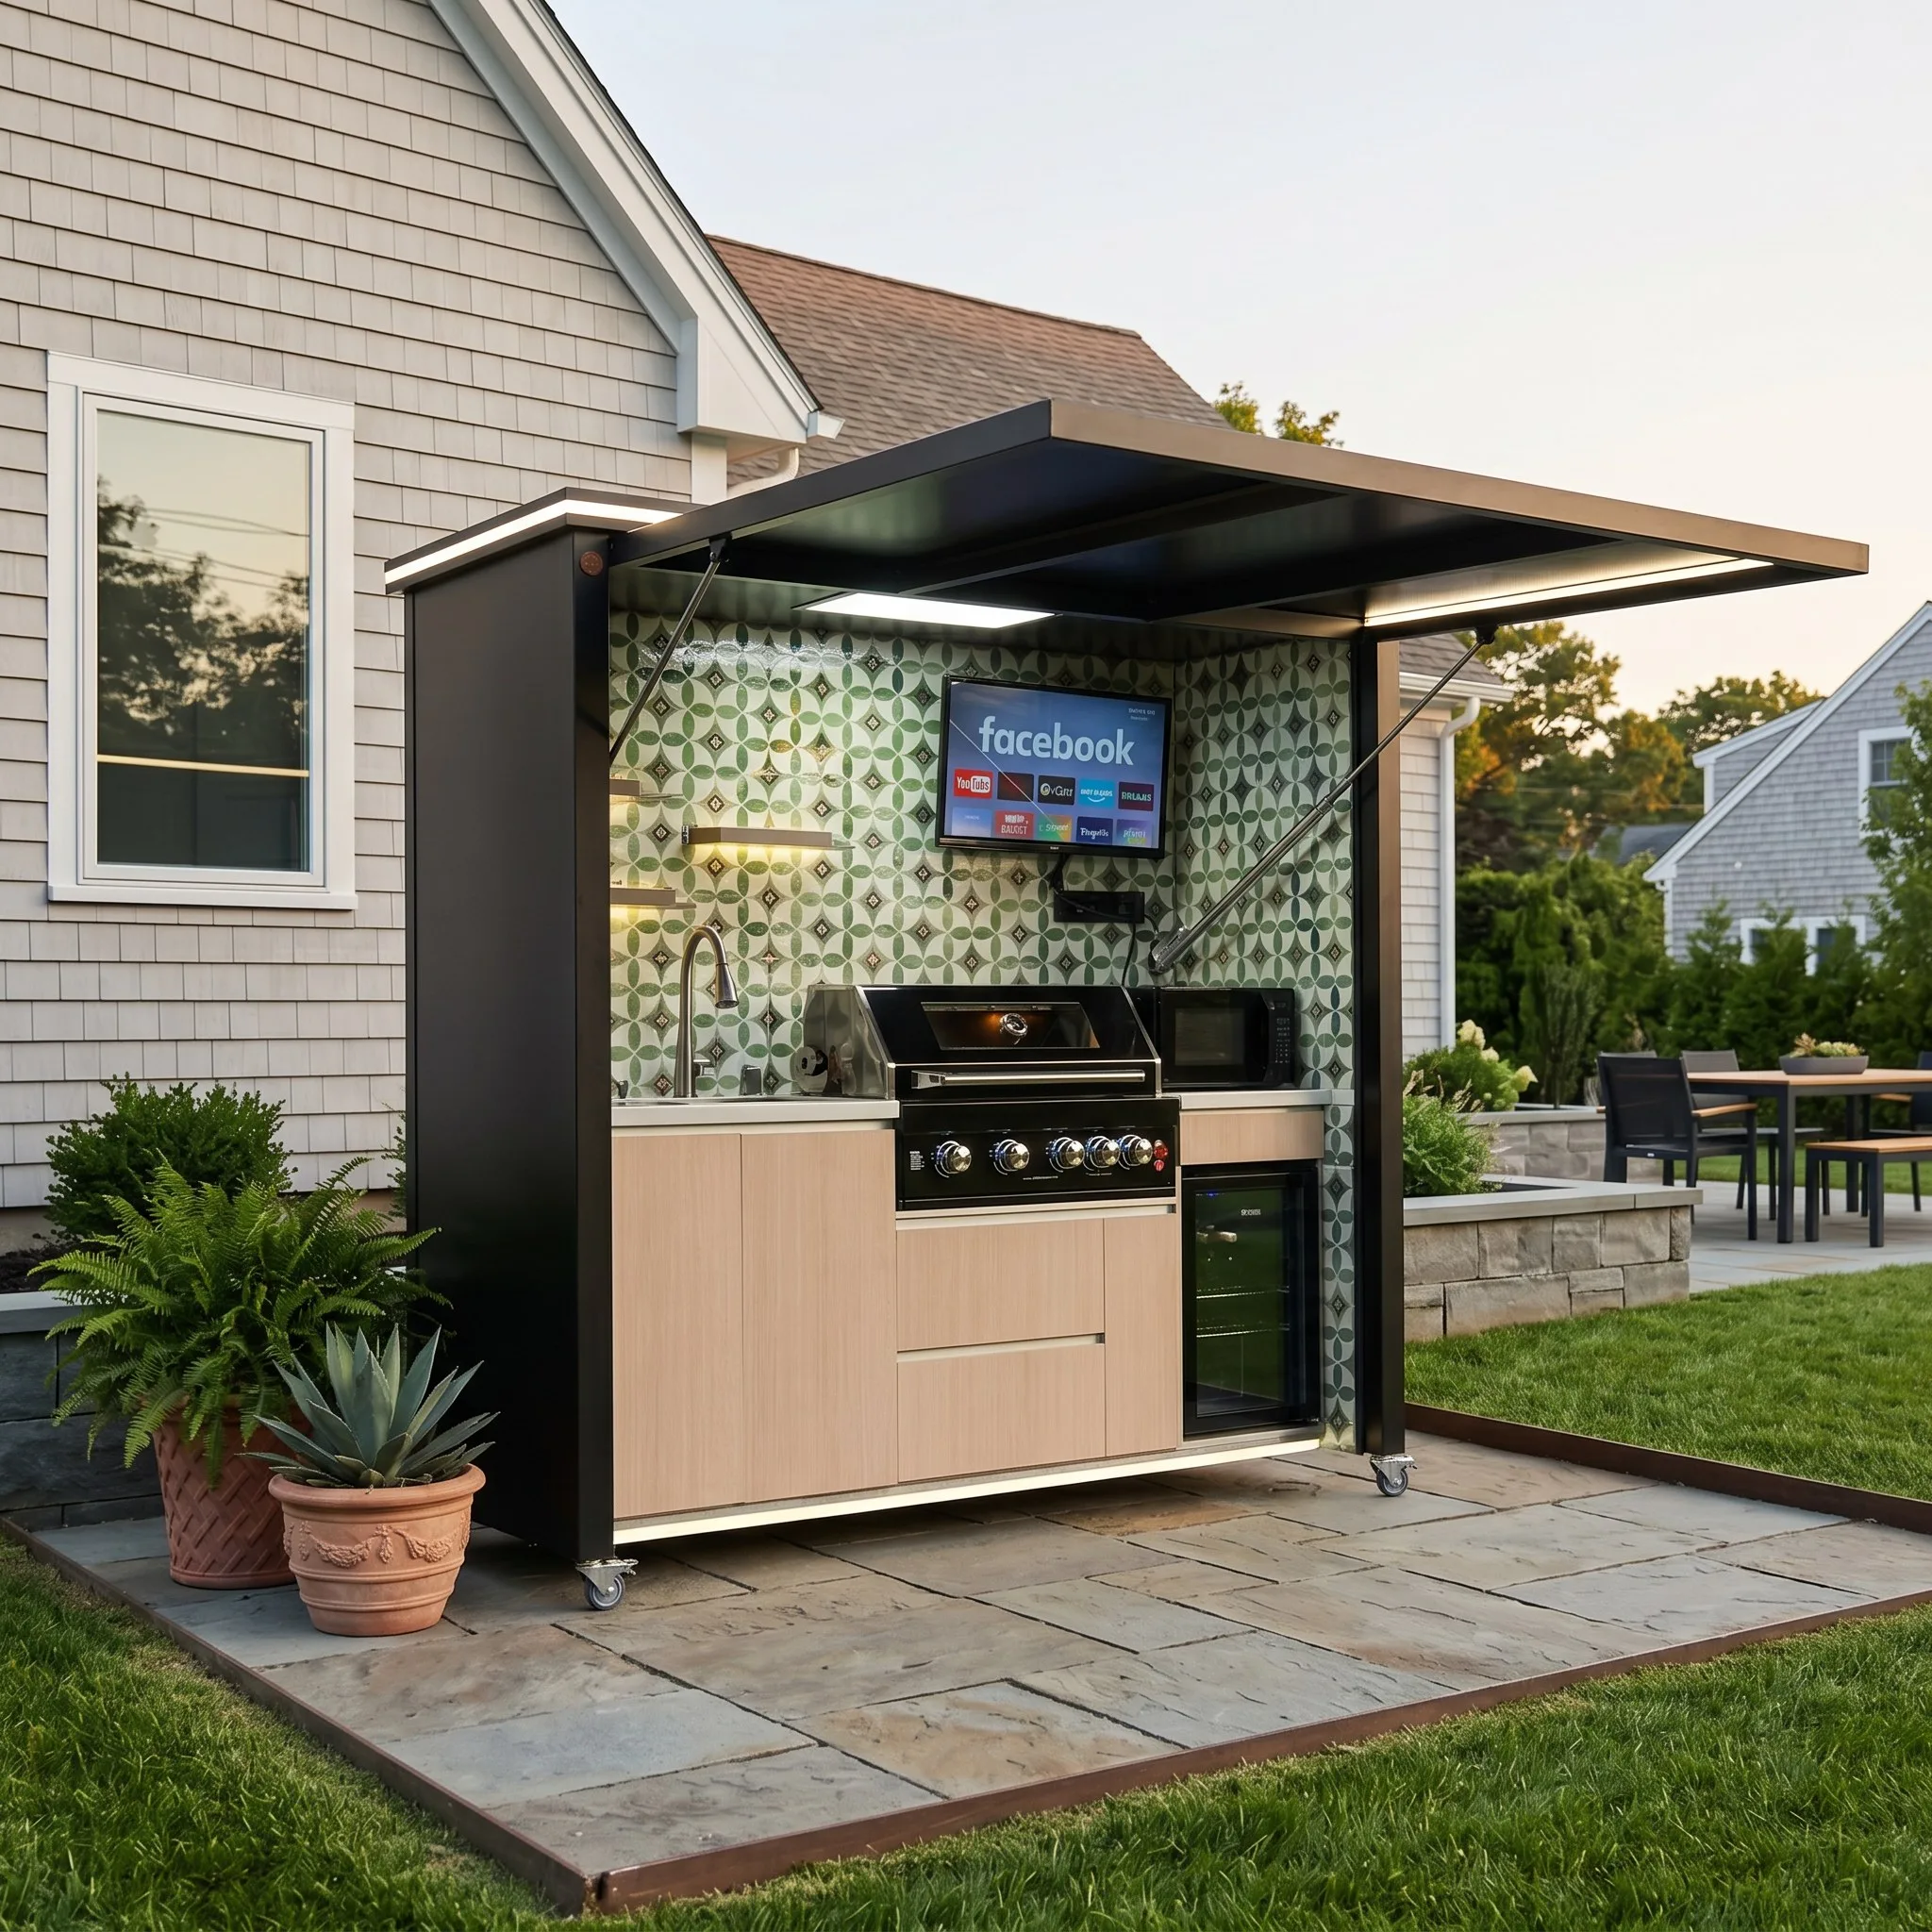
Plan outdoor kitchen utilities only after selecting the exact appliances and final layout. Gas type and capacity, electrical circuits, water supply, drainage, ventilation, shutoffs, and service access all depend on the actual equipment. The safest sequence is to obtain model-specific installation documents, map every connection, have qualified local professionals design the work, and complete final hookups after the kitchen is positioned and inspected.
Utility mistakes are difficult to hide and expensive to move. A gas stub that lands behind a drawer, an outlet blocked by a refrigerator, or a drain placed outside the sink cabinet can delay installation. This guide helps U.S. homeowners, contractors, and dealers ask the right questions before concrete is poured or trenches are closed.
Begin With a Final Equipment Schedule
A rendering is not an equipment schedule. Create a list containing the manufacturer, model, fuel type, voltage, connection type, installation location, and documentation for every appliance and accessory. Include the grill, side burner, refrigerator, ice maker, sink, disposal if applicable, lighting, powered roof or shutters, outlets, television, speakers, ventilation hood, heaters, and control equipment.
Do not substitute a different grill or refrigerator after rough-in without reviewing the utilities again. Similar-looking products may have different connection locations, ventilation openings, electrical loads, or clearance requirements. Request a dimensioned drawing for the complete kitchen as well as instructions for each installed appliance.
Documents to collect before construction
- Final kitchen plan and elevations
- Appliance cutout and installation sheets
- Verified gas type for each fuel-burning appliance
- Electrical data plates and circuit requirements
- Plumbing connection locations
- Cabinet ventilation and access requirements
- Roof or hood documentation, when applicable
- Delivery and placement plan
Gas Planning: Fuel Type, Capacity, and Access
Confirm whether the selected equipment is designed for natural gas, propane, or another approved configuration. Do not assume that a gas appliance can be converted. Any permitted conversion should use the manufacturer’s specified components and procedure and should be performed by a qualified professional.
A gas professional should determine whether the existing service, meter, regulator, piping, and branch line can support the connected appliances. Pipe sizing is not based only on the grill’s distance from the house; it also depends on the equipment input, fuel, pressure, routing, fittings, and other loads on the system.
Plan accessible shutoff valves and keep them clear of drawers, hot surfaces, and stored items. Flexible connectors, regulators, hoses, and vents must be installed exactly as required. The U.S. Consumer Product Safety Commission recommends inspecting grill hoses for cracking, brittleness, holes, and leaks and using grills outdoors in well-ventilated areas. See the CPSC’s current grilling safety guidance for general consumer precautions.
Propane Cylinder Storage Is a Design Decision
If the kitchen uses a portable propane cylinder, do not treat an ordinary enclosed cabinet as automatic cylinder storage. The appliance instructions and applicable requirements determine placement, ventilation, securing, hose routing, and access. A spare cylinder should not be stored casually inside the kitchen.
Make sure the cylinder valve and shutoff can be reached without moving a hot appliance. Protect components from impact while preserving required ventilation. If the desired layout cannot meet the documented requirements, revise the layout rather than improvising a concealed compartment.
Electrical Planning: List Every Load
Modern outdoor kitchens can have more electrical demand than homeowners expect. Refrigeration, ignition, lighting, powered doors or roofs, rotisserie motors, televisions, sound equipment, ventilation, heaters, pumps, and convenience outlets should all appear on the electrical plan.
A qualified electrician should determine circuit capacity, overcurrent protection, grounding, bonding, disconnects, receptacle protection, wiring method, and equipment ratings for the actual outdoor location. Do not power permanent equipment with a casual extension-cord arrangement. Confirm that plugs and service panels remain accessible after cabinets and counters are installed.
Think about operating combinations. The grill ignition, refrigerator, lighting, entertainment system, and powered enclosure may be used at the same time. Label circuits and controls clearly so the owner and future service technician can isolate equipment without guesswork.
Choose Products Rated for Their Exposure
“Under a roof” does not automatically mean “indoors” or even fully protected. Wind-driven rain, condensation, temperature swings, insects, dust, and landscape irrigation can reach equipment. Verify that appliances, boxes, covers, receptacles, lighting, switches, fans, and other components are approved for the actual location described in their documentation.
Leave required ventilation openings around refrigeration and electronic equipment. Blocking vents to create a cleaner appearance can cause overheating or poor performance. Provide a route for service removal; a refrigerator should not be trapped by a countertop edge, fixed panel, or utility connection that cannot be disconnected.
Water Supply for an Outdoor Sink
An outdoor sink can simplify preparation and cleanup, but it adds supply piping, shutoffs, drainage, freeze protection, and maintenance. Decide whether cold water is sufficient or whether hot water is genuinely useful. The answer depends on cooking habits, distance from the house, climate, and the complexity the owner is willing to maintain.
Locate shutoffs where they are protected but easy to reach. In freeze-prone areas, a qualified plumber should design a reliable isolation and winterization method. Pipes and valves should drain as intended; simply shutting off water may leave trapped sections vulnerable.
A drinking-water connection, backflow protection, and any treatment equipment must follow local requirements. Avoid routing water components where leaks could damage electrical equipment or go unnoticed inside sealed cabinetry.
Drainage Is More Than Running a Pipe
Before installing a sink, determine where wastewater is permitted to go. Connecting to the home’s drainage system may involve slope, venting, traps, cleanouts, permits, and protection from freezing. Discharging sink water onto the ground or into a storm drain may not be allowed, especially when the sink handles food residue, soap, grease, or cleaning products.
Plan access to the trap and connections. Do not place drawers, appliances, or structural supports where they prevent inspection and repair. Keep grease and food scraps out of the drain according to local wastewater guidance and the system design.
Call 811 Before Excavation
Utility trenches, foundations, footings, anchors, and drainage work may disturb the ground. Before digging, use the 811 service for your state and follow the instructions and waiting period that apply to the project location. Public utility marking may not identify every privately owned line, such as owner-installed lighting, irrigation, pool equipment, or lines beyond a meter. Discuss private locating needs with the contractor.
Mark the proposed work area clearly and preserve locate markings during construction. If the design changes or markings become unclear, follow the local 811 center’s procedure before continuing.
Coordinate Ventilation and Roof Equipment
A grill under a solid roof or within a partially enclosed structure may require a professionally designed outdoor ventilation system. Hood power, controls, duct routing, termination, makeup air, lighting, and cleaning access all need coordination with the electrical and structural plans.
Fans and heaters can affect airflow or conflict with appliance clearances. Plan them at the same time as the grill and hood. Never assume a small indoor range hood is suitable for an outdoor cooking appliance.
Utility Planning Comparison
| Utility | Decisions needed | Professional coordination |
|---|---|---|
| Gas | Fuel type, capacity, route, shutoff, appliance connections | Qualified gas professional and local authority |
| Electrical | Loads, circuits, controls, protection, outdoor ratings | Qualified electrician |
| Water | Hot/cold supply, shutoffs, backflow, winterization | Qualified plumber |
| Drainage | Approved discharge, slope, venting, trap, cleanout | Qualified plumber and local authority |
| Ventilation | Hood, exhaust, makeup air, controls, service access | Qualified ventilation designer |
Pre-Rough-In Checklist
- Freeze the final kitchen model and appliance list.
- Confirm fuel type for every cooking appliance.
- Collect model-specific installation documents.
- Overlay utility locations on the final cabinet drawing.
- Check door, drawer, roof, and appliance movement.
- Provide access to shutoffs, plugs, filters, traps, and service panels.
- Confirm refrigeration ventilation and removal space.
- Coordinate the roof, ventilation hood, fans, heaters, and lighting.
- Verify drainage destination and winterization method.
- Use 811 and private locating as applicable before digging.
- Arrange required permits and inspections.
- Photograph and measure rough-ins before they are concealed.
Before finalizing utilities, review the Yuquanqiu outdoor kitchen product collection and request the exact drawing and appliance documents for the selected configuration. A product photograph is not a substitute for technical installation information.
Frequently Asked Questions
Can an outdoor kitchen share an existing gas line?
Possibly, but only after a qualified professional verifies the fuel type, pressure, pipe sizing, route, existing loads, and appliance requirements. Do not assume that an available connection has sufficient capacity.
Does an outdoor refrigerator need its own circuit?
The answer depends on the refrigerator instructions and applicable electrical requirements. Provide the exact model and all planned loads to a qualified electrician before circuits are installed.
Can I drain an outdoor sink into the yard?
Do not assume that surface discharge is permitted. Food residue, grease, soap, groundwater protection, septic systems, and stormwater rules may affect the approved solution. Ask the relevant local authority and a qualified plumber.
When should the utilities be installed?
Some rough-ins may be completed before delivery, but only from final approved drawings. Final connections should occur after the kitchen is positioned, inspected, and ready for commissioning.
Do I need to call 811 for a shallow trench?
Use the 811 process before digging and follow the instructions for the project’s state and location. Also determine whether privately owned lines require a separate locating service.
Who should connect an outdoor kitchen?
Gas, electrical, plumbing, structural, ventilation, and permit-related work should be completed by appropriately qualified professionals as required locally and in accordance with the manufacturer’s documentation.
Build the Utility Plan Around the Real Kitchen
The most reliable utility plan starts with the final equipment—not an estimated layout. Document every load and connection, preserve access, coordinate trades, locate underground lines, and inspect the work before it is concealed. That sequence reduces rework and gives the homeowner a safer, more serviceable outdoor kitchen.