Pro Program Live Chat +8619050185756

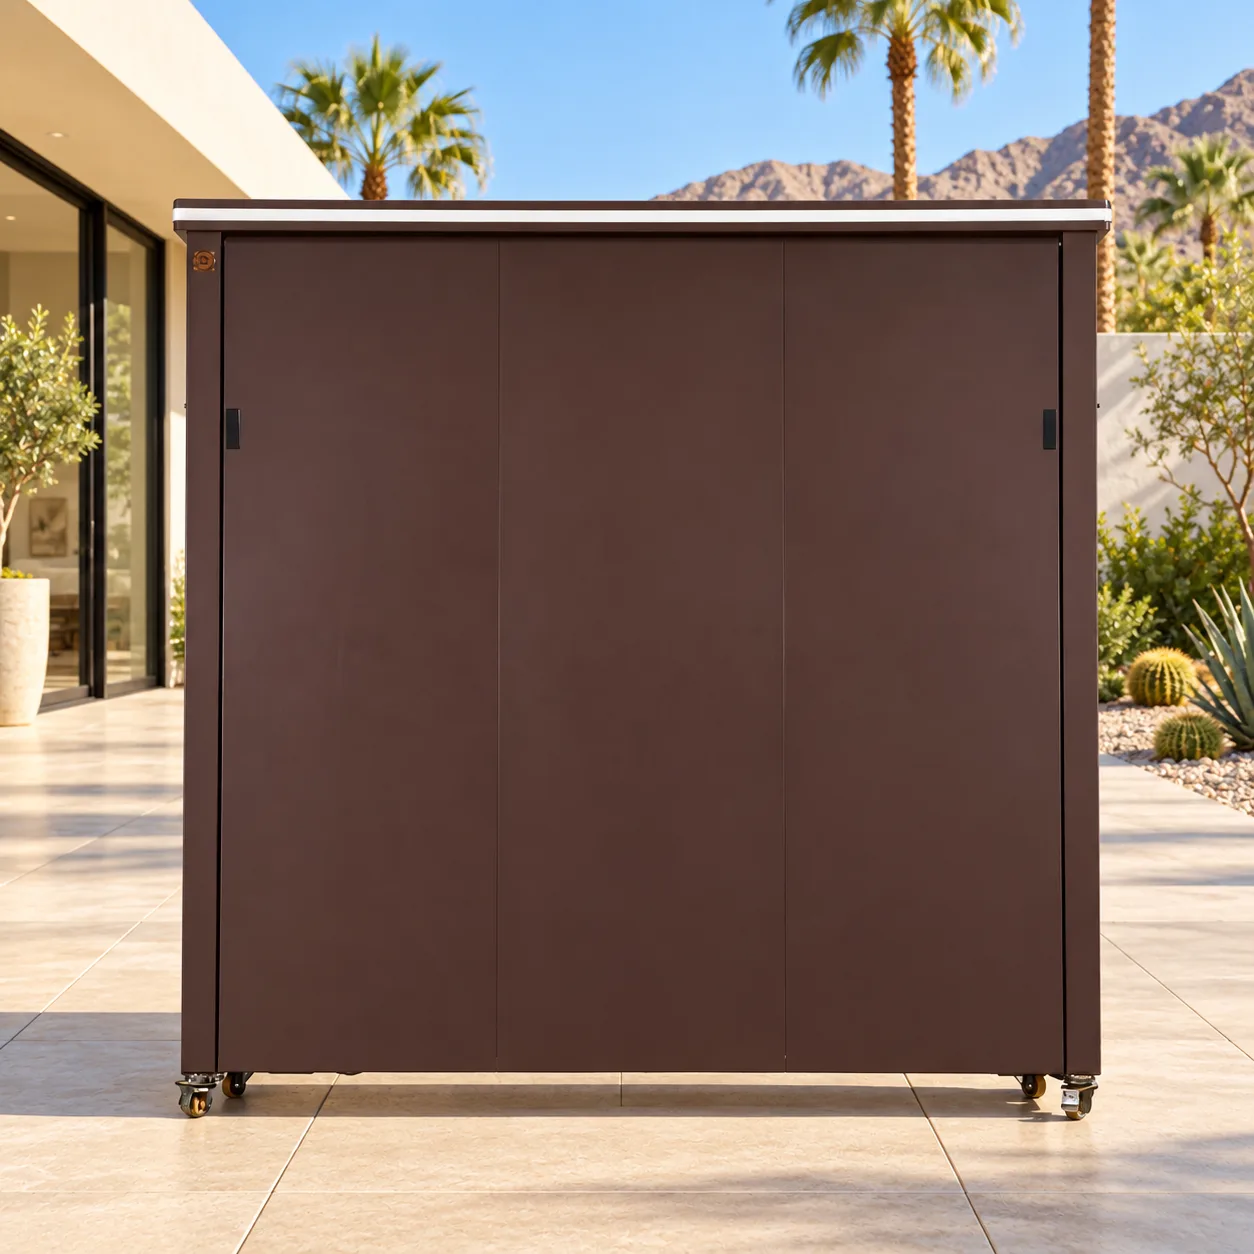
An outdoor kitchen can be easier for a wheelchair user when the entire route, operating area, work surfaces, controls, appliances, storage, and utilities are planned around that individual—not around a generic kitchen template. Begin with real reach, turning, transfer, vision, strength, and cooking preferences, then coordinate the exact META LIFESTYLE configuration with qualified local design and construction professionals.
Do not describe a residential kitchen as “ADA compliant” without a project-specific professional determination. Local accessibility requirements and personal needs vary. The goal is an elegant outdoor room that the intended user can approach, operate, clean, and leave safely.
Start With the User, Not a Standard Dimension
Ask who cooks, how they approach the counter, whether they use a manual or powered chair, which hand they prefer, and which appliances they actually use. Measure comfortable forward and side reach with the person’s normal chair and posture.
Include family members, caregivers, and guests in the workflow. A design that works for one seated cook can still create conflicts when another person opens a grill lid or crosses behind.
Create a Continuous Step-Free Route
Connect the house, kitchen, dining, and restroom with a firm, stable route. Check thresholds, door tracks, drains, expansion joints, slopes, rugs, hoses, and changes in level.
A level-feeling transition still needs drainage and waterproofing. Qualified professionals should coordinate house thresholds and patio slope rather than eliminating drainage or creating a water-entry problem.
Accessible Planning Checklist
- Measure the actual user’s chair, reach, and turning needs.
- Provide a clear route from the house to the kitchen.
- Test circulation with doors, drawers, grill lid, and shutter open.
- Keep wheel paths away from heat and pinch points.
- Select controls that are visible and comfortable to operate.
- Plan useful work surfaces at appropriate locations.
- Place frequently used storage within easy reach.
- Use even lighting with limited glare and shadows.
- Keep drainage, cords, and hoses out of circulation.
- Review the full-scale layout with the intended user.
Measure the Kitchen in Every Position
A rolling-shutter or enclosed kitchen changes shape during operation. Draw the shutter, roof, grill lid, refrigerator, cabinet doors, drawers, waste bin, and service panels open.
Confirm that a seated user can approach controls without entering the path of a moving shutter or hot lid. Preserve a clear exit even when another person is cooking.
Plan Turning and Passing Areas
Turning needs depend on the chair and maneuver. Test at full scale rather than relying only on a small drawing. Include footrests, anti-tip wheels, hands, and any carried tray.
If two people cook, provide a place to pass without forcing either person near the grill, a patio edge, pool, step, or landscape bed.
Keep Heat Outside the Chair Path
The route should not require a wheelchair user to pass directly behind an active grill or across the swing of a hot door. Provide landing space for hot pans so the cook does not need to balance them while turning.
Grill controls, appliance clearances, combustible separation, ventilation, and fire safety must follow exact documentation and qualified local professionals or authorities.
Choose Work Surfaces by Task
One counter height may not suit every activity. Map food preparation, plating, beverage service, cleanup, and shared cooking. A lower or open-knee work area may help some users, but it must be designed without exposing knees to hot, sharp, electrical, plumbing, or structural components.
Do not cut or remove cabinet structure in the field. Request an approved configuration and have structural and utility details verified.
Make Controls Easy to See and Reach
Controls should be identifiable, reachable from a stable approach, and operable without leaning across heat. Consider grip, strength, contrast, labeling, and whether a display is readable in sun.
Do not relocate appliance or shutter controls without manufacturer approval. Motorized features can reduce physical effort, but their movement paths and emergency procedures still require careful planning.
Plan the Sink and Faucet
A faucet with a comfortable control and pull-out function may be helpful if verified for outdoor use. The basin, counter edge, plumbing, and storage must allow the intended approach.
Qualified plumbers must design supply, drainage, traps, backflow protection, freeze protection, and shutoffs. Protect seated users from hot pipes or sharp components. Do not pour grease or food solids into the sink.
Select Appliances for Real Reach
Check grill knobs, refrigerator handles, shelves, microwave controls, and television controls with the actual user. A reachable handle is not enough if the open door blocks the route or the interior remains inaccessible.
Use current appliance documentation and physical samples when possible. Never invent features, clearances, or accessible certifications that are not verified.
Put Storage in the Useful Zone
Store everyday tools, plates, spices, and cleaning supplies between uncomfortable high and low extremes. Full-extension drawers may improve visibility, but they require clear floor space when open.
Heavy cookware should not be overhead. Keep chemicals separated from food and follow product care instructions.
Use Lighting to Reduce Visual Effort
Provide even task lighting at preparation, grill, sink, controls, and paths. Avoid glare from polished counters, glass, televisions, pools, and bright fixtures.
A qualified electrician must design outdoor circuits, grounding, protection, disconnects, controls, and suitable fixtures. Keep cables and extension cords out of routes.
Control Weather Without Blocking Access
A roof or shutter can support normal weather management when used as documented. Shade orientation, wind, rain, and temperature should be considered for seated users, whose comfort and heat exposure may differ individually.
Follow official weather guidance. Do not operate shutters or cooking equipment outside verified limits, and never close an enclosure around hot equipment unless the exact procedure permits it.
Keep the Patio Surface Predictable
Evaluate paving when wet and exposed to grease. Loose gravel, thick mats, uneven pavers, poorly placed drains, and soft soil can impede wheels or create tipping risk.
The surface must support the verified kitchen and mobility equipment while draining safely. A qualified contractor should coordinate slope, joints, edge support, and thresholds.
Plan Waste and Cleaning
Locate a lidded waste bin where it can be reached without crossing the hot zone. Grease trays and cleaning supplies should be removable through a clear approach.
Use only approved cleaners. Do not pressure-wash motors, outlets, burners, cabinetry, or sealed components unless documentation permits it.
Test a Full-Scale Mockup
Mark the kitchen, open components, work surfaces, furniture, and routes on the patio. Have the intended user approach, turn, reach, transfer items, and exit while another person occupies the space.
Repeat the review when exact product drawings and appliance models are selected. Small changes can materially alter access.
Compare Two Workflow Approaches
Single-cook accessible zone
Place the most-used preparation, cooking, and cleanup tasks within one clear area. This reduces travel but requires careful separation from heat.
Shared parallel workflow
A seated cook and standing partner can work in adjacent zones with separate landing areas. This can improve collaboration if open doors and crossing traffic are controlled.
Document the Final Plan
Keep drawings, photographs, model numbers, control instructions, utility locations, approved cleaners, and service contacts. Record any customized elements and who approved them.
Foundations, anchoring, wind design, gas, electricity, plumbing, fire clearances, drainage, structures, and permits must follow model-specific documentation and qualified local professionals or authorities.
Information to Prepare for a Quote
- User measurements and preferred cooking tasks
- Wheelchair dimensions and turning test
- Patio, threshold, and route measurements
- Desired appliances and storage
- Photos, drainage, and utility information
- Project location and professional requirements
Explore the META LIFESTYLE outdoor kitchen collection and request exact drawings for a user-centered review.
Frequently Asked Questions
Is every outdoor kitchen wheelchair accessible?
No. Access depends on routes, surfaces, configuration, clear space, reach, controls, appliances, utilities, and the user.
Does a residential kitchen need to be ADA compliant?
Requirements vary by project and jurisdiction. Use qualified local professionals and avoid claiming compliance without verification.
Can counter height be customized?
Discuss approved options for the exact model. Do not modify structural cabinetry or utilities in the field without written approval.
Are motorized shutters helpful?
They may reduce effort, but controls, visibility, movement paths, shutdown, and emergency procedures must suit the user.
What patio surface works best?
Choose a firm, stable, outdoor-suitable surface with professionally designed drainage and predictable joints. There is no universal material.
Request a META LIFESTYLE Quote
Share user needs, route measurements, patio photos, and desired configuration through the META LIFESTYLE contact page. Both numbers are official META LIFESTYLE WhatsApp contacts: +8619050185756 and +1 (626) 735-5685.