Pro Program Live Chat +8619050185756

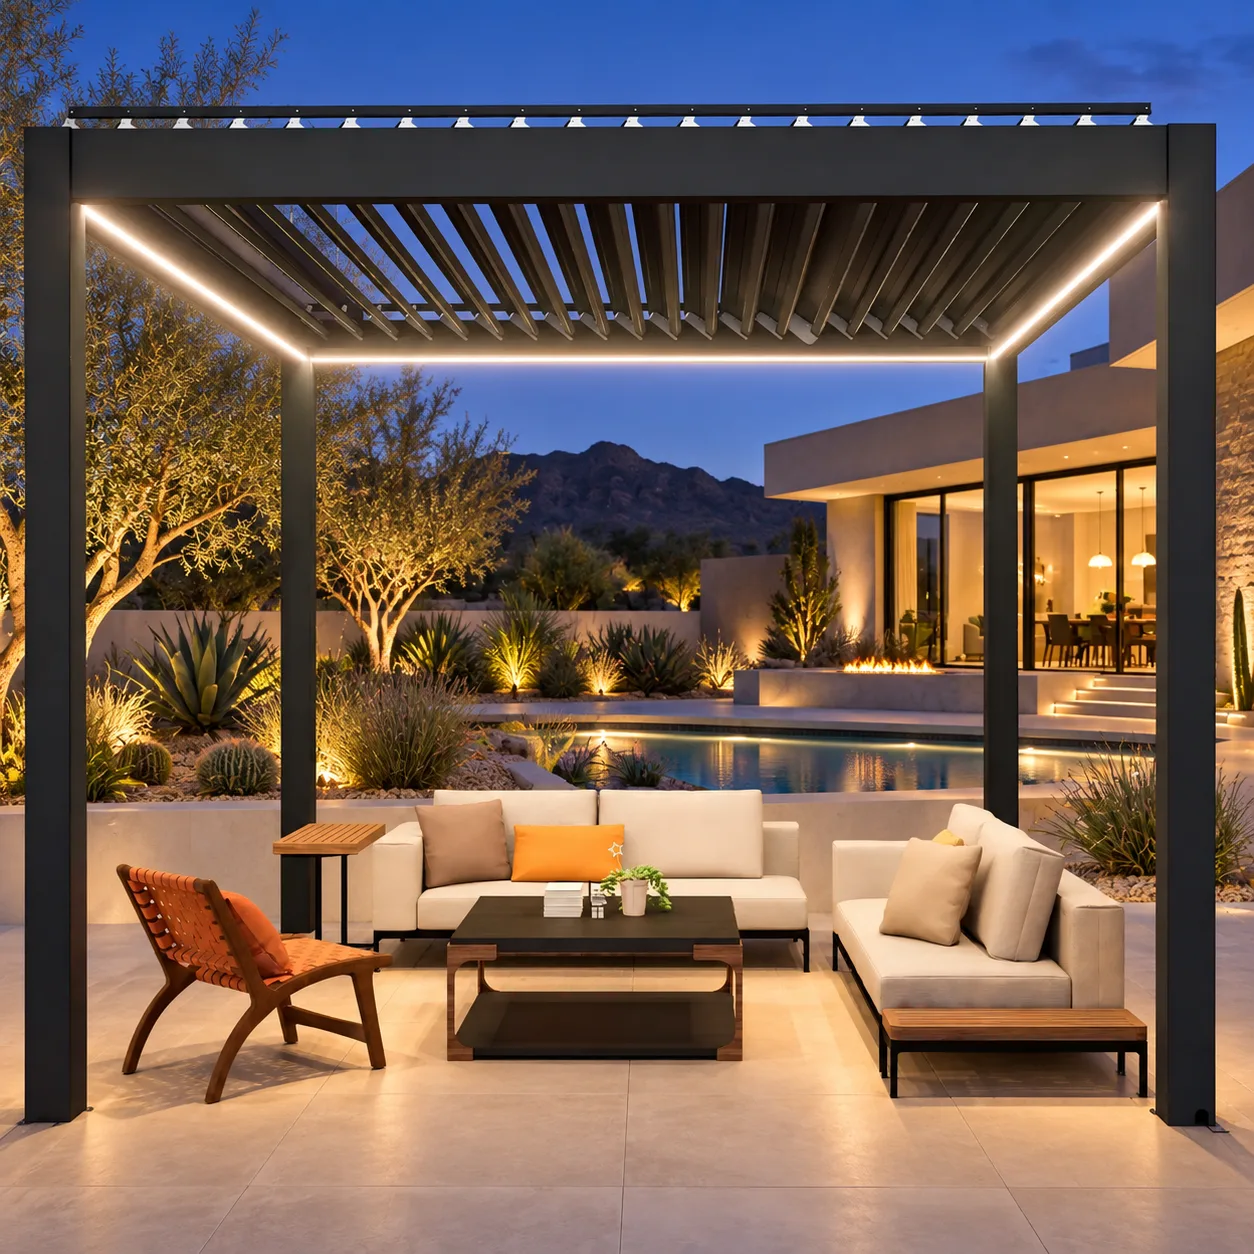
Leave enough patio around a pergola for furniture to function, people to circulate, doors and louvers to operate, water to drain, and installers to reach every post. There is no universal clearance for every property. The right space depends on the selected pergola, its documented footprint and overhangs, activities below it, nearby walls and openings, accessibility goals, utilities, drainage, and local requirements.
The reliable approach is to draw the exact product and intended objects at scale before finalizing the slab or pavers. A pergola that technically fits can still feel cramped if dining chairs collide with posts, a grill blocks the only path, or a house door opens into seating.
Start With the Exact Pergola Footprint
Do not size the patio from a marketing label alone. Obtain the model-specific drawing and identify outside post dimensions, roof dimensions, overhangs, gutter or drainage locations, motor and electrical access, screen tracks, base plates, and anchoring zones. A nominal size may not describe every part that affects the layout.
Mark the footprint on site with removable tape, stakes, or chalk. Place boxes or existing furniture inside the outline. Walk through the arrangement from the house, yard, pool, and driveway. This full-scale test often reveals conflicts that are hard to see on a small plan.
Size the Space for the Activity Below
A pergola frames an outdoor room, so begin with the room’s use. Dining, lounging, cooking, a spa, and mixed entertaining need different organization.
Dining layouts
Include the table at real dimensions, every chair in occupied and pulled-back positions, and a path behind seated guests. Consider where food enters and whether serving traffic crosses the seating area. A table that looks centered in a rendering may leave too little room once posts and planters are included.
Lounge layouts
Measure sectional sofas, deep chairs, side tables, and fire features rather than using generic symbols. Keep routes open around corners and avoid a post interrupting conversation or the view. If furniture may be rearranged for parties, test that arrangement too.
Cooking layouts
A grill or outdoor kitchen adds heat, smoke, appliance-lid travel, work zones, utilities, and manufacturer clearances. Never assume open louvers make every position acceptable. Follow exact appliance and pergola documentation, and have qualified local professionals coordinate fire safety, ventilation, gas, electricity, and permits.
Account for Circulation Outside the Posts
Many plans focus only on the roofed area. The perimeter matters just as much. People should approach without stepping through planting beds, squeezing between a post and wall, or crossing wet ground. Treat surrounding hardscape as a connected route, not leftover space.
Map the busiest paths: house to seating, kitchen to dining table, yard to pool, driveway to entertaining area, and equipment to service access. A route that ends at a post or narrows beside furniture will be inconvenient. Accessibility needs should be evaluated early with appropriate local requirements and professionals.
Compare Common Site Relationships
| Nearby feature | What to verify | Common mistake |
|---|---|---|
| House wall | Roof edges, drainage, windows, doors, utilities, and maintenance access | Measuring only from the nearest post |
| Exterior door | Door swing, landing, step, traffic route, and headroom | Letting furniture block the approach |
| Pool or spa | Required barriers, deck circulation, splash exposure, and equipment access | Treating the water’s edge as unused space |
| Property line | Setbacks, easements, drainage, and authority requirements | Assuming a fence proves the legal boundary |
| Trees and planting | Growth, roots, irrigation, debris, and pruning access | Planning around today’s plant size only |
| Outdoor kitchen | Heat, smoke, lid travel, utilities, service zones, and workflow | Using the counter outline as the only clearance |
Check Doors, Windows, and Drainage
Check every nearby door fully open, including screen doors, gates, and cabinet doors. A route should remain usable when multiple elements are open. Consider the view from inside: posts should be intentionally aligned rather than unexpectedly centered in important windows.
Rainwater needs a controlled destination. Verify the pergola’s documented drainage path and coordinate it with patio slope, foundations, planting, walkways, and local requirements. Do not direct discharge toward a door, step, neighboring property, or a place where water can pond or freeze. A qualified local professional should design drainage for actual soil and climate.
Plan Installation and Long-Term Service
Installers need safe access to place components, verify alignment, anchor posts, connect approved electrical equipment, and complete inspections. Tight spaces against walls, fences, or mature planting can complicate work. Ask what access is required for the selected configuration before finishing the patio.
Future service also matters. Motors, lights, controls, gutters, screens, and fasteners should remain reachable according to model documentation. Avoid permanent counters, benches, planters, or cladding that blocks required access or conceals drainage.
Coordinate Patio and Foundation Design
The visible patio surface and pergola support system are not automatically the same. Pavers, tile, decking, or an existing slab may require a model-specific engineered support and anchoring solution. Never assume a surface is structurally suitable because it looks solid.
Provide the selected pergola documentation, site conditions, soil or existing-structure information, and location to qualified local professionals. They must determine foundations, anchoring, wind and snow considerations, drainage, electrical work, permits, and inspections. A general article cannot replace project-specific structural decisions.
Patio Planning Checklist
- Obtain the exact pergola plan, elevations, roof outline, and anchoring details.
- Confirm whether dimensions refer to posts, roof edges, or another point.
- Draw the house, boundaries, easements, doors, windows, steps, and utilities.
- Place full-size furniture in normal and in-use positions.
- Map primary and secondary walking routes.
- Check cooking equipment clearances and lid movement.
- Coordinate roof drainage with patio slope and discharge location.
- Preserve access for installation, cleaning, and service.
- Verify foundation and anchoring design for site conditions.
- Have local professionals confirm permits, setbacks, structure, and utilities.
A Practical Scale-Plan Method
Start with a measured plan of the patio. Add the exact pergola roof and posts, then movable shapes for furniture and appliances. Show chair pullback, door swings, grill lids, steps, and routes. Review at least two layouts instead of forcing the first concept to work.
After the drawing feels comfortable, mark it outdoors at full scale. Walk it with doors open and furniture represented. View proposed posts from important indoor rooms. Finally, review the plan with the supplier, installer, and local professionals before ordering or constructing foundations.
Design for Comfort, Not Just Fit
Sun angle, prevailing weather, views, privacy, and evening lighting affect where people want to sit. A pergola may fit geometrically but perform poorly if afternoon glare reaches the main seating position or a post blocks the best view. Observe the location at different times of day when possible.
Allow deliberate places for planters, side tables, and portable accessories so they do not migrate into circulation paths. Keep control locations convenient and visible. If motorized louvers, lights, heaters, fans, or screens are considered, confirm supported configurations and service zones before the hardscape is complete.
Frequently Asked Questions
Should the patio be larger than the pergola roof?
Extra area is often useful for circulation, furniture movement, drainage, and a visual border, but there is no universal amount. Base it on the complete use plan and exact drawings.
Can pergola posts sit at the edge of a patio?
Only if structural support, anchoring, edge conditions, drainage, installation access, and local requirements are appropriate. The visible edge alone does not establish a safe anchor location.
How close can a pergola be to a house?
That depends on the specific pergola, roof and drainage geometry, doors, windows, utilities, fire and structural considerations, and local rules. Obtain project-specific professional review.
How close can it be to a property line?
Setbacks and easements vary by jurisdiction and property. Confirm the legal boundary and requirements with the relevant local authority before choosing the location.
Can I install one over an existing paver patio?
Pavers may remain part of the finish, but they do not automatically provide required support. A qualified professional must evaluate foundation and anchoring needs for the selected model and site.
Should I order the pergola before finalizing the patio?
Coordinate both designs first. Final product drawings should inform foundations, anchors, utilities, drainage, and finish details before irreversible work.
Plan Your META LIFESTYLE Pergola
Explore META LIFESTYLE shade structures, then gather patio dimensions, site photographs, furniture sizes, intended use, and nearby doors, walls, pools, utilities, or boundaries. Use the contact page to request a quote and confirm model-specific information.
Both numbers below are official META LIFESTYLE WhatsApp contacts: