Pro Program Live Chat +8619050185756

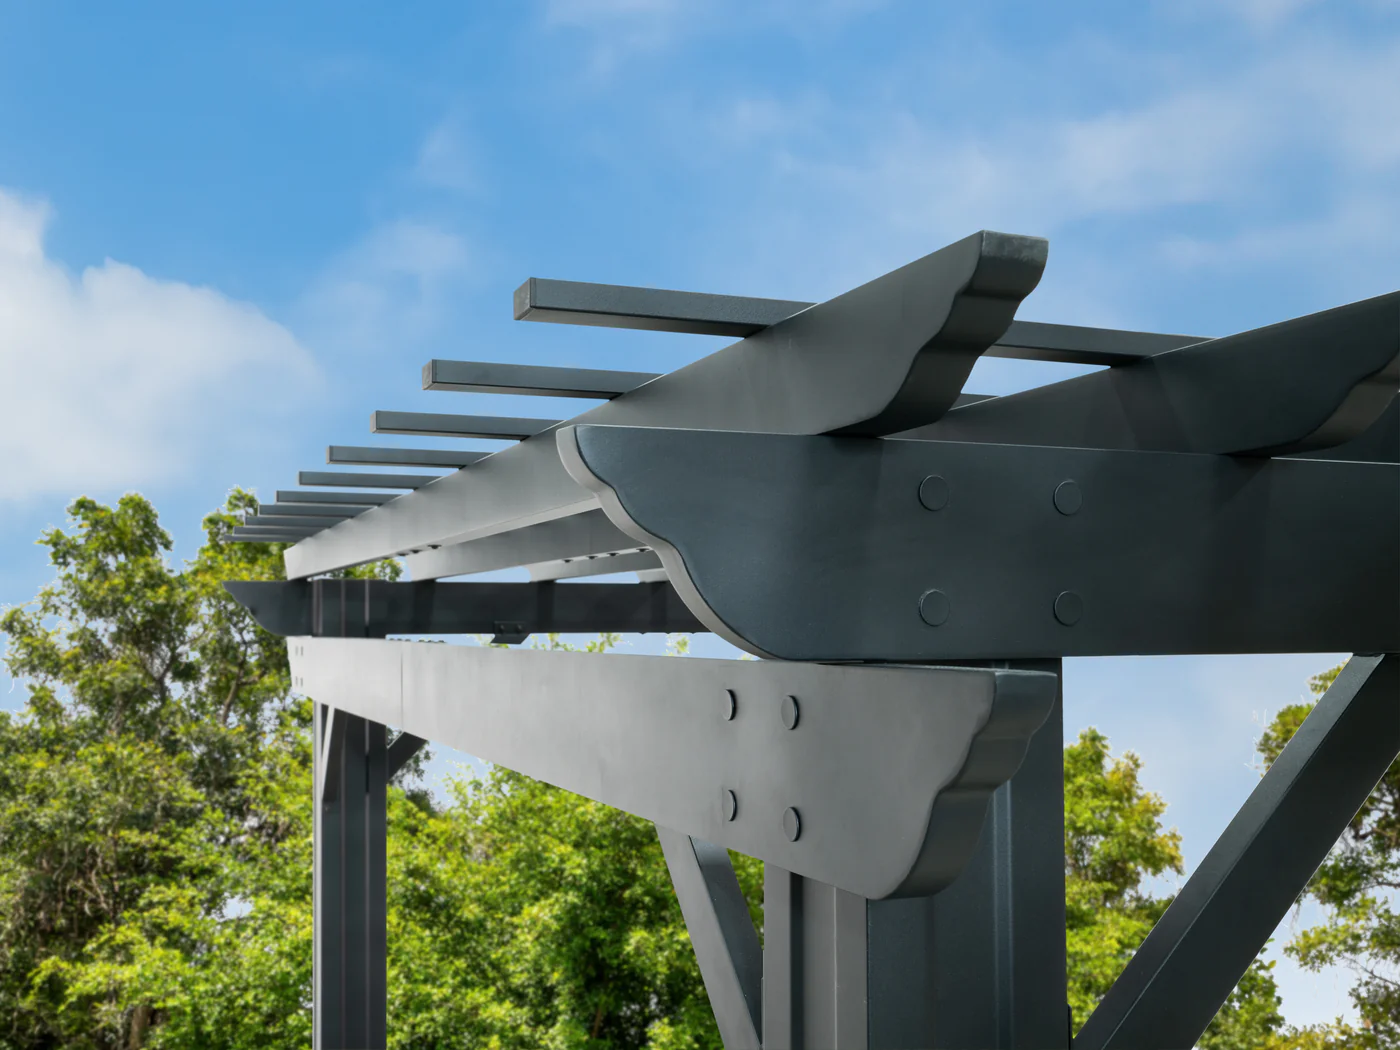
Before buying a pergola, ask for drawings and documents that show how the posts, beams, rafters or louvers, brackets, fasteners, anchors, drainage components, and accessories connect. Attractive photographs can show style, but connection details determine how the exact configuration must be assembled, supported, maintained, and inspected. Never assume a wind rating, snow rating, structural capacity, or code approval from the size of a member or the appearance of a joint.
Why Connection Details Deserve Attention
A pergola is a system. Posts transfer loads to foundations, beams span between supports, roof members connect to the frame, and anchors connect the structure to the site. Screens, lights, fans, gutters, motors, and other options may introduce additional attachment points and service needs. If one connection is misunderstood, the installation may not match the configuration that was evaluated or documented.
Connection details also influence appearance. Exposed bolts, concealed brackets, cover plates, seams, end caps, and drainage outlets affect the finished result. Reviewing them early helps the homeowner understand which features are structural, which are decorative, and which must remain accessible.
Ask for Documents for the Exact Configuration
Do not rely on a brochure image from a different size or model. Request the documents for the actual pergola dimensions, roof type, color, mounting condition, accessories, and site. Useful information may include layout drawings, assembly instructions, foundation or anchoring details, parts lists, electrical diagrams, drainage routes, maintenance instructions, and any verified engineering applicable to the configuration.
Confirm the document revision and model identifier. If the pergola is customized, ask how the custom dimensions or options are reflected. A statement that a product family has been tested does not automatically establish that every size, accessory, mounting condition, or modification has the same performance.
Review the Post-to-Foundation Connection
The bottom of each post is where the structure meets the site. Ask whether the base plate is visible or concealed, how anchors are accessed, what substrate or footing is required, and how water is kept from collecting around the connection. An existing patio, paver field, deck, or pool surround is not automatically an approved foundation.
A qualified local structural or foundation professional should evaluate soil, frost conditions, concrete, reinforcement, edge distances, waterproofing, underground utilities, drainage, and the exact loads. Anchoring, wind, snow, seismic, and permit requirements must come from model-specific documentation and local authorities. Do not select anchors or footing dimensions from a general article.
Inspect Post-to-Beam and Beam-to-Beam Joints
At the top of the posts, look for the documented bracket, plate, fastener, or interlocking profile. Ask whether hardware remains visible, receives a cover, or sits inside a cavity. Understand which pieces must be installed in a particular order and whether later access is required for inspection or tightening.
Long pergolas may include beam splices. A seam can be an intentional part of a system, but its location and hardware should match the approved drawings. Ask how the splice is aligned, supported, protected from water, and finished visually. Never assume two beams can be joined at any convenient location.
Understand the Roof-Member Connections
Open-Rafter Pergolas
For a traditional open roof, review how rafters or shade members attach to beams, how their spacing is established, and how exposed ends are finished. Decorative profiles may be separate pieces or part of the member. Ask which fasteners are structural and which covers are cosmetic.
Louvered Pergolas
For a louvered roof, connections may also support pivots, linkages, motors, gutters, and seals. Request information on operating clearances, service access, drainage, controls, and the approved procedure if a louver or drive component requires maintenance. Do not drill through or hang items from louvers or concealed mechanisms.
Fixed Solid or Panel Roofs
For fixed panels, ask how panel edges, overlaps, fasteners, flashing, and runoff are detailed. A water-shedding roof needs coordinated outlet and discharge points. “Water resistant” language should not be interpreted beyond the manufacturer’s documented conditions and installation requirements.
Compare Visible and Concealed Connection Approaches
| Approach | Potential benefit | Questions to ask |
|---|---|---|
| Exposed bolts or plates | Hardware may be easier to see and inspect | Finish compatibility, corrosion protection, required torque or inspection, and visual expectations |
| Concealed internal brackets | Clean exterior appearance | Assembly sequence, drainage, service access, and how correct engagement is verified |
| Decorative cover plates | Hides fasteners while preserving a finished look | Removal procedure, attachment method, replacement availability, and whether covers trap debris or moisture |
| Factory-prepared holes | Helps locate components consistently | Exact fastener schedule and prohibition on unapproved field drilling |
| Field-fitted or custom joints | May accommodate a documented custom design | Engineering approval, fabrication tolerances, finish repair, and installer qualification |
Check Fastener and Finish Compatibility
Fasteners and structural members may be different materials or have different coatings. Ask the manufacturer to identify the approved hardware and any isolation, sealing, or touch-up procedure. Substituting a fastener because it looks similar can change strength, fit, corrosion behavior, or warranty conditions.
Review how field cuts, scratches, and drilled holes—if any are permitted—must be treated. Powder-coated or painted surfaces need approved care. Avoid abrasive tools, harsh chemicals, and unapproved touch-up products. In coastal, poolside, industrial, or high-humidity settings, request written guidance for the site’s exposure and maintenance schedule.
Trace the Drainage Path Through the Connections
Some pergolas direct water through roof channels, beams, gutters, or posts. Ask for a diagram showing where water enters, travels, and exits. A bolt, cable, added accessory, sealant bead, or debris blockage should not interfere with that route.
Confirm where downspouts or post outlets discharge and how they connect with the patio or landscape drainage plan. Water should not pond at anchors, flow across primary walkways, enter the house, or discharge toward electrical equipment. Qualified site and drainage professionals should coordinate the final design.
Plan Accessories Before Installation
Fans, heaters, lights, screens, curtains, speakers, televisions, and plants can add loads, movement, heat, wiring, and penetrations. Do not attach accessories to a convenient-looking beam or bracket unless the exact pergola documentation allows it. Ask which locations are approved, what load or equipment limits apply, and how wiring remains accessible and protected.
Electrical work must use equipment suitable for the actual location and be designed by a qualified licensed electrician. Heating or cooking near a pergola requires verified appliance clearances, ventilation, fire-safety review, and local approval. Model-specific documentation and qualified authorities control.
Inspect the Delivered Components Before Assembly
Compare labels and parts with the packing list before installation. Look for shipping damage, distorted holes, missing hardware, coating damage, or mismatched components. Do not force pieces together, enlarge holes, or substitute hardware without written direction. Photograph and report discrepancies through the supplier’s approved process.
During assembly, installers should follow the documented sequence and verification steps. Covers should not be installed before connections that require inspection have been checked. Keep records of the model, drawings, approved changes, installer, and maintenance instructions.
Pergola Connection Review Checklist
- Match every drawing to the exact model, size, roof, color, options, and mounting condition.
- Identify post bases, approved anchors, required foundations, and access for inspection.
- Review post-to-beam joints, beam splices, roof-member connections, and cover plates.
- Confirm the complete fastener schedule and prohibit unapproved substitutions.
- Trace roof water through gutters, beams, posts, and site discharge points.
- Ask how scratches, cuts, seams, and exposed hardware are maintained.
- Verify approved attachment points for screens, lights, fans, heaters, and other accessories.
- Coordinate electrical, drainage, structure, anchoring, wind, snow, and permits with qualified local professionals.
- Inspect delivered parts against the list before assembly begins.
- Keep model-specific instructions and approved modifications with the property records.
Use Product Photos as a Starting Point
Close-up images help buyers notice beams, rafters, seams, bolts, and finish details, but they are not engineering drawings. Explore Yuquanqiu outdoor pergolas, then request exact documentation for the selected product and site before ordering foundations, accessories, or installation work.
Frequently Asked Questions
Are visible bolts on a pergola a problem?
Not necessarily. Visible hardware may be an intentional part of the documented system. Confirm the approved fastener, finish, installation, inspection, and maintenance requirements rather than judging performance by appearance.
Can installers drill extra holes in pergola beams?
Only when the manufacturer and applicable engineering explicitly approve the location, size, treatment, and purpose. Unapproved drilling can affect structure, finish, drainage, wiring, or mechanisms.
Can a pergola be anchored to an existing patio?
Only after the exact patio, foundation needs, anchors, loads, utilities, edge conditions, and local requirements are professionally evaluated. Surface appearance does not establish structural suitability.
Do beam seams mean the pergola is weak?
A seam may be a designed splice or simply a finish transition. Request the exact drawing and verified performance documentation. Do not infer strength or weakness from the seam alone.
Can I hang a fan or heater from any crossbeam?
No. Use only documented attachment points and approved equipment. Structure, load, vibration, heat, electrical work, clearances, and permits require product-specific review and qualified professionals.
Who should inspect pergola connections?
Use installers and qualified professionals appropriate to the structure and local requirements. The manufacturer or supplier should identify required installation checks, while local authorities determine inspections and permits.