Pro Program Live Chat +8619050185756

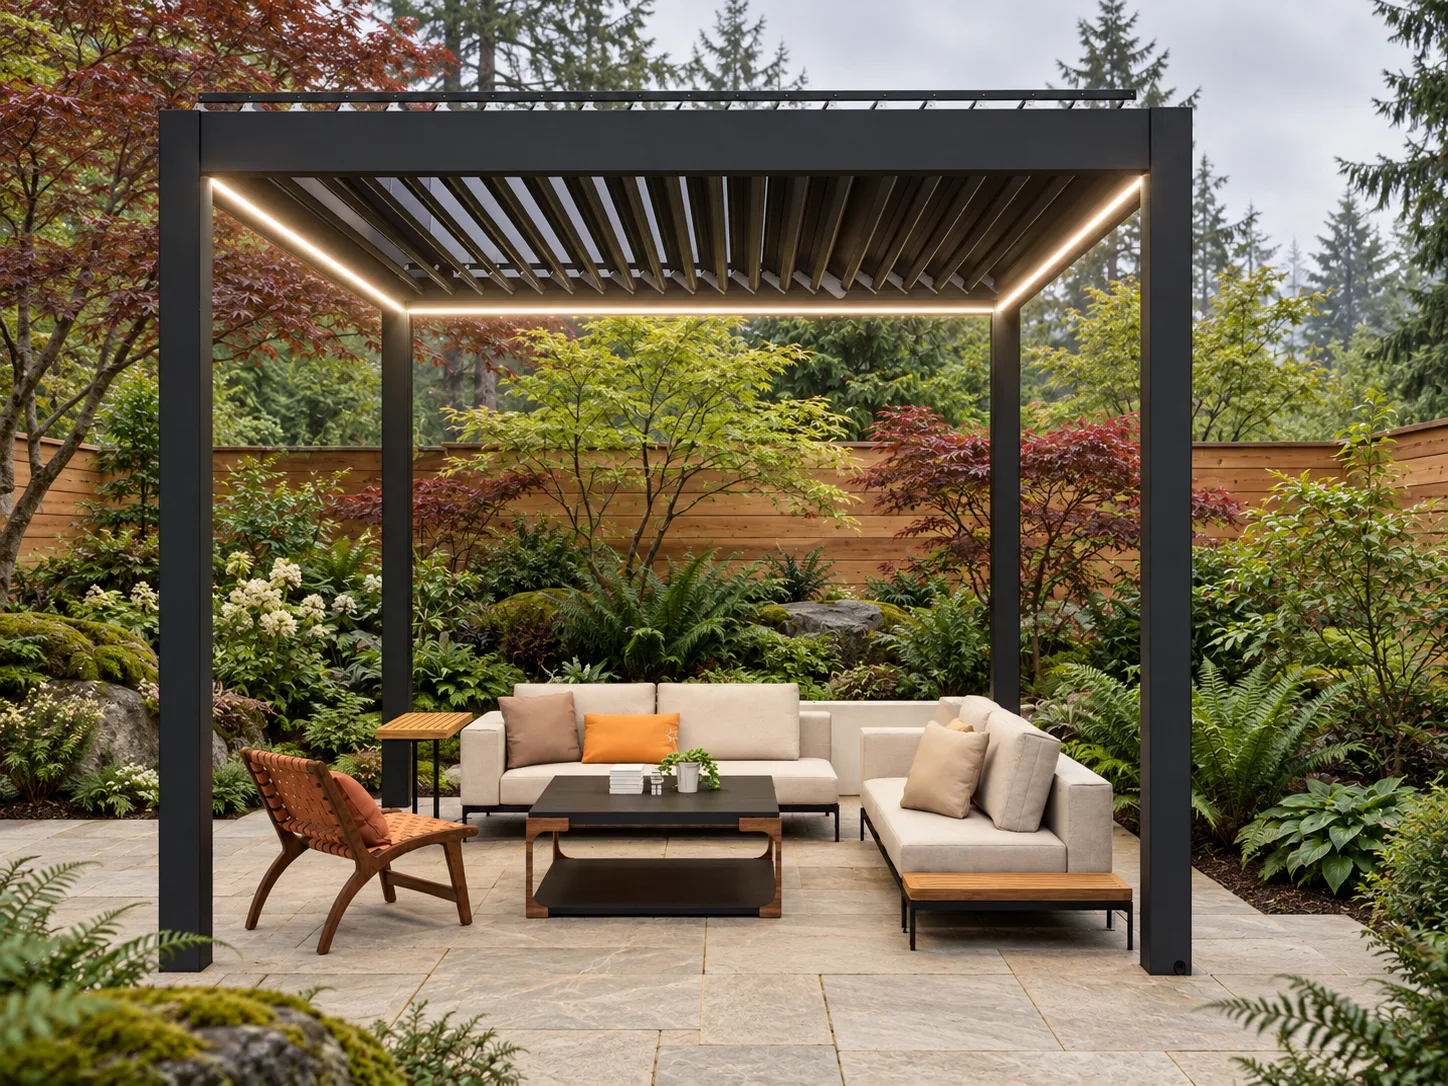
A pergola does not have to block the view from your home, but its posts and roof frame can change what you see from a sofa, kitchen window, or favorite patio chair. Before ordering, mark the proposed footprint and test sightlines from the places you use most. A quick full-size mock-up can reveal an awkward post or beam before it becomes part of a permanent layout.
Start with the view you want to keep
“The view” is rarely one single line. A homeowner may care about a distant ridge from the living room, a garden feature from the dining table, or keeping an open view toward the yard while seated beneath the shade. Write down the specific view and the position from which it matters. That turns a vague concern into a layout question you can test.
Walk through the house and patio at the times you usually occupy them. Note standing viewpoints, such as a kitchen island or sliding door, and seated viewpoints, such as the living-room sofa, outdoor dining chairs, or a lounge seat. A post that seems unobtrusive while standing may land directly in the sightline of someone seated. Conversely, a beam that crosses a window from one angle may disappear from another.
Choose a few priority viewpoints rather than trying to preserve every possible view equally. For example, you might protect the view from the breakfast nook and keep a clear route to the garden, while accepting that a secondary lounge chair has a framed view through the structure. This priority list helps compare possible placements without letting one photo or one standing position dominate the decision.
Mock up the footprint before selecting a position
Use stakes, painter’s tape, or other removable markers to show the intended outside corners and post centers. Then add temporary vertical markers at the proposed post locations and a visible line for the perimeter beams. The objective is not to build a structure out of string; it is to make the planned geometry legible from real viewing positions. Keep the temporary materials away from walkways and remove them after the test.
Check more than one eye level
Evaluate the outline from seated and standing positions indoors and outdoors. Check the main window from the room where you spend time, then sit in the outdoor dining and lounge positions. If children, older adults, or guests who use mobility devices will regularly use the patio, include their likely seating and circulation positions in the walk-through. Do not assume the view from the center of the patio represents everyone’s experience.
Look at the proposed structure both with louvers in the positions you expect to use and in the positions described by the model’s documentation. A roof plane can frame or interrupt a view differently as its louvers move. Do not assume that open louvers disappear visually, that a particular angle is available, or that a product can remain in any position in every weather condition. Confirm actual operation and limits for the model you are considering.
Compare placement options, not just one drawing
If the first footprint puts a post in the middle of the view, test another position. Moving the structure a few feet, rotating the dining layout, or leaving one side more open may improve the composition. Each option has tradeoffs: a position that preserves a window view may provide less shade at a preferred hour, change the route between the house and yard, or place furniture differently.
Make a simple comparison sheet for two or three candidate layouts. For each, record the view from the key indoor window, the view from the main outdoor seat, the location of each post, the path to doors and gates, and whether the dining or lounge furniture fits without crowding circulation. Add notes about sun exposure and neighboring privacy, but treat those as separate design questions rather than assuming one placement solves everything.
Photos taken from the same marked positions make comparisons easier. Take them at seated and standing height, with the footprint visible, and label each option. A photograph is a planning aid, not a substitute for a dimensioned layout: perspective can make distances look larger or smaller. Keep the measured post locations and product dimensions alongside the pictures.
Plan the view around the whole setting
The frame is only one part of the sightline. Dining chairs, a tall planter, a privacy screen, or an outdoor cabinet can become the actual obstruction even when the pergola posts are well placed. Put temporary boxes or chairs where larger objects are planned and repeat the walk-through. Consider how people enter, pull chairs back, carry food, and move between the patio and yard.
Also note which views you want to soften. A pergola may create a defined outdoor room and reduce the sense of exposure from a neighboring window. That can be welcome, but privacy panels or screens may also narrow a view or change airflow and daylight. Confirm which accessories are truly offered for the selected model and how they affect the finished layout; do not add an accessory to the plan based only on a product photo of a different configuration.
A practical sightline checklist
- Mark the proposed footprint and every post center on the patio plan.
- Test the main indoor view from seated and standing positions.
- Repeat the test from the dining seats, lounge seats, and yard approach.
- Use the correct model dimensions to mark the outer beams and roof edge.
- Check furniture, planters, screens, doors, gates, and circulation paths in the same mock-up.
- Compare at least two layouts using photos taken from identical positions.
- Ask which louver positions and accessories are available for the exact model.
- Leave structural placement, anchoring, wind and snow conditions, drainage, clearances, and permits to model-specific documentation and qualified local professionals or authorities.
This checklist is useful before requesting a quote because it helps separate design preferences from technical requirements. Bring a dimensioned sketch, photos from the priority viewpoints, and notes about the patio surface. Ask the supplier to confirm the proposed model’s overall dimensions and post locations against that plan. A site-specific approval should not be inferred from a marketing image or a general online article.
Questions to resolve before you commit
Review the layout with everyone who regularly uses the space. Ask them to sit in the actual locations rather than judging only from a plan. If one person cooks while another watches the yard, both viewpoints deserve a test. Consider whether the priority view is seasonal: deciduous trees, low winter sun, or evening lighting may change what feels open across the year.
When you compare products, use the same footprint and sightline assumptions for each candidate. A smaller frame might preserve more sky, while a different post arrangement may better protect a particular window; the right answer depends on exact model dimensions and the site. Confirm whether the published image shows the same configuration, finish, louver arrangement, and accessories you are pricing. Do not assume an image proves a dimension, structural rating, finish option, or installation method.
If the best layout still puts a beam across a view, decide whether that view is more important than shade over a specific seat. You may be able to relocate the seat, rotate the dining table, or shift the footprint. If not, a pergola may not be the right fit for that exact spot. Identifying that before purchasing is useful design work, not a failed project.
Frequently Asked Questions
Can I tell from a product photo whether a pergola will block my window view?
Not reliably. Camera height, lens perspective, product configuration, and site dimensions vary. Use the model’s documented dimensions to mark the proposed footprint, then check from the actual window and seating positions at your home.
Should I place the pergola directly against the house to preserve the yard view?
Not automatically. Placement affects doors, windows, shade, drainage, access, and structural attachment. Compare a house-adjacent layout with a freestanding option only after reviewing the site and the exact product requirements with qualified professionals.
Do open louvers make a pergola disappear from the view?
No. Open louvers may change the amount of visible sky, but the posts and beams remain, and the exact visual effect depends on the model and viewing angle. Test the available positions using model-specific product information.
Can furniture fix a post that lands in the middle of a view?
Sometimes. Rotating a chair or table may shift the seated sightline, but do not create a new obstruction or block the route through the patio. Mock up the furniture and movement space together before finalizing the footprint.
What technical items must be checked before installation?
For structure, anchoring, wind or snow conditions, drainage, clearances, and permits, the selected model’s documentation and qualified local professionals or authorities control. Requirements depend on the product and site; this guide does not establish local code or engineering approval.
Explore pergola options and request a quote
Review the META LIFESTYLE outdoor pergola collection alongside your marked-up plan. For a useful quote, share the priority sightlines, proposed footprint, patio surface, and questions about the specific model, finish, operation, and accessories. Ask for model-specific documentation before making assumptions about dimensions or site requirements.
Request a Quote or contact META LIFESTYLE with your project details. Both +8619050185756 and +1 (626) 735-5685 are official META LIFESTYLE WhatsApp contacts: WhatsApp +8619050185756 or WhatsApp +1 (626) 735-5685.