Pro Program Live Chat +8619050185756

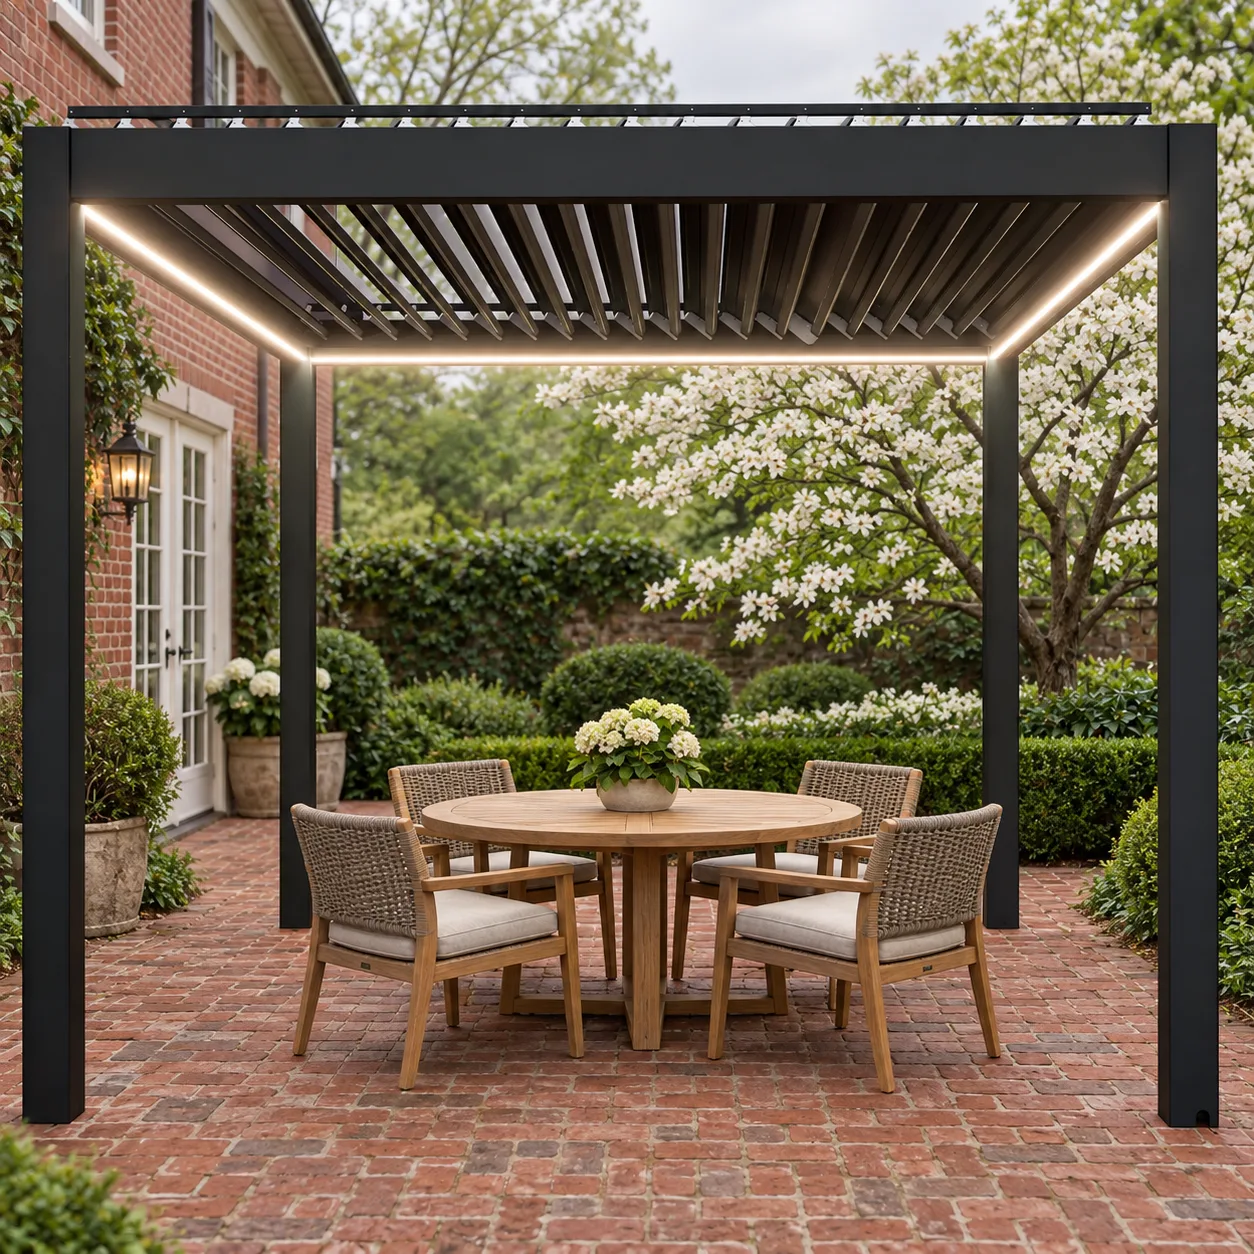
Place a pergola only after you have mapped the full path from the house door to the outdoor destination. The doorway, the space immediately outside it, a pulled-out dining chair, and the pergola posts all need to work together. A roof that looks perfectly centered on an elevation can still put a post where someone steps out carrying a tray. Test the route at full size before settling on a pergola footprint or asking for a final quote.
For many homeowners, the crucial question is not whether a motorized pergola will fit on the patio in a drawing. It is whether the patio will still feel easy to use when the doors are open and people are moving. This guide treats door access as the starting point, then considers furniture, shade, and technical review. It does not assume any universal clearance or installation dimension; the exact model and local site control those details.
Identify the door that does the real work
A home can have several ways onto the same patio: a sliding door from a family room, hinged doors from a dining room, and perhaps a side door from the kitchen. Ask which one is used with food, which one guests prefer, and which one must remain available for ordinary household movement. The most photogenic doorway is not always the most important one.
Observe a normal day rather than a planned party. Where do you step as you exit? Do you turn immediately toward a grill, a seating area, a garden path, or the driveway? Is the threshold often crossed by two people at once? If there are multiple doors, sketch each route separately. A pergola may suit one door beautifully while creating a conflict at another.
Also note how the door actually operates. A swinging leaf occupies space outside or inside the house; a sliding door does not swing but can still lead into a narrow landing. Screens, handles, exterior lights, steps, and existing planters can make the usable route different from the open area shown on a site plan. Do not assume a door’s nominal width describes the comfortable path past a post.
Mark four zones on the patio
Make a simple plan that shows four zones: the door operation zone, the walking route, the pergola structure, and the furniture in use. Mark where a door opens fully and where a person naturally pauses after crossing the threshold. Draw the route to the main destination as a line that a person could walk while carrying something. Then draw the proposed pergola posts, not only the roof outline.
Furniture must be drawn in its active position. Dining chairs are pulled back when people stand up. Lounge seating may have a coffee table or side table that expands its working area. A beautiful rendering with chairs tucked tightly under the table can conceal the very bottleneck you are trying to avoid. If the patio is used for both dining and lounging, trace the routes for both arrangements.
Finally, mark any route that should remain open even when the pergola is not being used, such as access to a yard gate or a garden path. A covered destination should not accidentally become a mandatory obstacle between the house and the rest of the yard. This is a practical design test, not a substitute for any locally required access review.
Run the full-size tape-and-chair test
Before choosing a footprint, use painter’s tape, string, or removable markers to locate the proposed post centers on the existing surface. Move a chair or a sturdy box to each location so you can perceive the volume of a post, not just a dot on the ground. Open every nearby door. Walk the routes while carrying an empty serving tray, a laundry basket, or whatever object normally moves through that doorway.
Repeat the walk when someone else is seated outdoors. Ask that person to pull out a chair and stand up. If a post, door leaf, and chair compete for the same space, changing the pergola’s size may not be the only answer. You might rotate the furniture layout, move the seating area, select a different pergola location, or reconsider which door will serve the patio. The test reveals the actual tradeoff before construction begins.
Take photos from inside the house looking out and from the patio looking back. A post can interrupt a view without blocking a walking route, or it can hide behind a doorframe in one view yet obstruct the path from another. Those photos are useful when discussing options with a supplier, designer, or contractor. They also help compare a freestanding placement with any other configuration under consideration, without assuming either is technically suitable for the property.
Compare placement options by the problem they solve
Center the roof on the door. This may make a strong visual composition and put the first step outdoors under shade. It works only if the posts and seating leave the actual doorway route comfortable. Check it with doors open and chairs occupied, not just from an exterior elevation.
Offset the pergola from the door. This can keep a direct exit path open while placing the shaded destination to one side. The tradeoff is that the first few steps may be outside the roof, and the pergola may appear less symmetrical from indoors. An offset position can still feel intentional when the path and planting are designed together.
Separate the landing from the covered room. On a larger patio, the door can open onto an uncluttered landing before the route turns toward the pergola. This gives people a place to pause and lets the covered area focus on dining or lounging. It uses more patio area, so test whether the remaining space still serves your everyday needs.
None of these options is automatically best. The useful comparison is which location creates the least conflict among entry, seating, desired shade, and the rest of the yard. If two options seem equally good on paper, mock up both. The more permanent the structure, the more valuable this inexpensive test becomes.
Do not let roof shade hide a ground-level problem
Buyers often begin with the sun angle and roof coverage, understandably. But the roof is only one part of a pergola. Posts meet the patio at specific points, and the usable area inside them may differ from the visual area under the roof edge. Ask for current model-specific drawings that show the posts, beams, louvers, accessories, and operational access for the exact configuration being quoted.
If you are considering lighting, side screens, or other options, include them in the plan rather than treating them as later decorations. A screen can change how people enter the covered area. A control or service location can affect where furniture belongs. The presence of a feature in a photograph does not prove it is included in every META LIFESTYLE configuration; confirm the chosen model and quotation.
Door proximity also raises technical questions separate from furniture planning. Structure, anchoring, wind, snow, drainage, electricity, fire clearances, and permits must be governed by model-specific documentation and qualified local professionals or authorities. They decide whether a proposed position is feasible and what work is required. A tape test can reject an awkward layout, but it cannot approve an installation.
A short brief to send before requesting a quote
- Photograph each patio door open and closed, including the ground immediately outside it.
- Mark which door carries meals, guests, and routine household traffic.
- Sketch the full patio and note steps, paths, furniture, and fixed obstacles.
- Show two possible pergola positions with post locations, not just roof rectangles.
- Label the seating arrangement with chairs pulled out or loungers occupied.
- Ask for exact model drawings, included features, and required service access.
- Identify who will check site conditions and applicable local requirements.
A good discussion can then focus on a specific question: which proposed position keeps the door route usable while giving the intended area the coverage you want? That is much more actionable than asking for the largest structure that fits the patio’s overall dimensions.
Frequently asked questions
Should a pergola be centered on the patio door?
Only if that alignment also works at ground level. Centering can look balanced, but you should test the position of every post against the door route and the furniture in use. An offset layout may be more comfortable even if it is less symmetrical.
Can a post be close to a sliding door?
The issue is not a universal distance; it is the exact door operation, walking route, model geometry, and site requirements. Mock up the post location and ask a qualified local professional to review the technical placement using current product documentation.
What if French doors open onto the proposed pergola area?
Show both door leaves fully open on the plan and test the outside landing with a real chair or box at each proposed post. Consider the route when one leaf is open as well as when both are open. Do not finalize the roof position based solely on a closed-door photograph.
Does a bigger pergola make door access easier?
Not necessarily. A larger roof can move posts farther apart in one layout, but it may also place a post in another path or consume the patio’s open landing. Compare exact drawings and test each footprint rather than assuming that more coverage solves circulation.
Can I settle the furniture after the pergola is installed?
You can change movable furniture later, but its likely arrangement should be part of the purchase decision. If a dining chair blocks the doorway whenever occupied, the structure may force a layout you dislike. Plan at least one realistic furniture arrangement before selecting the pergola position.
Request a layout-specific quote
Explore the META LIFESTYLE shade structures, then use the Request a Quote contact page to send your door photos, patio sketch, and two candidate post layouts. Ask for the exact model’s drawings and a clear list of included options. Both +8619050185756 and +1 (626) 735-5685 are official META LIFESTYLE WhatsApp contacts.