Pro Program Live Chat +8619050185756

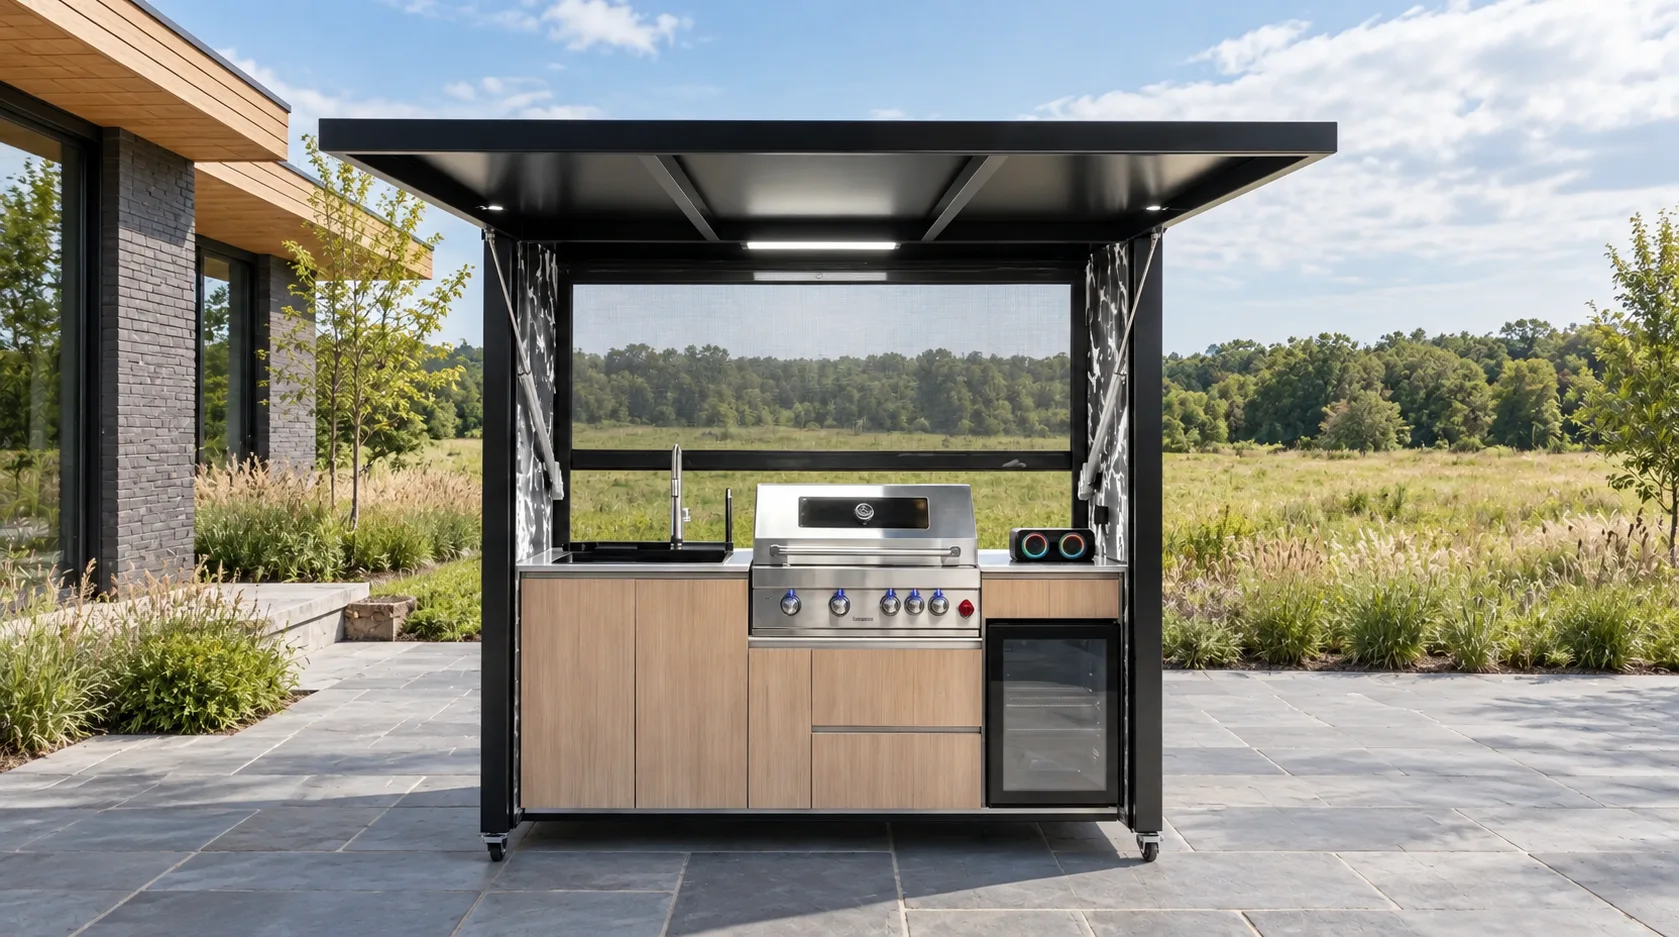
Plan an outdoor kitchen during the design of a new home, before the patio layout and utility routes are finalized. You do not need to order the kitchen on day one, but you do need to reserve a workable location and coordinate the people who will assess its support, services, drainage, and access. Waiting until paving is complete can leave you choosing between an awkward layout and rework.
Decide what the outdoor kitchen must do before choosing its spot
A new build offers a rare chance to connect indoor and outdoor cooking deliberately. Start with one realistic meal: where does food come from, where is it prepped, who is at the grill, and where do guests eat? A family that usually carries dinner through the kitchen door has different priorities from one that hosts larger groups on the far side of a patio. Mark the routes on the architectural or landscape plan before a product photo persuades you to put the kitchen in the most dramatic-looking corner.
Keep the intended cooking station close enough to the home’s daily routine to be useful, while leaving space for people to pass without crowding the cook. Think about the view from indoor rooms, too. A large outdoor unit may look balanced from the yard but dominate a window at eye level. If the product opens upward or outward, draw it in its full operating state. The footprint on a closed-state image may understate the space required to use it.
Write a short brief for your design team: the usual number of cooks, where dining will occur, what tasks must happen outdoors, and which equipment you actually intend to use. That brief is more valuable than a list of every possible appliance. It gives everyone a shared reason for the position and dimensions they are discussing.
Use a three-gate planning sequence
Instead of tying the entire decision to a construction milestone, work through three gates. Each gate answers a different question and leaves room to revise the plan before an expensive element is fixed.
Gate 1: Reserve a viable zone during design
With the architect or landscape designer, identify a zone that suits cooking, serving, and movement. Show the proposed patio edge, door swing, steps, nearby seating, and access for maintenance. Note sun exposure and prevailing conditions as site observations, not as a promise that a particular product will perform a certain way. At this stage, the goal is to avoid putting a tree, planter, built-in bench, or circulation pinch point where the future kitchen needs to operate.
Gate 2: Match the zone to an exact product
Before support points and utility routes are finalized, request current documentation for the specific outdoor kitchen under consideration. Verify its dimensions, operating clearances, component locations, and applicable utility requirements. Inspect a complete open-state view so you can see the grill, counter, sink, cabinetry, and access points together. A component close-up cannot tell your contractor how the whole station fits on the patio.
If the product choice changes, revisit the plan. Even units that appear similar from a distance may place the sink, controls, doors, or service connections differently. Treat a drawing revision as a real coordination event. The exact model and site conditions should inform construction decisions, not a generic placeholder rectangle.
Gate 3: Release site work only after responsibilities are clear
Before concrete, paving, electrical, gas, or plumbing work proceeds, name the person responsible for each interface. Who verifies the support surface? Who locates the required services? Who checks drainage and water discharge? Who confirms access for delivery and the completed open configuration? Record which drawings everyone is using and which details remain provisional. A simple written decision log can prevent two trades from building from different assumptions.
Coordinate the outdoor kitchen with the rest of the house
New construction schedules often divide work among a home builder, landscape contractor, electrician, plumber, and product supplier. The outdoor kitchen sits between those scopes. Do not assume that one party’s agreement to “allow for an outdoor kitchen” includes every connection or surface detail. Ask the builder to identify precisely what is being prepared and what will be completed later. Ask the supplier what information the local professionals need from the chosen model.
Site access deserves attention before landscaping and fences close in. A finished route that looks generous for people may not work for moving a complete product or its packaging. Confirm how the unit will reach its intended location without damaging new doors, stairs, paving, or planting. The delivery method depends on the actual product and site; avoid making assumptions from a showroom photograph.
Think about how the patio works during ordinary weeks, not only during a party. Leave room for someone to clean the cooking surface, reach storage, and inspect the area. Consider where trash and used dishes return indoors. If seating is close to the grill, test it with chairs pulled out rather than only in their tucked-in position. That small exercise often reveals whether the plan needs a wider path or a different furniture arrangement.
Keep utility and safety decisions with the right experts
A new home is not exempt from site-specific requirements. Gas, electricity, plumbing, fire clearances, drainage, structure, anchoring, wind exposure, and permits must be evaluated from the selected model’s documentation by qualified local professionals and the relevant authorities. Do not treat an article, a rendering, or a rough budget allowance as an installation instruction. The design team should resolve how any required services reach the station and how they remain accessible for future inspection.
If you have not selected a model, discuss whether reserving a feasible route makes sense, but do not install connections based on invented specifications. Conversely, if you have selected a model, distribute its current drawings to the builder and trades before work is concealed or finished. Check that any later substitution triggers another review. A product change late in construction may affect more than appearance.
A decision sheet for your next design meeting
- Use: What meals will happen outdoors, and how many people will typically cook and dine?
- Placement: Which path connects indoor food storage, the kitchen, and the dining area?
- Open footprint: Can every panel, door, and work area be used without blocking circulation?
- Exact model: Which current drawing and component arrangement is the plan based on?
- Support: Who confirms that the proposed surface and anchoring suit the selected unit and site?
- Services: Who designs, installs, and verifies any required electrical, gas, water, or drainage work?
- Delivery: How will the product reach the patio after the house and landscape are finished?
- Changes: Who updates the plan if the kitchen model, patio level, or nearby landscape changes?
Bring this sheet to the builder, landscape designer, and product discussion. The answers may not all be available at the first meeting. What matters is assigning each unanswered item to someone and knowing when it must be resolved. This helps you avoid both premature purchasing and vague “we’ll figure it out later” promises.
If the home is already under construction
There is still value in planning before the patio is finished. Ask for the latest site drawings and identify what has already been built versus what can still change. Do not assume that an existing slab or paved area is suitable simply because it is new. Have the appropriate local professional evaluate the proposed location with the actual model information. If utilities are already in place, verify that they align with the chosen product rather than forcing the kitchen to sit where an unrelated stub-out happens to be.
When the only feasible installation would disrupt a carefully planned outdoor room, it may be wiser to delay the kitchen than to compromise every pathway. A clear future-ready plan can be more useful than a rushed purchase. The right time to commit is when the product, site work, and responsible parties line up.
Frequently Asked Questions
Do I have to buy the outdoor kitchen before the home breaks ground?
No. Reserve a workable zone early, then obtain current model-specific drawings before the support and utility details are fixed. Ordering timing is a separate decision and should not be based on an assumed lead time.
Can the builder leave a generic utility connection for any model?
Do not assume one rough-in suits every outdoor kitchen. The exact model documentation and qualified local trades should determine the required connections and locations.
Should the kitchen go directly outside the indoor kitchen door?
Sometimes that produces an efficient route, but check door operation, guest circulation, views, and space for the product in its open state. The best position follows the whole cooking and dining sequence.
What should I request from the product supplier for my design team?
Ask for current drawings and documentation for the exact configuration, including dimensions, operating clearances, components, and applicable installation requirements. Have local professionals review them for your site.
What if landscaping changes after the outdoor kitchen is selected?
Recheck access, clearances, drainage, and usable circulation before work proceeds. A new planter, seat wall, or patio step can materially change how the kitchen operates.
Request a Quote while the plan is still flexible
Explore the META LIFESTYLE outdoor kitchen range, then Request a Quote with your current plan, site photos, and desired cooking use. Both +8619050185756 and +1 (626) 735-5685 are official META LIFESTYLE WhatsApp contacts. Request the exact model information so your builder and qualified local professionals can coordinate the site before construction decisions become difficult to change.