Pro Program Live Chat +8619050185756

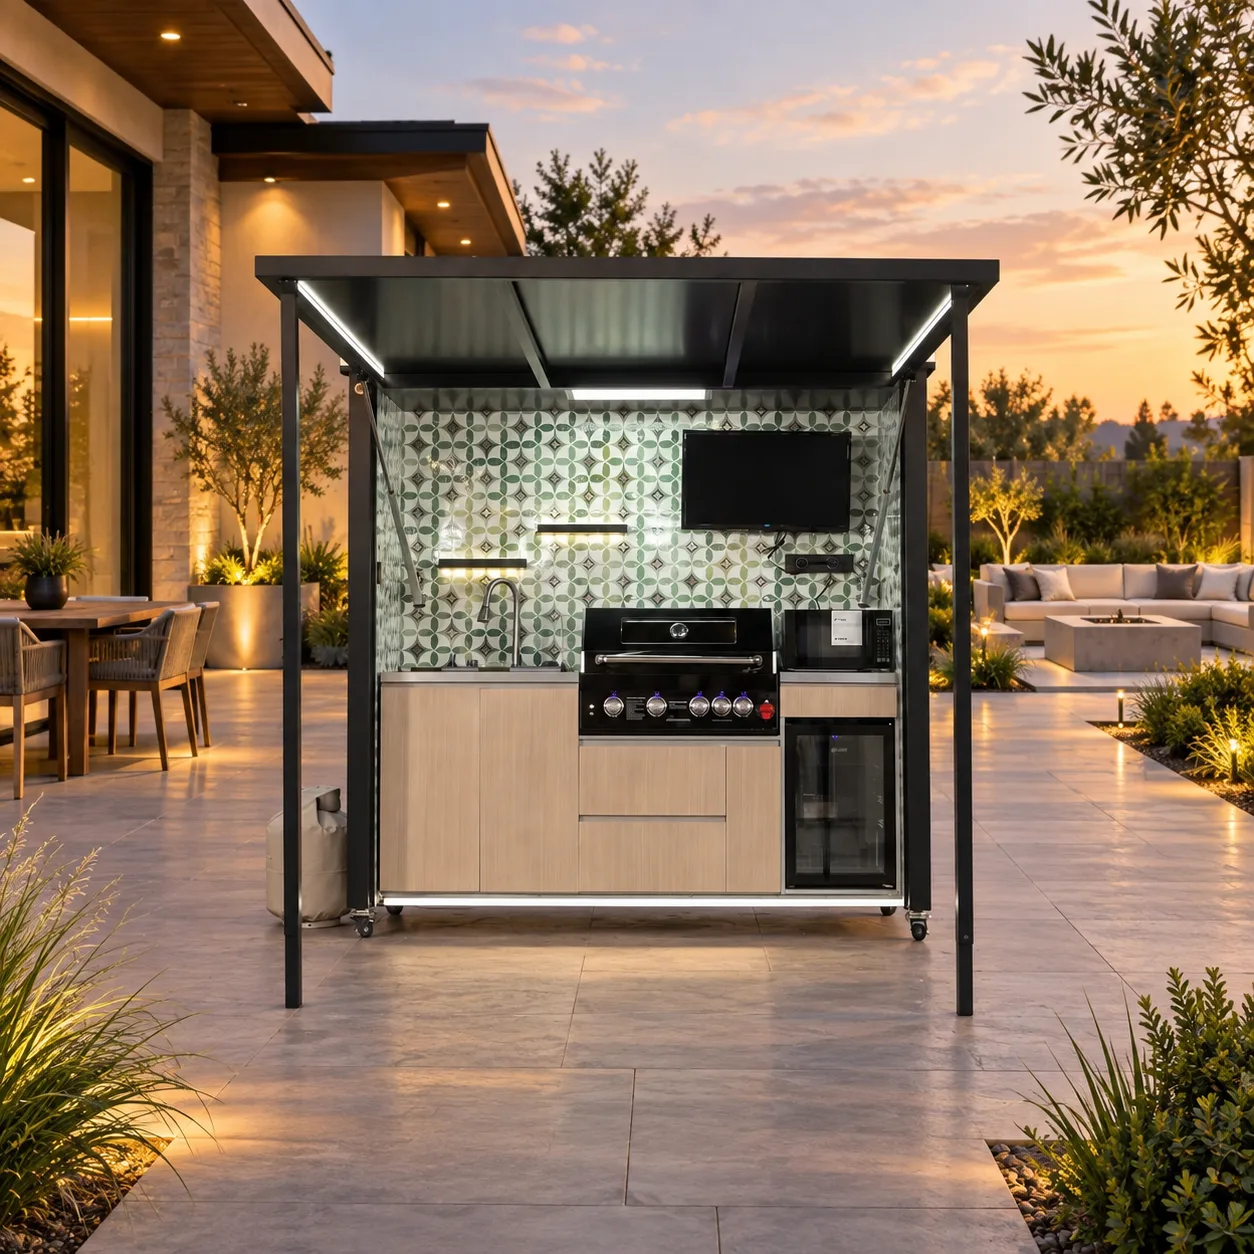
Short answer: Plan an outdoor kitchen and fire pit as two separate but connected zones. Do not rely on a generic distance between them. The correct layout depends on the exact grill, fire feature, fuels, overhead conditions, wind, nearby materials, furniture, utilities, and local fire requirements. Keep the cooking work zone out of the fire-pit seating circle, preserve clear walking and emergency routes, and have qualified local professionals verify both installations before construction.
Start With the Exact Equipment, Not a Mood Board
An outdoor kitchen may include a gas grill, electrical appliances, refrigeration, a sink, storage, lighting, and a motorized enclosure. A fire feature may use gas, propane, wood, or another approved fuel. Each product has its own installation instructions, clearances, ventilation needs, operating limits, shutoffs, service access, and fuel requirements.
Collect documentation for the exact models before setting foundations or utilities. A lifestyle photograph can show how separate social zones might feel, but it cannot establish safe dimensions. If documentation is missing or does not address the proposed configuration, request written guidance and pause the final layout.
Create Separate Cooking and Fire-Lounge Zones
The cooking zone needs focused work space in front of the grill, room for open doors and drawers, access to appliances and controls, and a route for serving food. The fire-lounge zone needs seating circulation, an approach that does not force guests close to the fire, and supervision appropriate to the household.
Do not overlap these zones simply to make a small patio feel full. A person stepping backward from the grill should not enter the fire-pit seating area. Guests carrying plates should not pass between the fire and occupied seats. Children and pets should not have to cross the cooking area to reach the house or lawn.
Connect the zones with a clear route
A short, visible path can make both areas feel part of one entertaining plan. Keep the route level, well lit, and free of chair backs, planters, fuel containers, cords, hoses, and changes in elevation. Test it with grill doors, kitchen drawers, and lounge chairs in their fully used positions.
Map Wind, Smoke, Heat, and Embers
Observe the yard at the times and seasons when both areas will be used. Wind can carry grill smoke toward the fire-pit seating or move fire-feature smoke, sparks from applicable equipment, and heat toward the kitchen, screens, roof, plants, furniture, or house. Conditions may reverse during the evening or change around walls and fences.
Do not assume that a roof, open canopy, or motorized shutter makes a kitchen suitable near a fire feature. Do not assume that an unlit fire pit can be treated as ordinary furniture. Review the open and closed positions of every product and consider how wind affects each operating condition.
Compare Three Patio-Zoning Concepts
| Concept | Potential benefit | Main review issue |
|---|---|---|
| Kitchen near house, fire lounge farther out | Convenient serving and utility access | Guest route, house openings, supervision |
| Parallel zones with a center walkway | Strong visual connection | Heat, smoke, crossing traffic |
| Fire lounge offset diagonally | Creates two distinct destinations | Lighting, wind, landscape and property limits |
These are planning ideas, not approved clearances. The selected equipment documentation and local project team control the dimensions.
Keep Fuel Systems and Utilities Coordinated
Gas, propane, electricity, water, and drainage require professional planning. Shutoffs, disconnects, cylinders where permitted, piping, receptacles, and service points must remain accessible. Do not route a permanent utility across the path between the kitchen and fire pit or conceal it beneath finishes without an approved design.
If both features use fuel, the system must be sized, routed, protected, tested, and permitted for the actual appliances. An existing connection does not prove capacity or approval. Gas, electricity, plumbing, ventilation, fire clearances, structures, anchoring, wind, drainage, and permits must follow model-specific documentation and the decisions of qualified local professionals and authorities.
Protect the Outdoor Kitchen’s Open Operating Area
A complete outdoor kitchen with an opening roof or shutter needs clear space for movement and safe operation. Draw the canopy, door, grill lid, refrigerator, microwave or other appliances, drawers, and service panels in their fully open positions. Confirm that fire-pit furniture and umbrellas cannot enter those paths.
Keep the front of the kitchen unobstructed so the cook can step away from heat and so a technician can reach equipment. If the kitchen uses casters, do not assume it may be moved during use or connected service. Follow the exact product instructions for positioning, securing, and movement.
Consider Furniture, Materials, and Landscaping
Fire-pit seating often migrates as guests move chairs for comfort. Plan a generous zone so furniture cannot gradually block the serving route or approach the kitchen. Select furniture and surfaces appropriate for the fire feature, weather exposure, and local requirements.
Plants change size and can collect dry material. Irrigation can affect appliances, fuel equipment, and walking surfaces. Coordinate mature landscape growth, pruning access, mulch, leaf litter, roots, and sprinkler patterns with both zones. Do not use a planter as a substitute for a required protective barrier or clearance.
Plan Lighting Without Creating Glare
The cook needs clear task lighting at the work surface, while the lounge benefits from lower ambient light that preserves the fire feature’s atmosphere. Avoid bright fixtures aimed into seated guests’ eyes. Illuminate steps and the route between zones without placing cords across the patio.
All electrical equipment and wiring must be suitable for outdoor conditions and installed by qualified local professionals. Confirm that fixtures and accessories do not interfere with the kitchen’s moving roof, shutter, ventilation, or service panels.
Test the Layout at Full Scale
Mark the kitchen footprint, all open components, the fire-feature footprint, every chair, and the main walking routes with tape or movable objects. Have one person cook while others sit, enter from the house, carry food, and move toward the yard. Watch for crossing paths and tight turns.
Repeat the test after dark and during a typical breeze, without operating equipment if the installation is not yet approved. The exercise can reveal glare, smoke-direction concerns, poor supervision, trip hazards, and furniture conflicts before expensive construction begins.
Outdoor Kitchen and Fire-Pit Checklist
- Select the exact kitchen, grill, and fire-feature models.
- Obtain current installation, clearance, fuel, ventilation, and operating documents.
- Draw cooking and fire-lounge activity zones separately.
- Map wind, smoke, heat, applicable ember exposure, and neighboring properties.
- Keep guest traffic out of the cook’s work area.
- Show all lids, shutters, doors, drawers, chairs, and panels fully open.
- Keep fuel and utility equipment accessible and professionally designed.
- Coordinate lighting, drainage, furniture, plants, and irrigation.
- Preserve emergency access and a clear route back to the house.
- Obtain required reviews and approvals before construction or use.
Explore META LIFESTYLE’s outdoor kitchen collection and request documentation for the exact configuration under consideration. Share the selected fire-feature information, site plan, wind observations, photographs, utilities, and intended seating layout with the project team.
Frequently Asked Questions
How far should a fire pit be from an outdoor kitchen?
There is no universal distance that applies to every project. Follow both products’ documentation and local fire, fuel, property, and permit requirements, as confirmed by qualified professionals.
Can a fire pit sit under the kitchen’s open canopy?
Do not assume so. Overhead conditions, heat, combustion, fuel, ventilation, wind, and clearances require specific approval. Keep the fire feature separate unless the complete design is expressly permitted.
Can the kitchen and fire pit share a gas supply?
Only when qualified local professionals design and verify the system for the exact appliances, capacity, routing, shutoffs, testing, permits, and local requirements.
Should the fire pit be upwind or downwind?
The goal is to keep heat and smoke away from people and equipment, but wind changes by site and season. Observe conditions and coordinate placement with all required clearances and property constraints.
What should I send when requesting a kitchen quote?
Send the project location, site photos and dimensions, preferred kitchen model, appliance list, fire-feature model and fuel, proposed seating, utility information, and any known permit or access constraints.
Request a META LIFESTYLE Outdoor Kitchen Quote
Use the META LIFESTYLE contact page to discuss the kitchen portion of your outdoor-living plan. Both of these are official META LIFESTYLE WhatsApp contacts: +8619050185756 and +1 (626) 735-5685. Include your site photos, approximate dimensions, project location, preferred configuration, and fire-feature information when you message.