Pro Program Live Chat +8619050185756

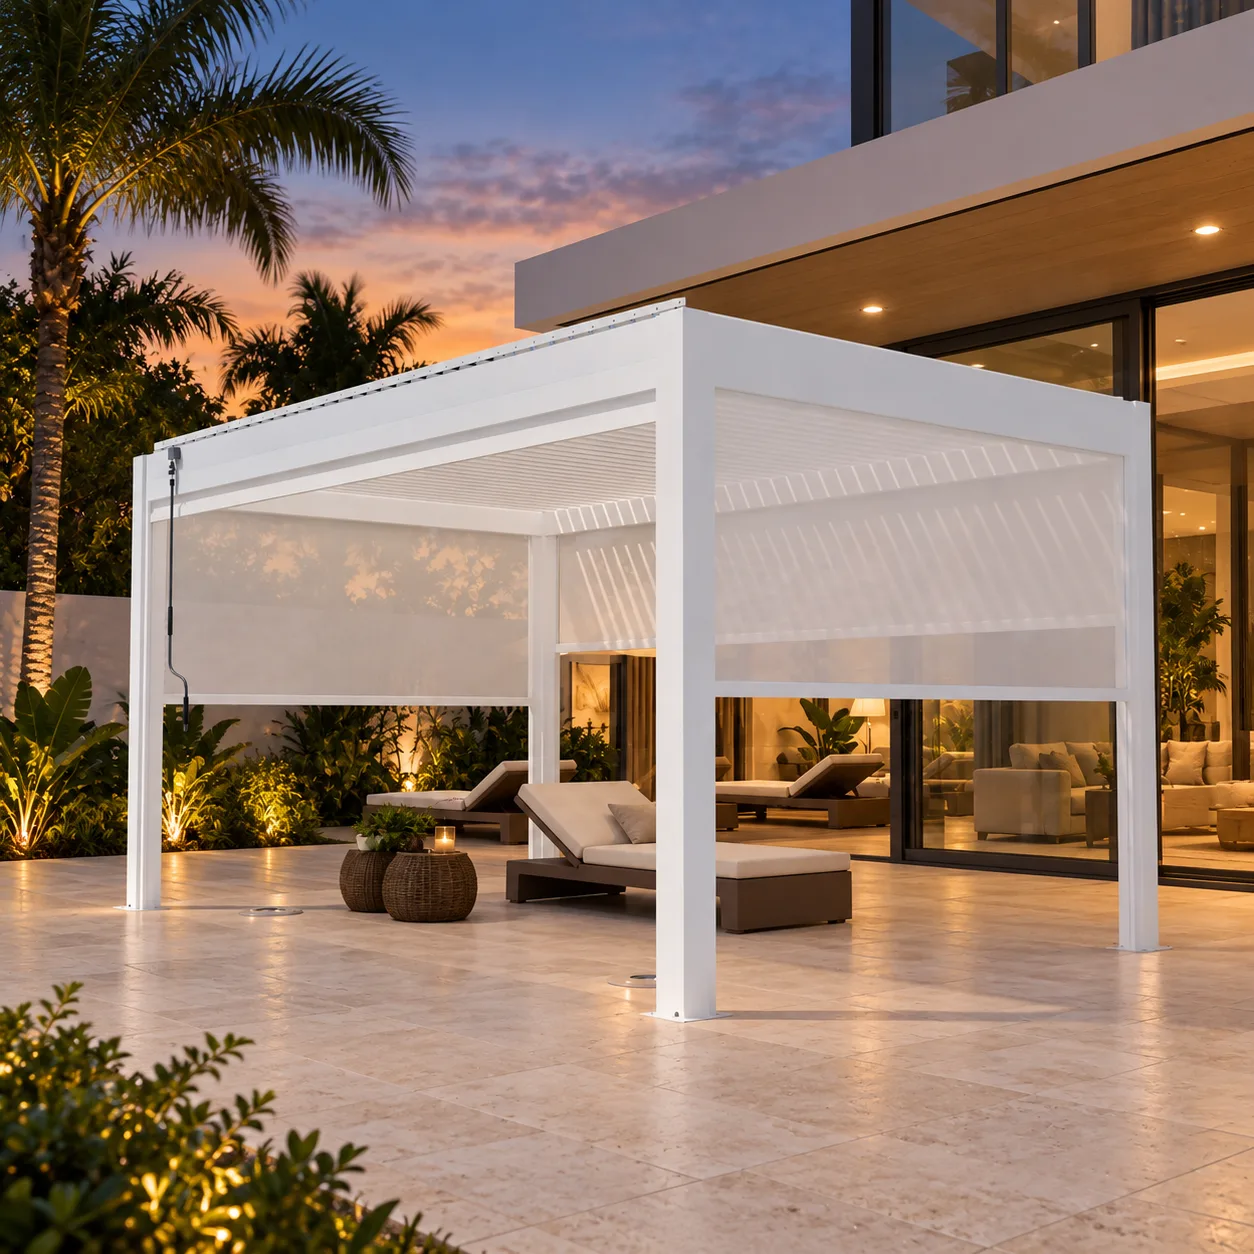
Position a motorized pergola near sliding glass doors only after mapping the full door opening, threshold, roof edge, posts, foundations, drainage, screens, furniture, utilities, and service access. The pergola should support indoor-outdoor movement without narrowing the doorway, sending roof water toward the threshold, or placing a post where it interrupts traffic and views.
There is no universal distance that suits every house. Use exact pergola drawings, the door manufacturer’s information, actual site dimensions, and professional review. Qualified local professionals and authorities must control structure, foundations, anchoring, waterproofing, drainage, electrical work, wind and snow considerations, permits, and inspections.
Measure the Entire Door Assembly
Record the rough and finished opening, fixed and sliding panels, frame depth, tracks, threshold, exterior landing, handle projection, screens, and any pocket or stacking area. Identify which panels move and where people actually enter. A wide glass wall may have a much narrower active passage.
Show nearby steps, rails, drains, wall lights, outlets, downspouts, cameras, soffits, and roof edges. Measure from durable reference points and note finished elevations. Do not rely on a real-estate plan or exterior photograph.
Map Pergola Posts Outside the Traffic Flow
Obtain the exact pergola plan and roof dimensions. A nominal size may not describe the outside roof edge, clear space between posts, gutters, or screen tracks. Overlay the post layout on the door and furniture plan.
A post centered on a door mullion may look orderly from one angle but still interrupt the active passage. Review the layout from inside the home, outside seating, and both directions of travel. Do not relocate or alter posts without verified product documentation and professional design.
Protect the Threshold From Water
Sliding-door thresholds are sensitive transition points. Verify the pergola’s documented rainwater path, gutter arrangement, and discharge locations. Coordinate them with the house roof, patio slope, drains, landscaping, and door waterproofing.
Do not direct concentrated roof water toward the threshold, wall, foundation, or main walkway. Wind-driven rain may still reach the door even beneath a pergola. A qualified local professional should design drainage and waterproofing from actual elevations, climate, and construction.
Coordinate the Pergola With the House Roof
Show eaves, gutters, downspouts, soffits, fascia, balconies, overhangs, and upper windows in elevation. Ensure the pergola roof, moving louvers, gutters, and service access do not conflict. Falling water from the house roof should not overload or bypass the pergola drainage system unless a specific approved detail addresses it.
If an attached configuration is considered, the house structure, flashing, waterproofing, and exact product connection require professional evaluation. Proximity to the wall does not make attachment automatic.
Compare Major Door-Side Planning Issues
| Issue | What to verify | Common mistake |
|---|---|---|
| Active doorway | Moving panels, clear passage, handle, landing | Centering on the full glass wall instead of the opening |
| Post layout | Traffic, views, foundations, screen tracks | Placing a post in the natural route |
| Roof drainage | Gutters, outlets, patio slope, threshold | Sending water toward the door |
| House overhang | Eaves, downspouts, louvers, service clearance | Reviewing only a plan view |
| Furniture | Chair pullback, door access, screen operation | Using the landing as seating space |
| Lighting | Interior reflections, task light, controls, paths | Creating glare in the glass |
Preserve a Comfortable Indoor-Outdoor Route
Map the path from the indoor kitchen and living area to dining, lounge, pool, and yard zones. Keep furniture, planters, screens, and portable accessories out of the landing. People carrying trays should not need to turn sharply around a post.
Test at full scale with the door open and furniture in use. Include chairs pulled back, loungers reclined, and a serving cart if relevant. Accessibility and egress requirements should be evaluated early by appropriate local professionals and authorities.
Plan Retractable Screens Carefully
If side screens are selected, show their tracks, travel, bottom conditions, and service zones. Confirm that a screen does not descend across the primary door route or conflict with handles, steps, furniture, or uneven paving.
Screens can change airflow and views, but they are not doors, guards, required barriers, fire protection, or structural wind protection unless verified documentation explicitly supports that use. Follow model-specific operating limits.
Manage Sun, Glare, and Interior Light
Observe low-angle sun through the glass during the hours the room is used. Louver orientation and pergola position can influence shade, but actual conditions change by time and season. A rendering at noon cannot prove year-round comfort.
Review pergola and landscape lighting from inside the house at night. Bright linear light reflected in large glass doors can dominate the interior view. Use appropriate dimming or control options only when supported by the selected equipment.
Coordinate Electrical Work and Controls
Plan power for louver motors, screens, lights, fans, heaters, outlets, and supported controls before finishing walls and paving. Keep control locations convenient from indoors and outdoors without creating an unsafe or confusing arrangement.
A licensed electrician should determine circuits, protection, grounding or bonding, disconnects, environmental suitability, routing, permits, and inspections. Do not drill structural components, door frames, waterproofing, or pergola parts to create an improvised pathway.
Protect Foundations and the House
Pergola posts near the house may conflict with foundations, footings, utilities, drainage, waterproofing, or buried systems. Obtain available construction records and identify no-drill or no-excavation areas. The visible patio edge does not reveal everything below.
Pavers, tile, decking, or an existing slab do not automatically provide suitable support or anchoring. Qualified local professionals must determine foundations, connections, wind and snow considerations, and permits using the exact pergola configuration and site.
Sliding-Door Pergola Checklist
- Measure fixed, sliding, pocket, and screen-door panels.
- Identify the actual active passage and exterior landing.
- Obtain exact pergola post and roof dimensions.
- Review posts from indoor and outdoor sightlines.
- Keep the main traffic route clear of posts and screens.
- Coordinate house-roof and pergola drainage.
- Direct water away from the threshold and foundation.
- Show furniture, planters, and doors in operating positions.
- Review sun and nighttime reflections through the glass.
- Plan electrical pathways and controls before finishes.
- Investigate foundations, utilities, and waterproofing.
- Complete professional design, permits, and inspections.
A Full-Scale Layout Test
Mark the pergola posts, roof edge, screens, and furniture with tape or chalk. Open the sliding doors and have several people carry trays between inside and outside. Observe whether anyone cuts diagonally through a proposed post or screen line.
Spray testing and drainage evaluation should be performed only as appropriate to the actual project and professional recommendations. Resolve threshold, roof, or route conflicts before ordering or construction.
Frequently Asked Questions
Can a pergola post sit directly beside a sliding door?
Only if it does not conflict with the active opening, landing, handle, views, foundations, waterproofing, drainage, screens, or local requirements. Use exact drawings and professional review.
Can the pergola roof overlap the house roof?
Do not assume overlap is permitted. Roof geometry, louvers, gutters, drainage, snow, structure, service access, and waterproofing require model-specific professional coordination.
Will a pergola keep rain away from the glass doors?
It may reduce some exposure in certain conditions, but do not assume a watertight or windproof result. Follow verified drainage information and protect the door assembly as designed.
Can a screen lower in front of the doorway?
That may create a circulation or operation conflict. Use the exact screen layout and keep primary access clear unless the complete design is specifically approved.
Should louvers run parallel or perpendicular to the doors?
The choice depends on the exact pergola, drainage, sunlight, views, roof relationship, and supported configuration. Review both options on model-specific drawings.
Can pergola controls be installed inside the house?
Potentially, if supported and professionally designed. Confirm equipment compatibility, wiring, access, environmental conditions, and electrical requirements before installation.
Request a META LIFESTYLE Pergola Quote
Explore META LIFESTYLE shade structures. Gather door and patio measurements, photographs, house-roof details, drainage, furniture layout, desired screens and lighting, and project location, then use the contact page to request a quote and model-specific information.
Both numbers below are official META LIFESTYLE WhatsApp contacts: