Pro Program Live Chat +8619050185756

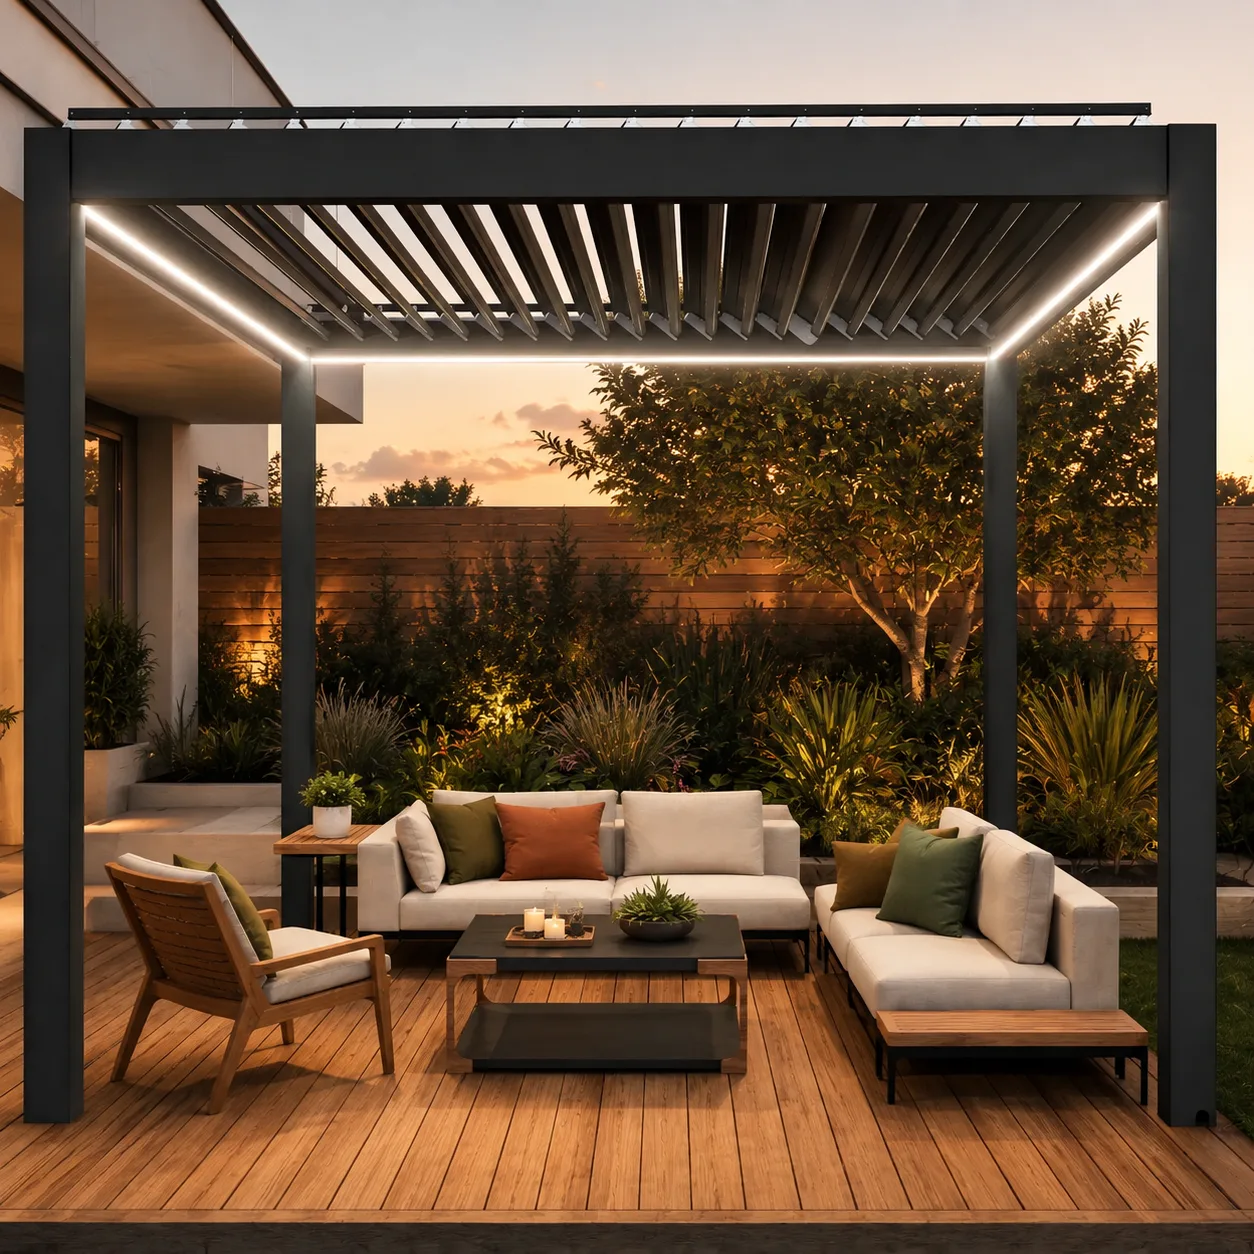
Before ordering a motorized louvered pergola, ask for written confirmation of the exact dimensions, post locations, louver operation, drainage path, electrical requirements, installation scope, and model-specific structural documentation. A pergola should be selected as part of the property—not as an isolated product photograph. The right system must fit the patio, work with doors and views, drain appropriately, reach the installation area, and be reviewed for local conditions by qualified professionals.
Why pre-order questions matter more than a feature list
Motorized louvers can make an outdoor area more adaptable by changing the balance of sun, shade, and ventilation. Yet a good result depends on much more than pressing a button. Post placement affects furniture and circulation. Roof height affects proportion and comfort. Drainage must be coordinated with the surrounding hardscape. Electrical components need an appropriate power plan. The supporting surface and anchoring method must suit the actual site structure.
A premium project should therefore begin with measurements, drawings, and clearly assigned responsibilities. Save the approved configuration, current manuals, finish choice, site photographs, and written scope in one project file. Homeowners, designers, dealers, installers, electricians, landscape contractors, and local authorities can then work from the same information.
1. What are the exact dimensions and post locations?
Request the overall width, projection, and height of the exact configuration being quoted. Ask whether those measurements describe the roof frame, post centerlines, outside post faces, base plates, gutters, trim, or another reference point. These distinctions can affect whether the pergola clears doors, windows, rooflines, steps, planters, pools, and other property features.
Mark the footprint and post positions on the ground. Walk the future routes between the house, seating, grill, pool, and yard. A post that looks unobtrusive on a drawing may interrupt a primary sightline or narrow a busy walkway.
Measurements to confirm
- Overall roof-frame width and projection
- Finished height and underside clearance
- Post dimensions, centerlines, and base-plate footprint
- Required spacing from the house and nearby structures
- Door, window, awning, and gate operating clearances
- Packaged dimensions and the entire delivery route
Do not rely on a generic online diagram for the final foundation or anchor layout. The current documentation for the selected model and review by qualified local professionals control.
2. Is the structure freestanding or attached?
Clarify the intended configuration at the beginning. A freestanding pergola uses its own post-and-frame system. An attached design interacts directly with the house and may introduce additional flashing, water-management, structural, and permitting considerations.
Do not assume attachment is possible simply because the pergola can be positioned near a wall. Ask whether the specific model is designed and documented for that condition. A qualified professional should evaluate the building structure, exterior finish, waterproofing, loads, and local requirements before an attached installation is approved.
3. How do the louvers and controls operate?
Ask what the controls do, where the motor and control components are located, and what happens during a power outage. Confirm whether the quoted system includes a handheld remote, wall control, app, sensors, lighting controls, or only a basic operating method. Features shown in photographs may be optional or may not apply to every configuration.
Ask how far the louvers rotate and how they should be positioned during normal use, cleaning, seasonal shutdown, or severe weather. Avoid treating automatic sensors as a substitute for owner attention or model-specific instructions.
4. Where does rainwater go?
A louvered roof and the surrounding patio need a coordinated water plan. Ask how water moves from the louver surface into channels or gutters, through the frame, and away from the post or discharge point. Then determine where that water can safely go without flowing toward the foundation, a door threshold, pool, neighboring property, or an erosion-prone planting bed.
The patio should not trap water around post bases. Existing drainage, grade, soil, freeze conditions, and local stormwater rules may affect the solution. A qualified landscape, drainage, or building professional should review the site, and the selected model’s documentation should govern all product-specific details.
5. What electrical work is required?
Create an electrical schedule for the motor, controls, lighting, sensors, outlets, heaters, fans, or screens included in the approved order. Ask where power enters the system and which components require service access. Confirm what arrives prewired and what must be completed on site.
Outdoor electricity involves shock, fire, and weather-exposure risks. A qualified local electrician should design and complete the final installation according to current model documentation and requirements of the authority having jurisdiction. Coordinate wiring before concrete, decking, ceilings, or walls make access difficult.
6. What structural documentation applies to this exact model?
Request the documentation available for the exact size and configuration you are considering. Do not accept a wind or snow number taken from a different model, span, or anchoring condition, or from a marketing graphic without supporting context.
Site wind exposure, snow conditions, elevation, attachment, foundation, soil, and local rules can change what is required. Never infer code approval from appearance. Model-specific documents and qualified local engineers, installers, and authorities control decisions about structure, anchoring, wind, snow, and permits.
7. What is included in the quote?
Request an itemized written proposal. It should identify the structure, louvers, finish, motors, controls, lighting, gutters or drainage components, screens, trim, mounting hardware, freight, unloading, assembly, anchoring, electrical work, permit support, and cleanup as included or excluded.
Compare proposals only after converting them to the same scope. A lower headline price may exclude transportation from the curb, lifting equipment, foundation work, power, drainage, engineering, permits, or accessories. A higher quote may contain options the property does not need.
Scope comparison
| Project item | Question to ask | Why it matters |
|---|---|---|
| Site preparation | Who verifies the supporting surface and post locations? | Prevents layout and foundation surprises |
| Delivery | Who unloads and moves the packages to the patio? | Large components may need equipment and clear access |
| Assembly | Who assembles, anchors, aligns, and tests the system? | Defines responsibility for correct installation |
| Utilities | Who provides power and coordinates drainage? | Avoids unfinished connections |
| Documentation | Which drawings, manuals, and warranty terms are supplied? | Supports installation, care, and service |
8. Can the components reach the installation site?
Measure the route from the delivery vehicle to the patio, including driveway width, gates, corners, trees, overhead lines, roof eaves, stairs, slopes, soft ground, and finished landscaping. Ask for package lengths and weights plus unloading and lifting requirements.
Clarify whether delivery is curbside and who is responsible for receiving, inspecting, staging, and protecting the components. Establish a process for documenting freight damage before installation begins.
9. How will the space be used beneath it?
Choose dimensions and post positions around the real furniture plan. A dining table needs space for chairs to pull back. Lounge seating needs comfortable circulation. An outdoor kitchen may introduce heat, smoke, fuel, ventilation, and clearance considerations that require separate professional review.
Think about sun direction at different times, views from inside the house, privacy, lighting, and nighttime glare. Leave service access for motors, gutters, lighting, and drainage components. A visually full furniture plan can become difficult to maintain if every edge is crowded.
10. What maintenance and warranty records will you receive?
Ask for cleaning instructions, inspection intervals, operating guidance, and a list of products that should not be used on the finish. Confirm how leaves and debris are removed from louvers and water channels and how service components can be accessed.
Request the model-specific warranty document before ordering. Identify coverage, exclusions, required maintenance, claim procedure, and which party provides support. Keep the approved drawing, serial information, delivery photographs, invoices, and installer records with the manuals.
Final pre-order checklist
- Approved dimensions, post centers, height, configuration, and finish
- Marked footprint with verified doors, views, and walkways
- Furniture plan and intended activities reviewed
- Drainage path coordinated with patio grading
- Electrical schedule reviewed by a qualified local electrician
- Model-specific structural and anchoring documents reviewed locally
- Delivery route, unloading equipment, and staging area confirmed
- Written list of included and excluded work
- Care instructions, warranty terms, and service contact identified
Frequently Asked Questions
Does a motorized pergola keep everything underneath completely dry?
Do not assume complete protection in every condition. Performance depends on the specific roof system, installation, maintenance, wind-driven rain, drainage, and surrounding site. Review current model documentation and plan outdoor furnishings accordingly.
Do I need a permit for a louvered pergola?
Requirements vary by location, size, attachment, utilities, and site conditions. Contact the local authority and qualified professionals before ordering. A seller’s general guidance cannot replace a local determination.
Can a pergola be installed on an existing deck?
Only after the deck and proposed load path are evaluated for the exact system. A qualified local structural professional should review the deck, connections, foundations, anchoring, and applicable requirements using model-specific documentation.
Should I add screens, heaters, fans, or lighting immediately?
Plan desired accessories before finalizing structure and power, even if some are added later. Confirm compatibility and service access for the exact model. Heaters and other equipment require manufacturer clearances and professional electrical or fuel planning.
How early should I order the pergola?
Start after the site and scope are sufficiently defined to approve dimensions, finish, utilities, delivery, and installation responsibilities. Ask for a written current lead-time estimate rather than relying on a general promise, because production and logistics can change.
Plan the pergola as a complete outdoor-living project
Review Meta Lifestyle’s outdoor shade structures to compare design directions. When you have site dimensions, photographs, intended use, and desired options, request a quote and ask for the documentation that applies to the proposed configuration. A disciplined pre-order review creates a clearer quote, a safer installation process, and a pergola that works naturally with the home.