Pro Program Live Chat +8619050185756

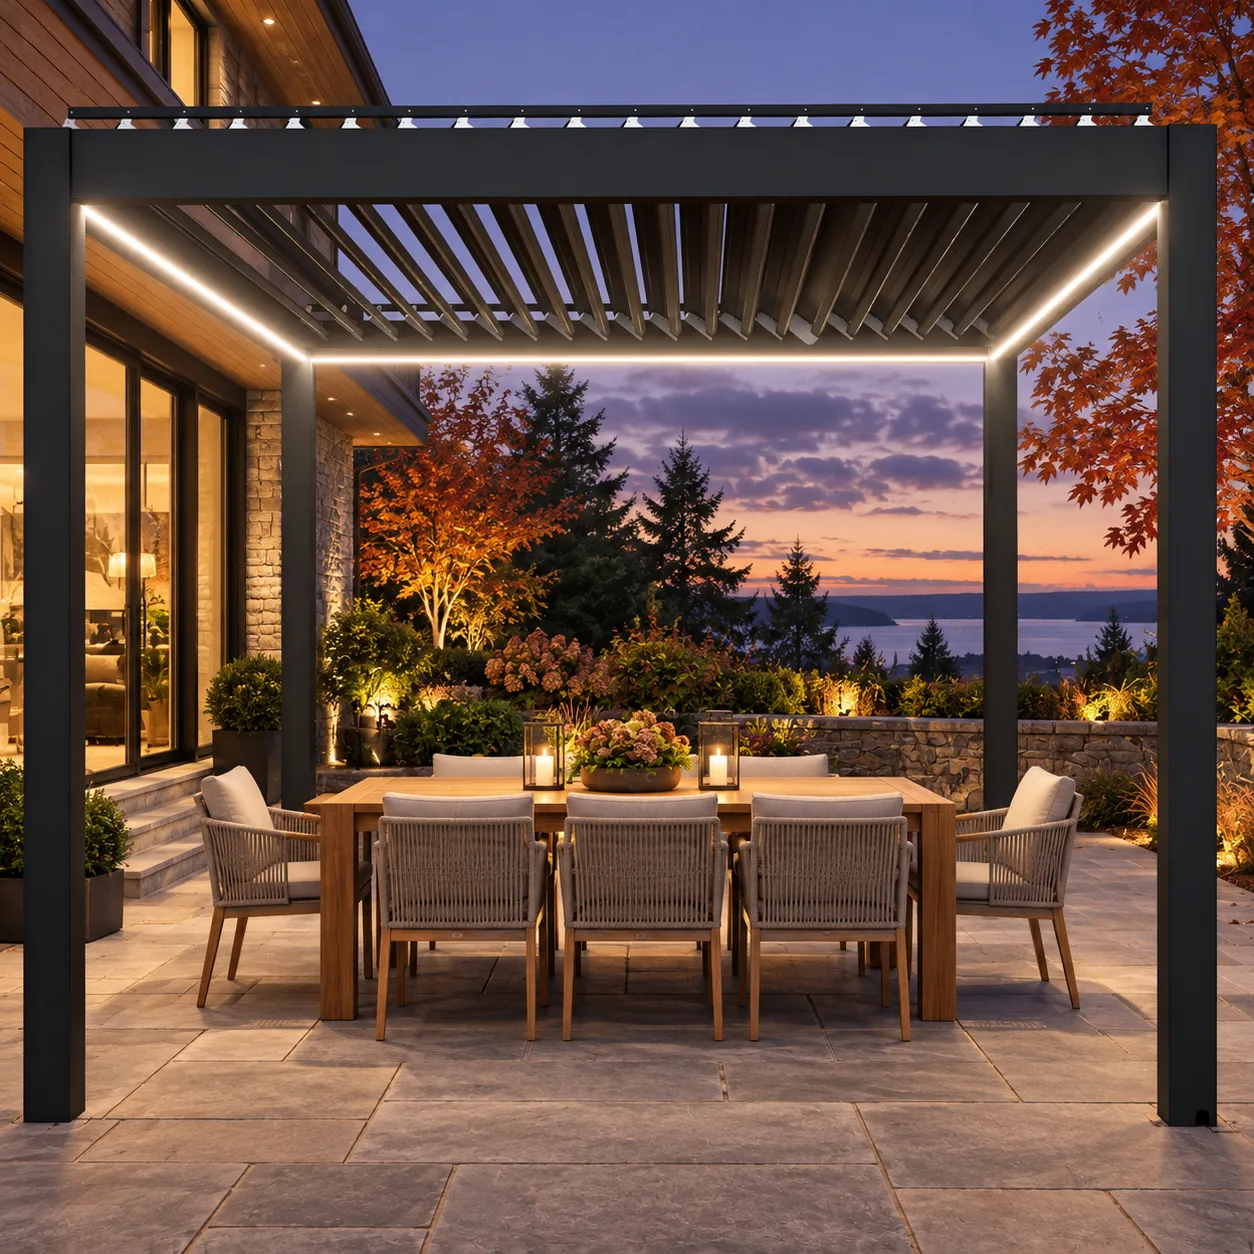
Size a pergola for an outdoor dining table by drawing the table, every chair in its pulled-back position, occupied seating, serving paths, pergola posts, roof edges, and nearby doors at full scale. Do not choose from table length alone. The comfortable footprint depends on the exact furniture, number of seats, circulation pattern, intended accessories, site constraints, and model-specific pergola dimensions.
A nominal pergola size may describe post spacing, roof area, or another reference point. Request current drawings for the selected META LIFESTYLE configuration and confirm what each dimension means before building the patio or foundations.
Measure the Actual Dining Set
Record the tabletop length, width, and height. Then measure every chair from front to back and side to side. Include armchairs, which may be wider than side chairs, and note whether chair backs extend beyond the table when occupied.
Pull each chair back as a guest would when sitting down. Add the person and the path needed behind the chair. Benches, swivel chairs, and deep lounge-dining seats behave differently, so generic furniture symbols can be misleading.
Test the layout at full scale
Use removable tape or chalk to mark the pergola posts and roof projection on the patio. Place the real dining set if available, or use boxes and taped outlines. Have several people sit, stand, and walk behind the chairs while someone carries a serving tray.
Decide How People Will Enter and Serve
Map the route from the house or outdoor kitchen to the table. The server should not need to squeeze between a post and occupied chair or cross a grill’s hot zone. If guests enter from several directions, maintain more than one intuitive path.
Show nearby exterior doors fully open. Include steps, gates, pool edges, railings, planters, and changes in floor level. A centered table can look balanced but block the most important route; an intentional offset may work better.
Confirm the Pergola’s Real Dimensions
Obtain a plan and elevations for the exact model, size, height, louver orientation, gutter arrangement, post layout, screens, lighting, and selected accessories. Identify outside roof dimensions and clear space between posts. Do not assume the roof edge aligns with the posts.
If screens are included, show their tracks and travel zones. Keep chairs, table ends, planters, and serving carts away from moving screens. Screens should not be used as guards, required barriers, or structural wind protection unless verified documentation and local approval specifically support those uses.
Compare Common Dining Arrangements
| Arrangement | Planning priority | Common mistake |
|---|---|---|
| Rectangular table | Chair pullback along both long sides and access at ends | Choosing from table length only |
| Round table | Circulation around the full circumference | Ignoring diagonal chair positions |
| Table with end armchairs | Extra width and movement at table ends | Using side-chair dimensions everywhere |
| Dining table plus buffet | Serving zone and open cabinet doors | Placing buffet in the only walkway |
| Dining near outdoor kitchen | Separation of guest and hot cooking routes | Letting chairs enter grill work space |
Plan Post Locations Around Chairs
Posts should frame the dining area without landing directly behind a key chair or at the end of the main route. Check each chair pulled out and occupied. A post beside an empty chair may become a collision point when the seat is used.
Post positions also depend on the selected pergola and structural design. Do not relocate posts, alter spans, or invent connection details to solve furniture conflicts. Choose an appropriate configuration and have qualified local professionals determine foundations, anchoring, wind and snow considerations, permits, and inspections from model-specific documentation and actual site conditions.
Choose Louver Orientation With the Site
Louver orientation can influence views, daylight, and how the roof is perceived from the table. Use the exact product configuration and observe the patio’s sun path. Consider morning coffee, midday meals, and evening entertaining rather than one photograph taken at noon.
Motorized louvers provide adjustable conditions within documented operating limits, but they do not make the space an indoor room. Weather, wind, temperature, drainage, and sun angle still influence comfort. Never invent environmental performance or operating limits.
Layer Lighting for Dining
Dining light should make faces and food comfortable to see without producing harsh glare. Combine pergola-integrated lighting, where supported, with appropriate landscape or pathway lighting. Keep steps, level changes, controls, and routes visible.
A licensed electrician should design circuits, controls, protection, grounding or bonding, environmental suitability, and inspections based on exact equipment and local requirements. Confirm supported dimming and smart-control options before ordering.
Allow Room for Serving and Storage
If the dining area includes a buffet, beverage cart, console, grill station, or outdoor refrigerator, draw every door and drawer open. Preserve ventilation and service access specified by the manufacturer. Keep hot equipment away from guest seating and circulation according to exact documentation.
Decide where used dishes, drinks, table linens, and trash will go. Small operational details determine whether the dining space feels effortless or congested. Portable objects still need a planned place so they do not migrate into screen tracks or walkways.
Coordinate the Patio and Foundations
The patio must accommodate the full outdoor room, not just the area between posts. Map the roof drainage path, patio slope, furniture, and approaches. Water should not discharge into a doorway, across a primary route, toward foundations, or beneath furniture.
Pavers, tile, decking, or an existing slab do not automatically provide suitable structural support. Qualified local professionals must determine foundations, anchoring, drainage, electrical work, permits, and inspections for the selected pergola and site.
Outdoor Dining Pergola Checklist
- Measure the exact table and every chair.
- Show chairs pulled back and occupied.
- Map routes from the house, kitchen, yard, and pool.
- Open nearby doors, gates, cabinets, and grill lids on the plan.
- Obtain exact pergola post and roof dimensions.
- Keep posts out of primary chair and serving zones.
- Preserve screen tracks and operating areas.
- Plan buffet, beverage, storage, and waste locations.
- Coordinate layered lighting and controls.
- Design patio and roof drainage together.
- Verify foundations, anchoring, utilities, permits, and inspections.
- Test the entire arrangement at full scale before ordering.
Plan for Different Group Sizes
Think about daily use and the largest realistic gathering. If extra chairs are added only a few times each year, decide whether the dining table extends, whether end seating remains comfortable, and where spare chairs are stored. Avoid oversizing the permanent furniture so much that everyday circulation suffers.
For mixed dining and lounging, define which zone is primary. A single pergola can support both only when the exact footprint, posts, furniture, and routes work together. Do not count the same open area as chair clearance and as a separate walkway.
Frequently Asked Questions
How much space should be behind each dining chair?
There is no universal amount for every chair and user. Measure the actual chair pulled back with a person seated, then add the circulation needed for the real site and accessibility goals.
Should the table be centered under the pergola?
Not necessarily. Centering can look formal, but an intentional offset may improve access from the house, kitchen, or pool. Check the complete plan from important sightlines.
Can a pergola post sit behind a chair?
It can be inconvenient or unsafe if it blocks pullback or circulation. Test full-scale positions and select a pergola layout that avoids conflicts without unapproved structural changes.
Can a grill and dining table share one pergola?
Potentially, but exact appliance clearances, heat, smoke, ventilation, fire safety, utilities, roof conditions, and local requirements must be professionally coordinated.
Do retractable screens change the required space?
Yes, their tracks, travel, bottom condition, and service access must remain clear. Use model-specific information and keep furniture outside operating zones.
Should I buy furniture or the pergola first?
Coordinate both before ordering either. Exact furniture dimensions inform the pergola footprint, while post and roof geometry may influence the best table shape and location.
Request a META LIFESTYLE Pergola Quote
Explore META LIFESTYLE shade structures. Gather patio measurements, dining-table and chair dimensions, site photographs, intended guest count, desired screens and lighting, and delivery access, then use the contact page to request a quote and model-specific information.
Both numbers below are official META LIFESTYLE WhatsApp contacts: