Pro Program Live Chat +8619050185756

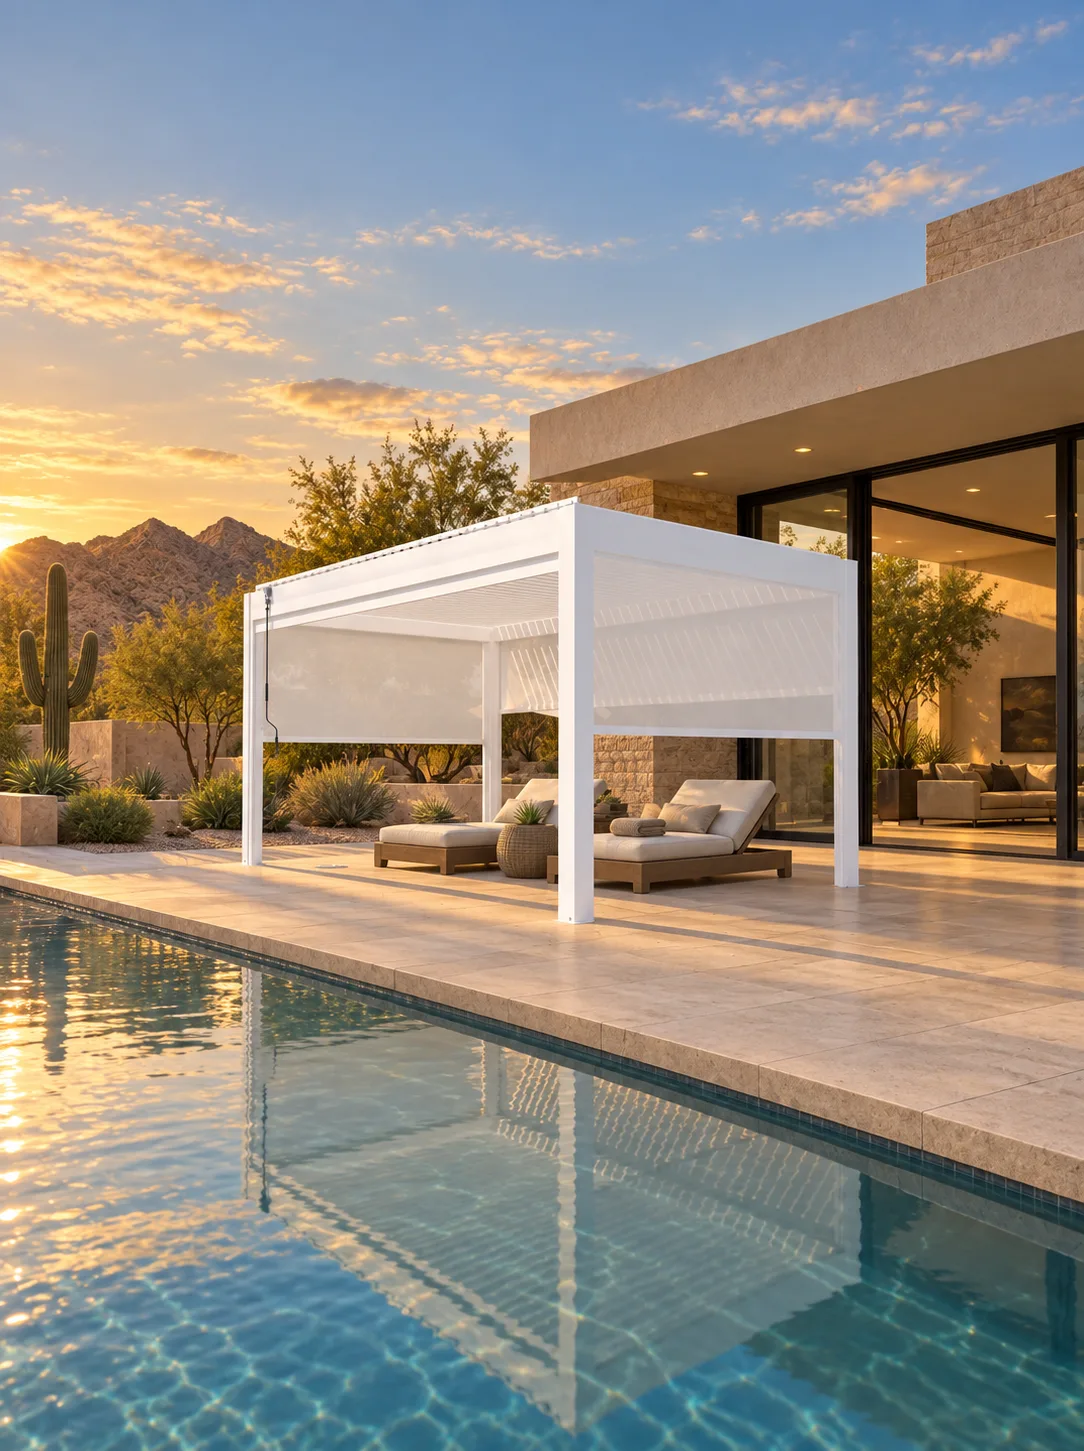
There is no single safe walkway dimension that fits every pool and pergola. Plan enough clear, slip-resistant circulation for swimmers, furniture, maintenance equipment, emergency access, and doors, then have the layout verified against the exact META LIFESTYLE pergola documentation, pool barriers, utilities, drainage, and local requirements.
The best distance is a design result, not a number copied from another backyard. A narrow space may look efficient on a plan but become crowded when loungers are occupied, a screen is lowered, or a service technician needs to reach a post. A generous path can improve comfort, but it still must coordinate with setbacks, pool-deck rules, anchors, and water flow.
Measure the Clear Path, Not the Empty Patio
Measure the usable route after every permanent and movable item is shown. Include pergola posts, post covers, screen tracks, furniture in occupied positions, side tables, planters, pool covers, handrails, steps, doors, and appliance lids. The dimension between a pool edge and an empty rectangle does not describe the real walkway.
Draw people using the space: a swimmer carrying towels, two guests passing, an adult assisting a child, and a technician moving equipment. The required clearance may change along the route, so identify the narrowest point.
Start With the Pool Safety Plan
Pool rules vary by jurisdiction and project. A pergola, screen, wall, gate, furniture arrangement, or climbing surface can affect a required barrier or clear zone. Ask the local building authority and a qualified pool professional to review the proposed location before foundations are finalized.
Do not represent a retractable screen as a code-compliant pool barrier unless verified documentation and the authority approve that exact use. Do not position controls where children can operate moving components without appropriate supervision and safeguards.
Separate Circulation From Lounging
A walkway should remain open when chairs are pulled out and loungers are reclined. Create a dedicated furniture zone under the pergola and a separate travel lane beside it. This reduces collisions, keeps wet swimmers away from electrical controls, and makes the space feel calmer.
For entertaining, consider traffic in both directions. Guests may move between the house, pool, outdoor kitchen, restroom, and seating at the same time. Avoid routing everyone through the cook zone or behind occupied lounge chairs.
Poolside Pergola Planning Checklist
- Show the pool edge, coping, steps, ladders, and cover equipment accurately.
- Mark the narrowest clear walkway after furniture is occupied.
- Confirm local pool barrier and setback requirements.
- Keep post footings clear of pool structure, plumbing, and electrical lines.
- Plan surface drainage away from post bases and the pool.
- Select paving for wet slip conditions and documented outdoor use.
- Preserve access to pool pumps, covers, drains, and cleaning routes.
- Coordinate screens so they do not block required circulation.
- Protect motors, controls, lighting, and outlets from splash and cleaning water.
- Verify wind, snow, anchoring, and foundation design for the exact model.
Coordinate Posts With the Pool Structure
The visible pool edge may not show the full underground structure. Bond beams, plumbing, electrical bonding, drains, cover tracks, and deck reinforcement can extend into the proposed post area. Never drill or excavate based only on surface measurements.
A structural professional, pool contractor, and utility locator should coordinate footing locations. Anchors, edge distances, concrete condition, waterproofing, and corrosion protection must follow model-specific engineering and local requirements.
Plan for Screens in Every Position
Motorized screens can improve shade or comfort, but the lowered plane changes circulation. Show screen tracks and bottom bars on the plan and keep the travel path clear. Guests should not need to step toward the pool to walk around a lowered screen.
Obtain documentation for wind operation limits, controls, obstruction behavior, and maintenance. Do not operate screens outside specified conditions or add unapproved attachments.
Keep the Surface Predictable When Wet
Poolside paving must be evaluated wet, with sunscreen, splashes, leaves, and cleaning residue considered. A material that feels secure when dry may behave differently near water. Request current technical and care information, samples, and professional installation guidance.
Avoid abrupt level changes where people naturally look toward the pool instead of the ground. Coordinate expansion joints, drain grates, post covers, and transitions so they do not create trip points.
Direct Water Without Creating a Hazard
A louvered pergola may collect roof water while wind-driven rain reaches the patio. Confirm how the exact model manages water and where its outlets terminate. Grade and drains should move water away from post bases, doors, and occupied paths without sending dirty runoff into the pool.
Drainage capacity and lawful discharge depend on the site and local rules. A qualified drainage professional should coordinate roof water, patio runoff, pool overflow, house downspouts, and landscaping.
Protect Electrical and Mechanical Systems
Pools and outdoor electrical equipment require careful coordination. Pergola motors, lighting, outlets, controls, and wiring must be designed and installed by qualified professionals under applicable local requirements. Do not assume a standard patio electrical layout is suitable beside a pool.
Maintain service access without forcing a technician into the poolside travel lane. Document conduit routes before foundations or paving are completed, and keep cleaning water away from electrical components.
Consider Maintenance and Emergency Access
Pool professionals need routes for hoses, poles, covers, filters, and replacement equipment. Pergola technicians need access to posts, motors, gutters, louvers, and screens. A layout that works for daily lounging may fail during service.
Ask who must carry what through the space. Preserve access to shutoffs, gates, rescue equipment, and exits. Local professionals and authorities control emergency and accessibility requirements.
Compare Two Common Layout Approaches
Pergola aligned with the pool
This creates a strong visual axis and can establish a continuous lounge zone. It requires precise coordination of the long circulation path, furniture, drainage, and pool equipment.
Pergola offset from the pool
An offset can create a wider transition area or separate wet and dry zones. It may better protect seating from splash, but could affect views, house access, setbacks, and shade coverage.
Neither arrangement is universally superior. Test both with scaled furniture and real circulation routes.
Use a Full-Scale Layout Before Construction
Mark the pool edge, posts, lowered screens, furniture, and walking path on the patio using a reversible method. Place chairs in occupied positions and walk the route with towels or service equipment. This inexpensive test often reveals conflicts that a small drawing hides.
Recheck dimensions after final product drawings arrive. Do not order foundations from a marketing image or approximate model size.
Information to Prepare for a Quote
- Dimensioned pool and patio plan
- Photos toward the house and property lines
- Proposed furniture and screen locations
- Known utilities and pool equipment routes
- Drainage direction and elevation information
- Project location for professional code review
Explore the META LIFESTYLE shade structure collection and request drawings for the exact configuration. Structural ratings, wind and snow design, anchoring, foundations, electricity, drainage, pool safety, barriers, and permits must be verified from model-specific documentation and qualified local professionals or authorities.
Frequently Asked Questions
What is the minimum distance from a pool to a pergola?
There is no universal number. Local pool, structural, setback, barrier, electrical, and access requirements plus the actual product and site determine the layout.
Can a pergola post sit close to pool coping?
Only after the hidden pool structure, plumbing, bonding, deck reinforcement, footing, anchors, and required clearances are professionally verified.
Do motorized screens change the required walkway?
They can. Measure circulation with screens lowered and keep screen tracks and bottom bars from forcing users toward the water.
Can pergola roof water drain into the pool?
Do not assume that is acceptable. Coordinate the model outlet design, water quality, deck drainage, pool system, and local discharge requirements.
Should furniture be included in clearance measurements?
Yes. Measure with chairs pulled out, loungers reclined, side tables placed, and normal users occupying the space.
Request a META LIFESTYLE Quote
Send your pool plan, patio dimensions, photos, and intended use through the META LIFESTYLE contact page. Both numbers are official META LIFESTYLE WhatsApp contacts: +8619050185756 and +1 (626) 735-5685.