Pro Program Live Chat +8619050185756

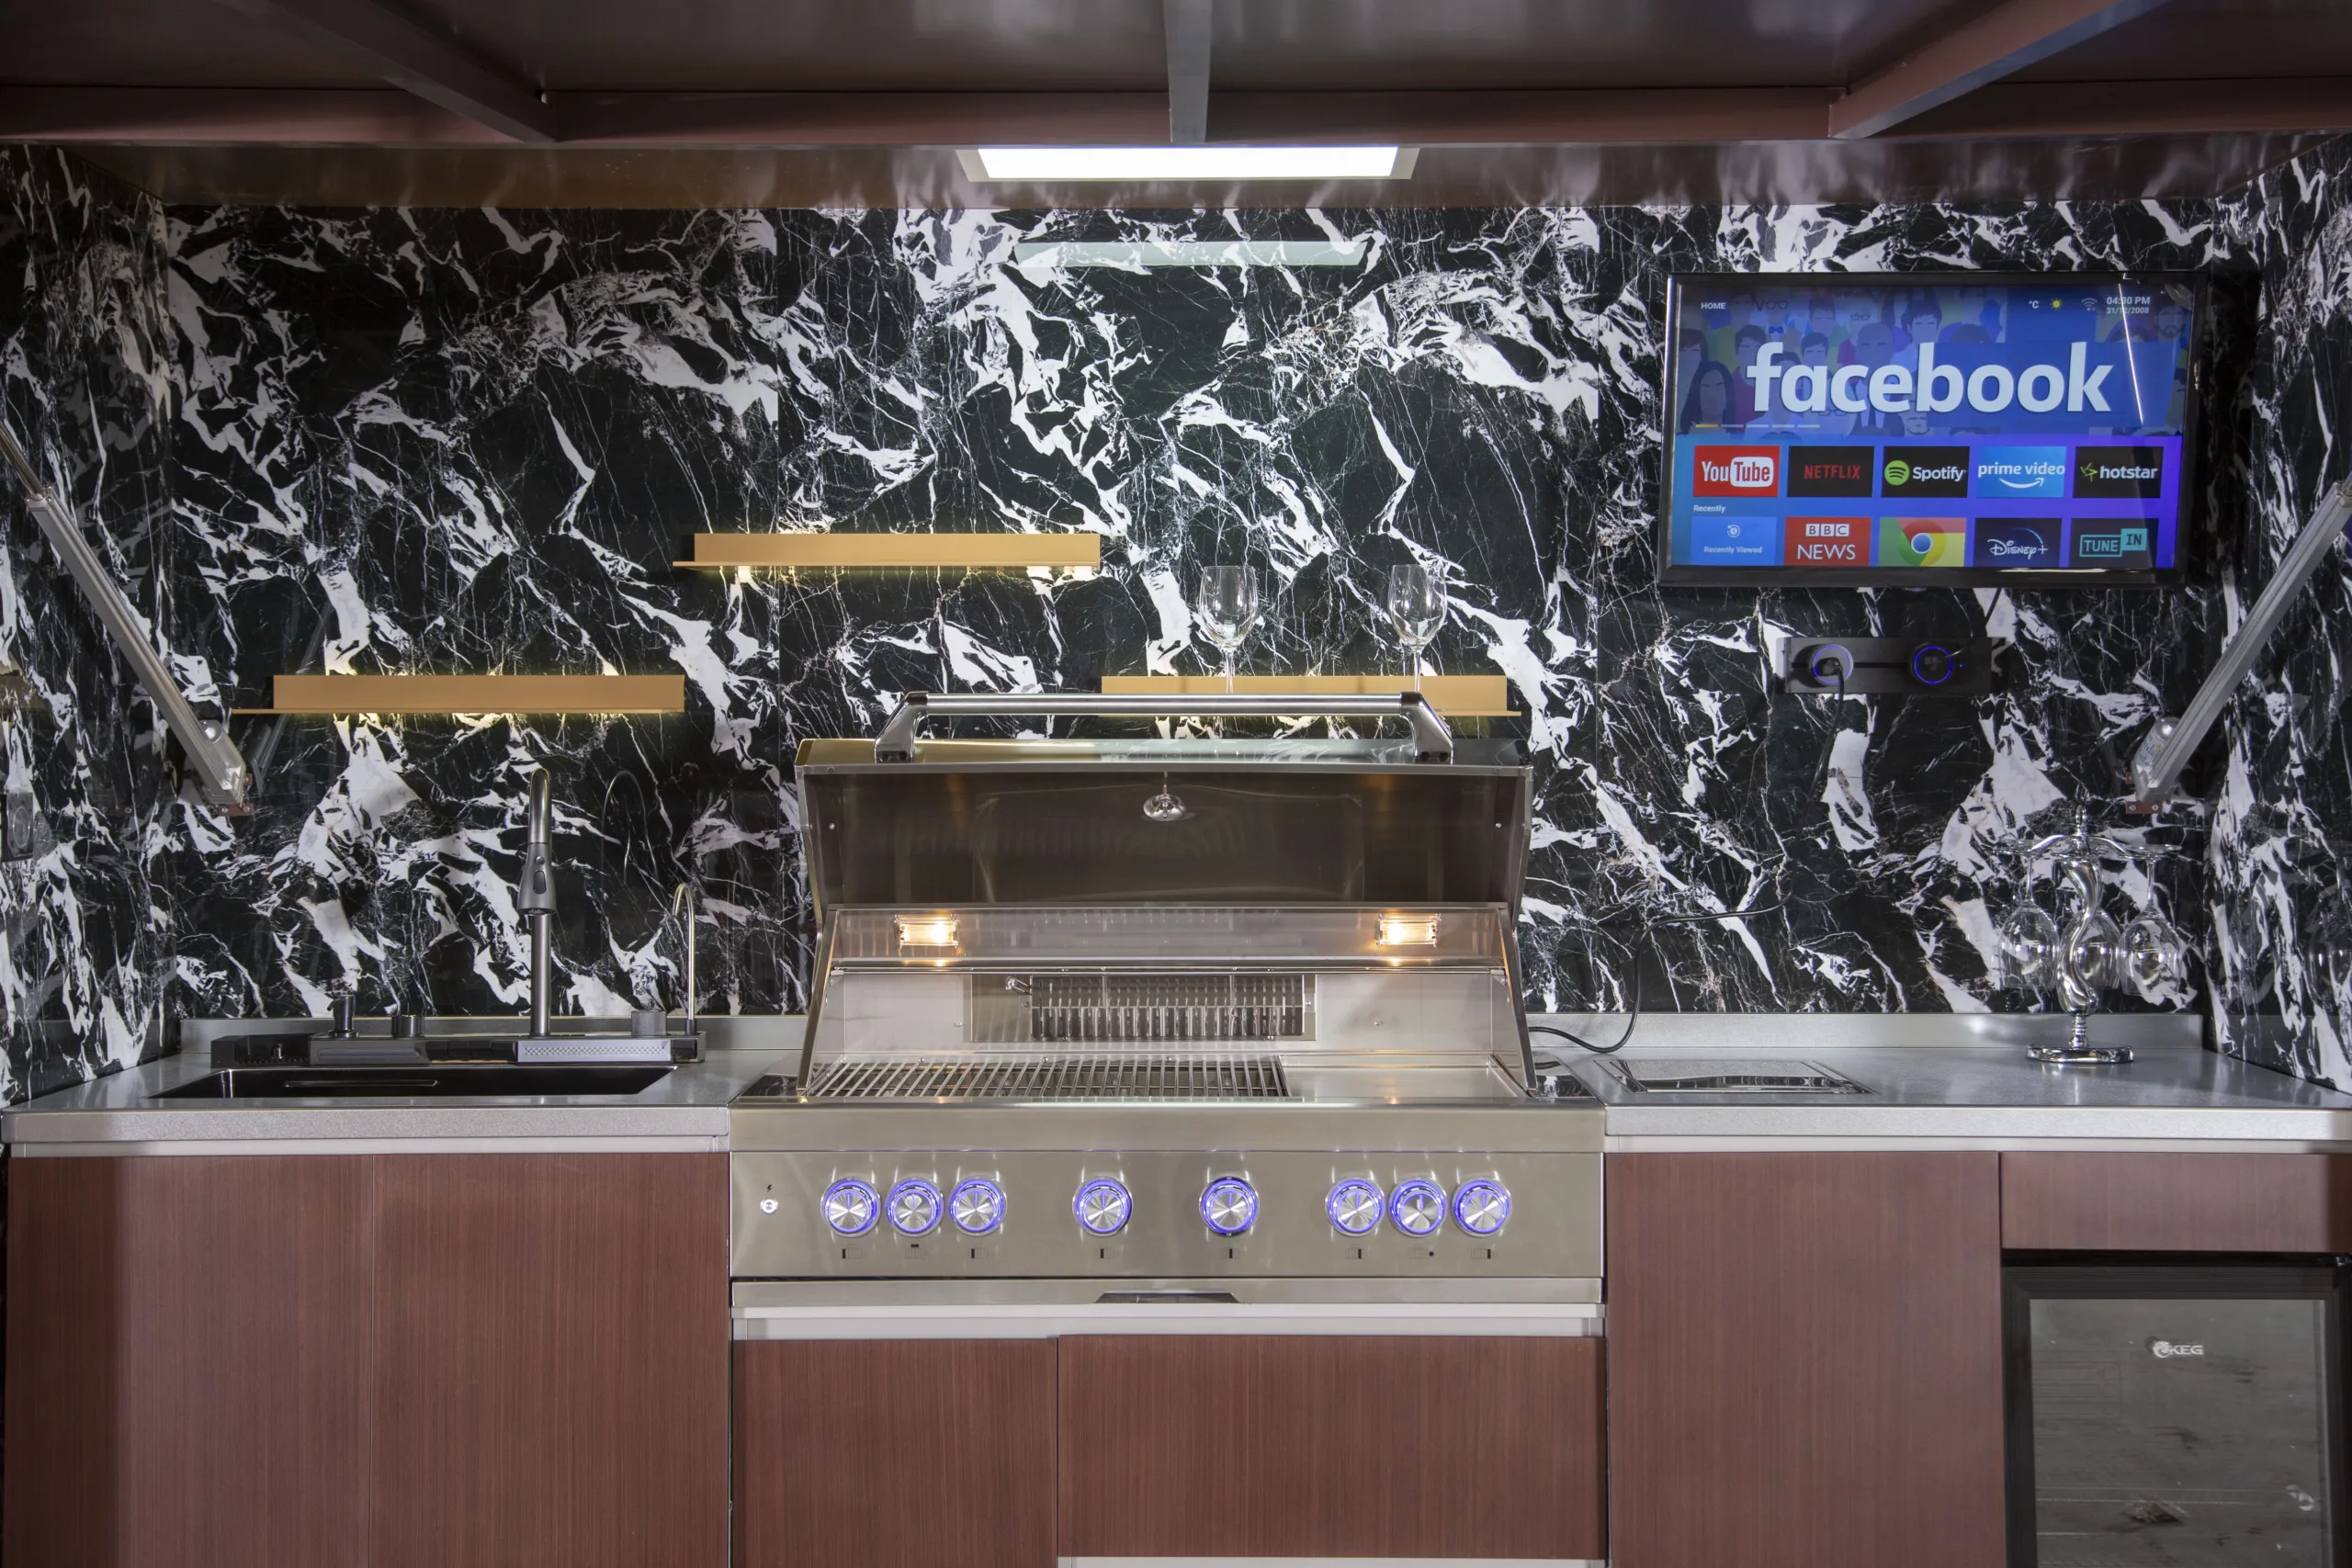
For most homeowners, the right outdoor kitchen grill is the smallest model that comfortably handles a normal gathering without crowding the cooking surface. Start with how many people you cook for most often, then confirm the grill’s actual usable cooking area, required clearances, ventilation needs, and cutout dimensions. A larger grill can be useful for frequent parties, but it also consumes counter space, fuel, and budget that may be better spent on prep area, storage, refrigeration, or shade.
Start With the Way You Actually Cook
Grill width is an easy number to compare, but it does not tell the whole story. Two grills with similar exterior widths may have different primary cooking areas, warming racks, burner arrangements, lid depths, and control-panel footprints. The most reliable comparison is the manufacturer’s published usable cooking area and installation drawing for the exact model.
Before choosing, picture three ordinary meals rather than one unusually large holiday party. How many burgers, steaks, vegetables, or pieces of chicken do you normally cook at once? Do you cook everything over direct heat, or do you reserve part of the grill for lower-temperature or indirect cooking? Do you regularly prepare side dishes outdoors? These answers reveal whether you need more grate area, more distinct heat zones, or simply better adjacent workspace.
A Practical Grill-Size Framework
There is no universal grill size for every family, but the following planning categories can help you narrow the field. Treat them as use-case descriptions rather than model specifications.
Compact everyday cooking
A compact built-in grill can make sense for a couple, a small household, or a patio where every inch matters. It leaves more room for landing space and food preparation. It may also be the better choice when most meals involve only a few portions. The tradeoff is that cooking for a larger group may require batches.
General family entertaining
A mid-size grill is often the most balanced choice for a family that cooks outdoors regularly and hosts a few guests. It can provide enough room to establish more than one heat zone while preserving valuable counter space. This category usually offers flexibility without allowing the grill to dominate the entire kitchen.
Frequent large gatherings
A larger grill is worth considering when the household routinely serves a crowd, cooks several foods simultaneously, or needs generous indirect-cooking space. The key word is routinely. Buying for the largest party of the year can produce an oversized appliance that is less convenient during the other 364 days.
Compare Capacity, Not Just Exterior Width
When reviewing candidate grills, make a simple comparison sheet. Record the primary cooking surface separately from any warming rack. Note how the burners divide the grate into controllable zones and whether the lid can open fully in the planned location. If a rotisserie, smoker box, griddle, or other accessory matters to you, confirm compatibility from the model documentation instead of assuming it will fit.
- Primary cooking area: the grate space used for active cooking.
- Heat-zone control: the ability to run different areas at different temperatures.
- Lid clearance: room behind and above the grill for safe, unrestricted opening.
- Control access: comfortable reach to knobs and shutoffs without blocking traffic.
- Accessory space: room required by rotisserie motors, side attachments, or removable components.
- Service access: the ability to inspect, maintain, or remove the appliance later.
Protect Counter Space on Both Sides
An outdoor kitchen needs landing space, not merely an opening for a grill. A clear surface on one side gives you a place for uncooked food and tools; space on the other side receives finished food. This separation can also make the cooking process easier to organize. If increasing the grill width eliminates both landing zones, the larger appliance may reduce the kitchen’s usefulness.
Prep space matters even more when the grill shares the run with a sink, refrigerator, or serving counter. Consider the full sequence: take ingredients from cold storage, rinse or prep them, cook them, and transfer them to a clean serving area. The grill should support that flow instead of interrupting it. Explore Yuquanqiu’s outdoor kitchen options to compare how cooking equipment can fit within a complete enclosure and work zone.
Match the Grill to the Kitchen Layout
Straight-line kitchen
In a single run, every extra inch devoted to the grill reduces room for prep, storage, and appliances. A compact or mid-size grill often creates a more useful overall layout than the widest possible model. Keep frequently used drawers and tools close to the cook, but avoid placing combustible or heat-sensitive items where the grill manufacturer prohibits them.
L-shaped kitchen
An L-shaped plan can separate the hot cooking zone from serving or seating. Avoid placing the grill where an open lid or the cook’s working position blocks the corner. A corner can look spacious on a floor plan yet become awkward when appliance doors, cabinet doors, and people all need clearance.
Island or freestanding kitchen
An island can provide excellent access, but wind direction, smoke movement, utility routing, and circulation deserve special attention. Do not aim the cooking surface directly toward nearby seating just because the grill fits dimensionally. The exact appliance instructions and local requirements determine safe placement.
Built-In Dimensions Must Be Verified Before Fabrication
Never design a grill opening from a retailer’s nominal width alone. Obtain the current installation manual for the exact model and revision before cabinets, countertops, or utility penetrations are fabricated. The required cutout may differ from the visible appliance width, and the manual may specify insulating jackets, noncombustible construction, air openings, rear clearance, or access panels.
Gas, electrical, ventilation, fire-clearance, and structural work should be planned from model-specific documentation and completed or reviewed by qualified local professionals. The authority having jurisdiction controls permits and code requirements. Do not reduce a required clearance to gain a few more inches of counter space, and do not assume that a grill approved for one installation type is appropriate for another.
Fuel Use and Performance Expectations
A physically larger grill does not automatically cook better. Performance depends on the complete design, including burner arrangement, grate construction, firebox geometry, controls, and how well the appliance maintains the temperatures you use. Compare verified documentation and independent priorities rather than relying on burner count or a single marketing number.
Also consider how often the full cooking surface will be heated. If everyday meals use only a small section, controllable zones may be more valuable than maximum size. For gas appliances, a qualified professional should confirm that the fuel type, regulator, supply capacity, shutoff access, and connections match the selected grill and applicable requirements.
Grill-Selection Checklist
- Write down the number of people served on a normal weeknight and at a typical gathering.
- List the foods usually cooked together and whether they require separate heat zones.
- Compare primary cooking area, not only overall appliance width.
- Reserve practical landing and prep surfaces beside the grill.
- Check lid movement, rotisserie clearance, traffic paths, and nearby seating.
- Download the exact installation manual before finalizing cabinets or countertops.
- Confirm required cutout dimensions, clearances, ventilation, and service access.
- Have qualified local professionals review gas, electrical, structural, and permit details.
- Choose for regular use; plan occasional oversized events with batches or secondary cooking equipment.
Common Sizing Mistakes
The first mistake is sizing for an annual party rather than weekly life. The second is treating the grill as an isolated object instead of part of a work zone. The third is ordering cabinetry before selecting the exact appliance. Another common error is forgetting that the cook needs standing room while guests need a safe route around the cooking area.
It is also easy to overvalue visual impact. A wide grill may look impressive in a rendering, but balanced proportions and comfortable workflow tend to feel more luxurious in daily use. Good outdoor kitchen design gives the grill enough capacity while preserving surfaces for preparation, plating, and conversation.
Frequently Asked Questions
Is a bigger grill always better for an outdoor kitchen?
No. A bigger grill is useful only when its additional capacity is used often enough to justify the lost counter space and other tradeoffs. For many households, a balanced layout with a moderately sized grill is more practical.
Should I size a grill by the number of burners?
Not by burner count alone. Review usable cooking area, heat-zone control, burner layout, construction, and verified model documentation. Two grills with the same number of burners can cook very differently.
How much counter space should be next to the grill?
The useful amount depends on the complete layout and appliance instructions. Plan landing surfaces for raw ingredients, tools, and finished food without violating any required clearance. A designer can coordinate these surfaces with the sink, refrigerator, and serving zone.
Can I replace a built-in grill with a larger one later?
Sometimes, but it may require countertop, cabinet, utility, ventilation, or clearance changes. Built-in cutouts are model-specific. If future replacement flexibility matters, discuss it before fabrication and keep all appliance and installation documents.
When should I choose the grill during the project?
Choose the exact grill before final cabinet fabrication, countertop templating, and utility rough-in. That allows the project team to use the correct cutout and installation requirements.
Who should approve the final installation?
Use the appliance manufacturer’s current instructions and qualified local gas, electrical, construction, or ventilation professionals as applicable. Local authorities determine permits and code compliance.
The Bottom Line
The right outdoor kitchen grill fits your normal guest count, cooking style, and available work surface. Compare actual capacity and heat-zone flexibility, protect landing space, and lock in the exact appliance before fabrication. A well-proportioned grill in a carefully planned kitchen will usually serve you better than the largest model that can be squeezed into the opening.