Pro Program Live Chat +8619050185756

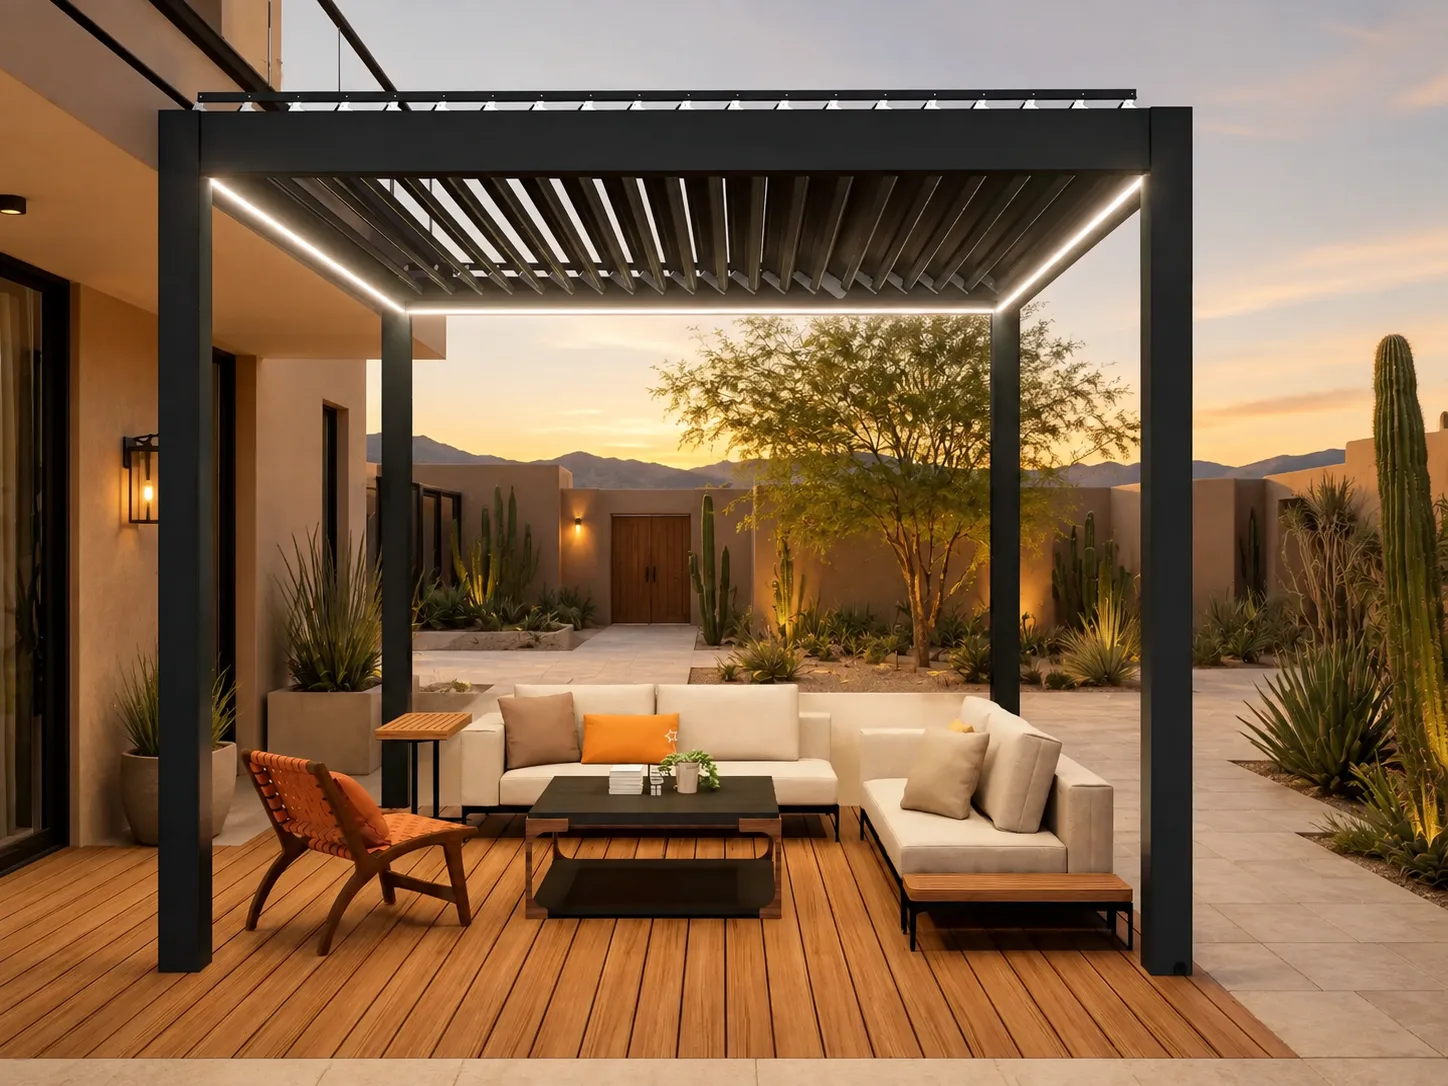
The best place for a pergola is where it supports the activity you want, improves comfort at the hours you use the yard, and can be installed on a suitable foundation without blocking circulation, drainage, doors, or important views. Start by identifying the purpose of the space, then study sun and weather, measure real walking paths, and confirm structural and utility constraints before choosing a final position. A beautiful location on a plan can be inconvenient in daily life if it is too far from the house, interrupts a view, or creates a difficult installation.
Decide What the Pergola Must Do
Placement begins with purpose. A dining pergola benefits from a practical route to the kitchen. A quiet reading area may belong farther into the garden. A poolside lounge should relate to wet traffic, supervision, and the pool deck without narrowing safe circulation. A structure intended for evening entertaining should connect comfortably to lighting, seating, and the path back indoors.
Write down the primary activity and one secondary activity. Trying to make one pergola serve every possible purpose can produce a location that is not ideal for any of them. If dining is the priority, test the route while carrying a tray. If conversation is the priority, stand in the proposed location and notice noise, privacy, and views. If flexible shade is the goal, observe the area at several times rather than relying on a single midday visit.
Common location goals
- Near the house: convenient for meals, drinks, and frequent everyday use.
- Beside a pool: creates a defined lounge zone while keeping swimming circulation clear.
- At the garden edge: frames a view and creates a quieter destination.
- Over an existing patio: can organize an established seating area if the supporting conditions are appropriate.
- Between activity zones: may connect an outdoor kitchen, lawn, and conversation area without becoming a shortcut through the furniture.
Observe Sun Before Fixing the Footprint
Sun position changes through the day and across the seasons. A place that feels comfortable during a morning site visit may receive intense low-angle sun when the family actually uses it in late afternoon. Observe the proposed area at breakfast, midday, and evening when possible. Note reflections from windows, light-colored walls, pools, and paving, because reflected light and heat can affect comfort.
A motorized louvered roof can provide adjustable overhead control, but placement and orientation still matter. Open sides admit low sun, wind, and wind-driven rain. Nearby buildings, fences, and trees also change the pattern. Do not assume the roof alone will solve every exposure issue. Model-specific operating instructions should control how the louvers are used in changing weather.
Mark north on the site plan and photograph the location at the times it will be occupied. A designer can use that information to consider roof orientation, furniture layout, and whether side-shade strategies are appropriate. Avoid making unsupported performance assumptions: actual shade, drainage, and weather behavior depend on the selected system, orientation, site, and installation.
Protect Comfortable Circulation
A pergola should create a room, not an obstacle course. Map the routes between exterior doors, the outdoor kitchen, pool, lawn, storage, and side yard. Keep primary paths outside the furniture zone so people do not have to squeeze behind chairs or cross through conversations.
Allow for how dining chairs pull back, how sectional seating projects beyond its cushions, and how doors or gates swing. Remember that posts occupy real space at the corners. A layout can appear generous when only the roof dimensions are drawn, yet feel tight after posts, planters, furniture, and circulation are included.
Use tape, chalk, or removable markers to outline the proposed footprint at full size. Set out representative furniture and walk every route. Carry a tray, pull out a chair, open nearby doors, and view the structure from inside the house. This inexpensive rehearsal often reveals conflicts before construction begins.
Consider Views From Inside and Outside
A well-placed pergola can frame a garden, mountain, pool, or sunset view. Poor placement can put a post directly in the most important sightline or make the roof dominate a window. Check the view from indoor rooms as carefully as the view while sitting beneath the structure.
Stand at kitchen windows, living-room seating, and exterior doors. Mark the likely post positions and top beam height visually. If the yard has a focal point, decide whether the pergola should face it, frame it, or create a separate destination. Also look back toward the house; the structure should relate coherently to doors, windows, rooflines, and architectural axes.
Evaluate Privacy Without Closing the Yard
A pergola can define a more private outdoor room, especially when landscaping or appropriate side elements are coordinated with it. However, placing it directly against a boundary may introduce setbacks, neighbor impacts, drainage conflicts, or an enclosed feeling. Privacy is usually more successful when structure, planting, furniture orientation, and lighting work together.
Study sightlines from neighboring windows and elevated properties. Rotating the seating arrangement or shifting the footprint a modest distance may improve privacy more effectively than adding solid visual barriers. Any screens or accessories must be compatible with the selected pergola and should not be assumed to provide structural or weather performance beyond documented specifications.
Confirm the Ground and Structural Plan
Do not choose a final location solely because a patio already exists. Pavers, decking, or a thin slab may not provide the foundation required for a particular structure. Posts and anchoring must transfer loads into an appropriate supporting system. The exact foundation, anchoring, and connection design depends on the pergola model, dimensions, soil or supporting construction, site exposure, and local requirements.
Have qualified local professionals evaluate the proposed location and follow model-specific engineering documents. Local authorities determine permits, setbacks, easements, inspections, and applicable code requirements. Never assume a pergola has a particular wind or snow rating, or that an existing surface is adequate, without verified documentation for that configuration and site.
For an attached design, the building connection requires special care. Wall finishes are not automatically structural attachment points, and waterproofing must be coordinated with the building envelope. For a freestanding design, all posts and footings still require a verified plan. Placement should allow construction and future service access.
Plan Drainage, Utilities, and Maintenance Access
Water must have a controlled route away from the structure and occupied areas. Review patio slope, roof runoff, downspouts, planting beds, and nearby foundations. Do not send concentrated water toward the house, a neighbor, a walking path, or an area that can become slippery. The selected pergola’s drainage instructions and local site design should govern the solution.
Motorized louvers, integrated lighting, outlets, heaters, or other accessories may require electrical planning. Coordinate these features before foundations and finishes are completed. Qualified professionals should design and install electrical work using the exact product documentation and local requirements. Underground utilities must be located before excavation.
Leave access for cleaning gutters, inspecting fasteners, servicing motors, and maintaining adjacent walls or landscaping. A tight gap that cannot be reached may collect debris and complicate future work. Consider how ladders or service equipment can approach the structure safely without moving heavy built-in elements.
Compare Three Backyard Positions
- Directly outside a main door: highly convenient and likely to be used often, but must be coordinated with door swings, house connections, windows, drainage, and the indoor view.
- Centered on a patio: creates a strong outdoor-room focal point and balanced furniture plan, but can consume circulation space or make the structure visually dominant.
- At the far edge of the yard: offers privacy and a destination feeling, but increases travel distance, utility complexity, and the chance the space is used less frequently.
There is no universally superior option. The right answer balances convenience, comfort, construction feasibility, and the experience the homeowner wants.
Review Meta Lifestyle shade structures while planning the footprint so the chosen location can be evaluated against the dimensions, configuration, and documentation of the actual system.
Pergola Placement Checklist
- Define the primary activity and expected number of users.
- Observe sun and weather at the hours the space will be occupied.
- Map routes from doors, kitchens, pools, lawns, and gates.
- Outline the full footprint, including posts and furniture.
- Check views from key indoor and outdoor positions.
- Evaluate privacy, neighboring properties, setbacks, and easements.
- Verify foundations, anchoring, and structural requirements.
- Coordinate drainage, electrical work, and underground utilities.
- Preserve cleaning and service access.
- Have local professionals and authorities confirm the final plan.
Frequently Asked Questions
How close should a pergola be to the house?
There is no universal distance. Convenience, doors, windows, rooflines, foundations, drainage, fire-related conditions, easements, setbacks, and the selected configuration all affect the answer. Use model-specific documents and confirm requirements with qualified local professionals and authorities.
Should a pergola face east or west?
Orientation should respond to the hours of use, seasonal sun, surrounding buildings, landscape, and desired view. Observe the site at multiple times and have the roof orientation evaluated for the selected system. Open sides still admit low-angle sunlight.
Can a pergola go on an existing patio?
Possibly, but the visible surface alone does not prove it can support the structure. A qualified professional should verify what is below the patio and design foundations and anchoring for the exact model, site conditions, and local requirements.
Is a pergola better near the pool or outdoor kitchen?
Choose the relationship that supports the primary activity. Poolside placement favors lounging and supervision; kitchen proximity favors dining and serving. In both cases, maintain safe circulation and coordinate heat, water, utilities, drainage, and furniture.
Can landscaping be planted against pergola posts?
Allow space for inspection, cleaning, drainage, and maintenance. Plants should not trap moisture, obstruct moving parts, or interfere with access. Choose landscaping appropriate to the climate and coordinate irrigation so it does not create unwanted exposure.
Do I need a permit for a backyard pergola?
Requirements vary by jurisdiction, property, size, attachment method, and included utilities. Contact the local authority and use qualified professionals before work begins. Do not rely on a general online answer for a site-specific determination.
Choose the Location Before Choosing the Accessories
The strongest pergola plan begins with how the yard works. A location that respects movement, sun, views, privacy, drainage, structure, and service access will be more valuable than one selected only for a photograph. Test the footprint at full size, verify the site with the actual product documentation, and involve qualified local professionals early. Once the location is right, furniture, lighting, and landscaping can reinforce a comfortable outdoor room instead of compensating for a poor foundation decision.