Pro Program Live Chat +8619050185756

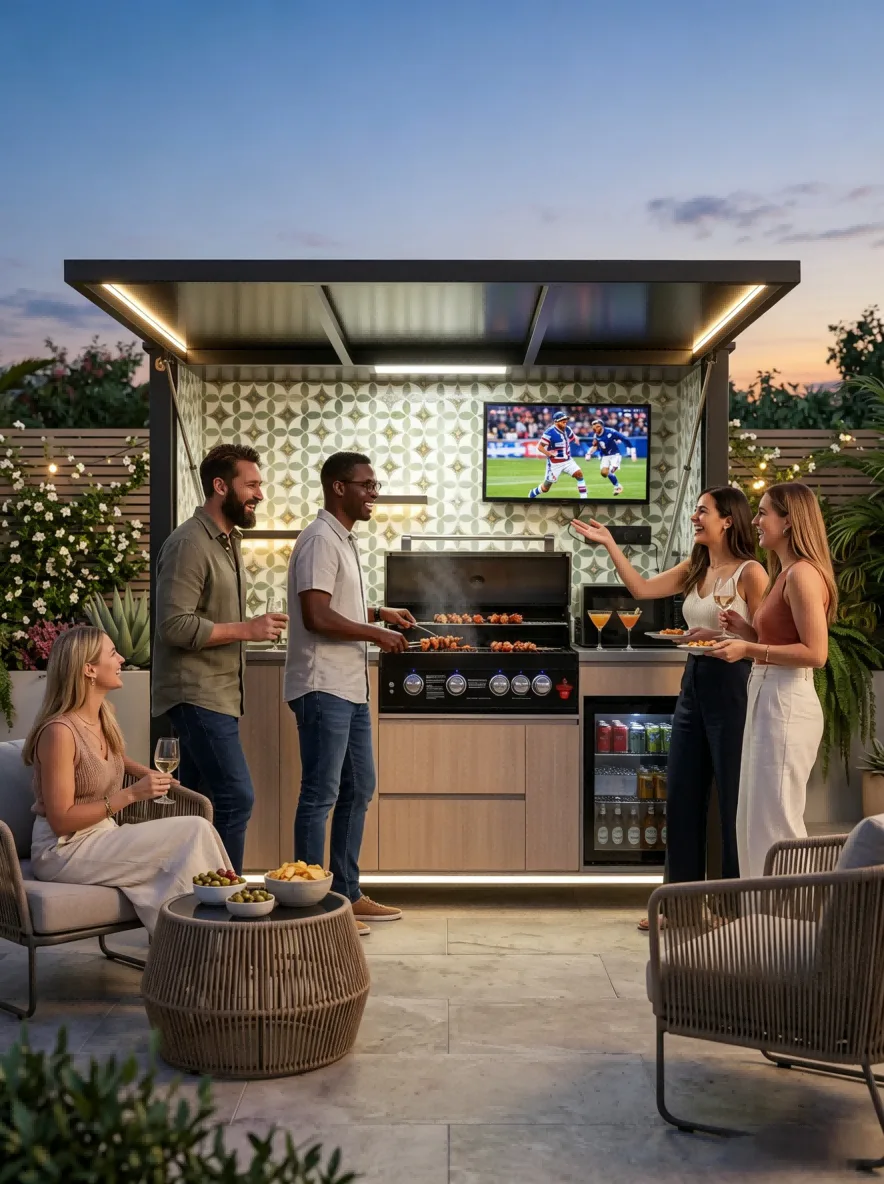
An outdoor kitchen should face the direction that gives the cook a clear view of guests while keeping heat, smoke, glare, and traffic away from the working zone. There is no universally correct compass direction. The best orientation depends on the home’s doors and windows, the patio’s views, afternoon sun, typical wind, dining location, and the exact installation requirements of the grill and any overhead structure.
Start With People, Then Check the Compass
Homeowners often ask whether a kitchen should face north, south, east, or west. Compass direction matters because it affects sun and weather, but daily movement usually matters more. Draw the route from the indoor kitchen to the patio, the route guests take to seating, and the route to the pool or yard. The cook should not stand in the center of those paths.
A social layout lets the cook look toward the conversation area without forcing guests to stand beside the grill. A counter or peninsula can create a comfortable boundary: cooking happens on one side, serving and conversation on the other.
Observe Sun at the Time You Cook
Do not judge the site only at noon. Visit the patio at the hours when you actually expect to grill. Low western sun can shine under a roof and directly into the cook’s eyes during dinner preparation. Morning sun may be welcome for breakfast, while intense afternoon exposure can make metal controls and counters uncomfortable.
Shade can come from the house, trees, a pergola, or an appliance-specific roof system, but shadows change by season. A sun study or a series of photos taken at different times can reveal conditions that a plan does not show. Avoid placing combustible shade products or structures near cooking equipment unless the complete arrangement is permitted by model-specific documentation.
Study Wind and Smoke Movement
Position the grill so normal breezes are less likely to push smoke toward the dining table, open doors, operable windows, or neighboring gathering areas. However, wind is variable and structures can create turbulence. A wall that seems protective may cause smoke to recirculate under a roof.
Never use prevailing wind as a substitute for required ventilation. Grill, hood, enclosure, and structure instructions control. Gas, electricity, ventilation, fire clearances, structures, anchoring, drainage, and permits should be reviewed by qualified local professionals and the relevant local authority.
Face the Cook Toward Guests—With a Buffer
When possible, arrange the cook’s standing position so the social area is visible. This makes entertaining easier and helps the cook monitor activity around a pool or lawn. The grill itself should not necessarily face the guests; the important relationship is between the cook’s body position, the work surface, and the gathering area.
Provide a guest-facing counter for drinks and plates outside the hot zone. Avoid seating directly behind the cook where stools block drawers or reduce the aisle. Browse Yuquanqiu’s outdoor kitchen collection while considering how cooking, refrigeration, storage, and shelter can be oriented as one complete system.
Keep House Access Convenient but Safe
A short path to the indoor kitchen reduces trips with ingredients and dishes. Yet placing the grill immediately beside a door can send smoke indoors and create a collision point. People should be able to enter and exit without passing behind someone holding a hot pan.
Also check nearby windows, exterior finishes, eaves, vents, and utility equipment. Exact appliance clearances and installation requirements—not a generic rule—determine acceptable placement. When the outdoor kitchen is close to the house, coordinate it with the full elevation rather than viewing the patio in isolation.
Use the View Intentionally
A good view can make the cooking experience more enjoyable. If the yard overlooks landscaping, a pool, or a distant horizon, orient the prep area so the cook can enjoy it. But do not place the grill where a lid, wall, or appliance blocks the best view from the main seating area.
Think about the kitchen when it is closed and not in use. A freestanding or motorized unit may become a focal point. Aligning it with patio edges, architecture, and major sightlines can create a more deliberate appearance without sacrificing workflow.
Consider Neighboring Properties
Smoke, light, sound, and social activity can affect neighbors. Avoid directing a television, speakers, bright task lighting, or smoke toward adjacent windows and patios. Landscaping or screens may provide privacy, but they must not conflict with ventilation, fire clearance, wind preparation, or service access.
Property setbacks, structures, utilities, and local rules can influence orientation. Verify these details before ordering equipment or pouring foundations.
Orientation by Layout Type
Straight-line kitchen
A straight run often works well along the edge of a patio, leaving the center open for dining. The cook typically faces the back wall or enclosure, so side views and nearby conversation become important. Keep the main walkway off the cook’s back whenever possible.
Island kitchen
An island can let the cook face guests, but only if the appliance configuration is approved and utilities can be routed safely. Check smoke direction, lid movement, seating separation, and whether wind hits the cooking surface. An island placed only for symmetry may interrupt every path across the patio.
L-shaped kitchen
An L shape can turn one leg toward guests and reserve the other for cooking. Watch the inside corner: doors, drawers, and people can conflict there. Use the corner to transition between zones rather than crowding it with a major appliance.
U-shaped kitchen
A U shape creates a defined cook zone and abundant counter space. It can also trap heat or restrict exit if the opening is narrow. Confirm ventilation, aisle width, appliance doors, and a clear way out of the work area.
Roof and Shelter Orientation
A roof can reduce direct sun and light rain exposure, but it changes airflow, clearances, lighting, and structure. Roof slope and drainage should move water away from the cook, electrical components, walking surfaces, and the house foundation. Gutters and downspouts, where present, need an approved discharge path.
Never assume that an outdoor kitchen is approved beneath a roof merely because the sides are open. Use exact appliance and structure documentation. Qualified professionals should verify fire safety, ventilation, anchoring, wind, snow, drainage, electrical work, and permits for the site.
Test the Orientation Before Building
Use painter’s tape, cardboard boxes, or movable tables to create a full-size mock-up. Mark the grill, sink, refrigerator, counter edges, open doors, and cook’s standing area. Then carry a tray from the house, open the refrigerator, turn toward the grill, and walk to the table.
Repeat the test in sun and after dark. Invite another person to sit at the proposed bar while someone cooks. Small conflicts become obvious when bodies and objects occupy the drawing.
Orientation Checklist
- Map routes from the house, dining area, pool, yard, and driveway.
- Observe sun and shade during normal cooking hours in more than one season.
- Note typical wind without relying on it for required ventilation.
- Keep smoke away from doors, windows, seating, and neighboring spaces.
- Let the cook see guests without placing guests inside the hot zone.
- Protect useful views and avoid blocking major sightlines.
- Check roof drainage, lighting, utilities, and service access.
- Verify every appliance’s current clearances and installation configuration.
- Build a full-size mock-up and test it with open doors and occupied seating.
- Have qualified local professionals review structure, utilities, ventilation, and permits.
Common Orientation Mistakes
The first mistake is facing the kitchen toward the best view while placing the cook in a busy walkway. Another is ignoring low afternoon sun because the site was inspected in the morning. Homeowners may also assume a wall will block wind when it actually traps smoke.
Other problems include positioning the grill beside a frequently used door, placing the beverage refrigerator inside the hot zone, directing bright lighting toward neighbors, and finalizing a roof before checking ventilation and appliance documentation.
Frequently Asked Questions
Should an outdoor kitchen face the house?
It can, especially when that orientation lets the cook face guests. Confirm that smoke, heat, clearances, traffic, and nearby doors or windows make the arrangement appropriate.
Is north-facing always best?
No. A north-facing orientation may reduce certain sun exposures in some locations, but site latitude, season, shadows, wind, views, and workflow all matter.
Should the grill face into or away from the wind?
Follow the grill manufacturer’s requirements. Variable winds and nearby structures make simple generic advice unreliable. Ventilation and professional site review are more important than a single wind direction.
Can the kitchen face a pool?
Yes, if the layout preserves required clearances, a safe guest route, supervision, drainage, electrical coordination, and separation between wet activity and hot equipment.
How close should the kitchen be to the house?
There is no universal distance. Use exact appliance instructions, nearby materials and openings, ventilation conditions, utility plans, and local professional guidance.
When should orientation be finalized?
Finalize it before foundations, utilities, cabinets, or structures are built, and only after exact equipment and current installation documents are selected.
The Bottom Line
The best direction for an outdoor kitchen is the one that supports safe movement, comfortable cooking, clean smoke paths, useful shade, and good social connection. Test the site at real cooking hours, mock up the complete layout, and let verified appliance requirements and qualified local professionals guide the final orientation.